
44 Morgan Circle S, Erie, CO 80516
Local realty services provided by:Better Homes and Gardens Real Estate Kenney & Company
44 Morgan Circle S,Erie, CO 80516
$920,000
- 5 Beds
- 4 Baths
- - sq. ft.
- Single family
- Sold
Listed by: shara trutner
Office: coldwell banker realty - noco
MLS#:4894075
Source:ML
Sorry, we are unable to map this address
Price summary
- Price:$920,000
- Monthly HOA dues:$89
About this home
Welcome to your Dream Home - where breathtaking mountain views, sensational sunsets, exceptional entertaining spaces, and unbeatable location come together in perfect harmony. Situated on an impressive lot of over a quarter acre with no homes directly behind, this stunning two story residence offers space, serenity, and spectacular scenery from sunrise to sunset. Located in a community that features a pool, parks, and scenic walking trails, this home delivers the lifestyle you've been searching for. Inside you'll find an expansive open-concept floor plan with custom paint, plantation shutters and built-in speakers throughout, creating an inviting atmosphere for both everyday living and memorable gatherings. The chef-inspired kitchen is truly the heart of the home and designed to impress. Featuring quartz countertops, a beautiful designer backsplash, stainless steel appliances, a gas cooktop, double ovens, abundant cabinetry, pantry and an oversized island, this space is ideal for hosting family and friends. Offering 5 spacious bedrooms, 4 bathrooms, a dedicated home office, a huge upstairs loft, a main floor bedroom and a convenient upstairs laundry room, there is room for everyone to live, work, and play comfortably. The luxurious primary suite serves as a private retreat complete with a spa-like five piece bathroom, walk in closet, breathtaking views and a charming sliding barn door connecting the bedroom to the bath. Additional highlights include a functional mudroom off the 3 car garage, a radon mitigation system, an unfinished basement ready for your future expansion and customization, and outdoor living spaces perfectly positioned to take advantage of the incredible mountain views and expansive backyard setting. This rare combination of location, views, lot size, thoughtful upgrades and community amenities make this home a truly exceptional opportunity. Don't miss your chance to experience Colorado living at its finest....
Contact an agent
Home facts
- Year built:2021
- Subdivision & Development:Morgan Hill
- Listing ID #:4894075
Rooms and interior
- Bedrooms:5
- Total bathrooms:4
- Full bathrooms:3
- Flooring:Carpet, Laminate
- Bathrooms Description:Five Piece Bath, Jack & Jill Bathroom
- Kitchen Description:Cooktop, Dishwasher, Disposal, Double Oven, Kitchen Island, Microwave, Pantry, Refrigerator
- Basement:Yes
- Basement Description:Full, Sump Pump, Unfinished
Heating and cooling
- Cooling:Central Air
- Heating:Forced Air
- Central air:Yes
Structure and exterior
- Roof:Composition
- Year built:2021
- Lot Features:Landscaped, Sprinklers In Front, Sprinklers In Rear
- Construction Materials:Frame, Stone
- Exterior Features:Covered, Patio, Private Yard
- Foundation Description:Slab
- Levels:2 Story
Schools
- High school:Erie
- Middle school:Erie
- Elementary school:Erie
Utilities
- Water:Public
- Sewer:Public Sewer
Finances and disclosures
- Price:$920,000
- Tax amount:$8,470 (2025)
Features and amenities
- Laundry features:Dryer, Washer
- Amenities:Carbon Monoxide Detector(s), Double Pane Windows, Smart Security System, Smoke Detector(s), Sump Pump, Window Coverings, Window Treatments
Parking
- Total parking spaces:3
- Parking description:Concrete Driveway, Dry Walled, Exterior Access Door
- Garage:Yes
- Garage spaces:3
 Based on information submitted to the MLS GRID as of August 7, 2026 07:11 AM. All data is obtained from various sources and may not have been verified by broker or MLS GRID. Supplied Open House information is subject to change without notice. All information should be independently reviewed and verified for accuracy. Properties may or may not be listed by the office/agent presenting the information.
New listings near 44 Morgan Circle S
- New
 $700,000Active2 beds 2 baths3,990 sq. ft.
1159 Sunrise Drive, Erie, CO 80516
MLS# 8644070Listed by: COLDWELL BANKER REALTY 54 - Open Sat, 10am to 1pmNew
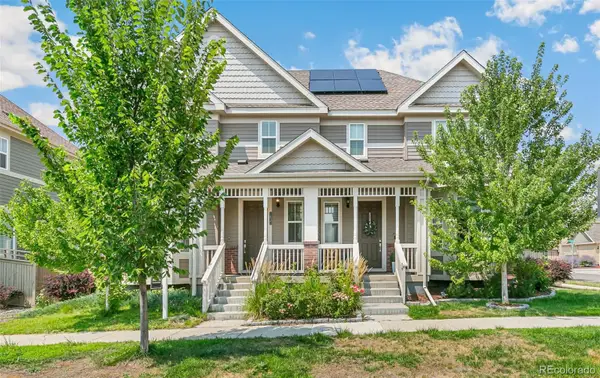 $499,500Active2 beds 3 baths2,184 sq. ft.
1631 Gilpin Alley, Erie, CO 80516
MLS# 3507738Listed by: COLDWELL BANKER GLOBAL LUXURY DENVER - New
 $685,000Active5 beds 4 baths3,320 sq. ft.
5 Sun Up Circle, Erie, CO 80516
MLS# 5331393Listed by: HOMESMART - New
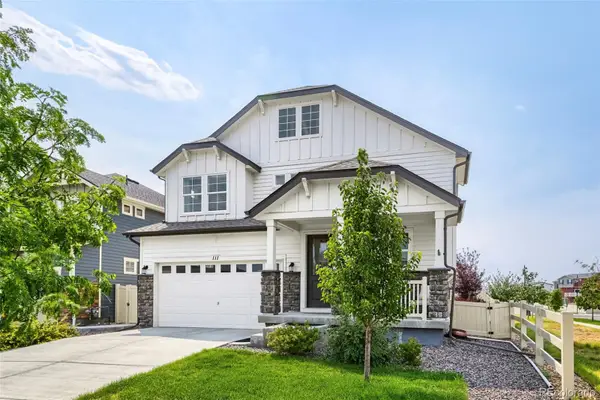 $725,000Active3 beds 3 baths3,415 sq. ft.
111 Magnolia Court, Erie, CO 80516
MLS# 6253729Listed by: RE/MAX PROFESSIONALS - Open Sat, 10am to 2pmNew
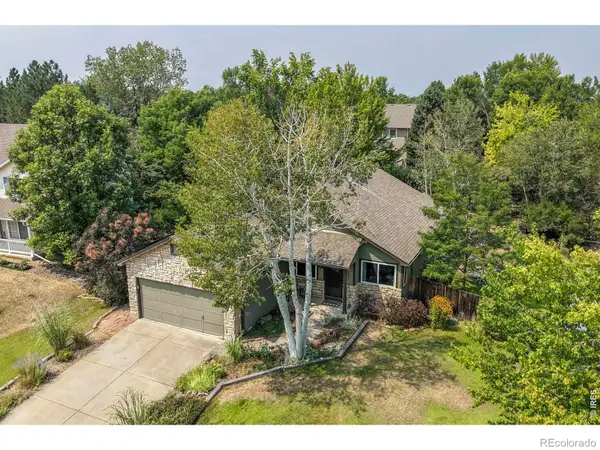 $650,000Active3 beds 2 baths2,460 sq. ft.
224 Yellowfield Way, Erie, CO 80516
MLS# IR1065860Listed by: COMPASS-DENVER - Open Sat, 12 to 2pmNew
 $575,000Active3 beds 2 baths3,318 sq. ft.
1340 Hickory Drive, Erie, CO 80516
MLS# 5844223Listed by: REDFIN CORPORATION - New
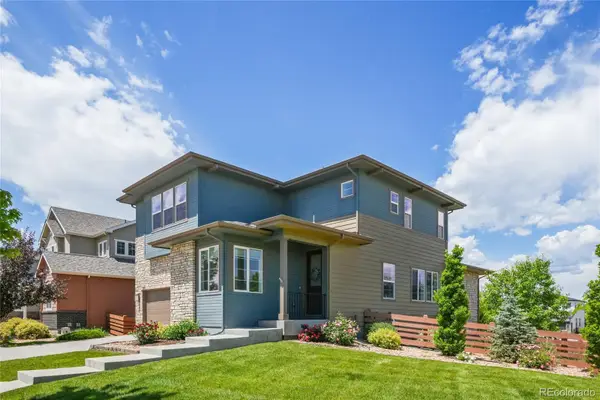 $775,000Active5 beds 4 baths3,463 sq. ft.
198 Starlight Circle, Erie, CO 80516
MLS# 9526189Listed by: REDFIN CORPORATION - New
 $799,000Active4 beds 3 baths3,504 sq. ft.
2256 Dogwood Drive, Erie, CO 80516
MLS# IR1065811Listed by: JEN REALTY - Open Sat, 1 to 4pmNew
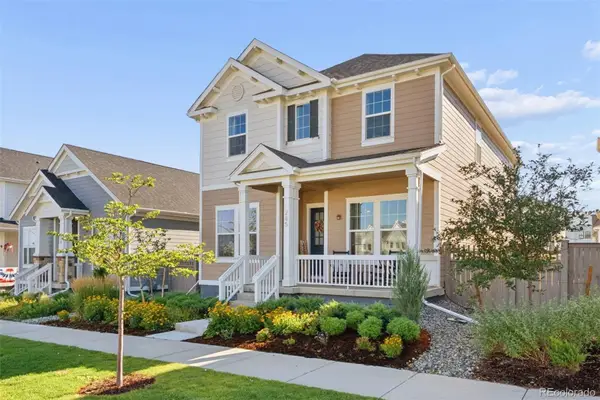 $875,000Active5 beds 4 baths3,248 sq. ft.
285 Westerly Boulevard, Erie, CO 80516
MLS# 3325116Listed by: LIV SOTHEBY'S INTERNATIONAL REALTY - Coming SoonOpen Sat, 10am to 1pm
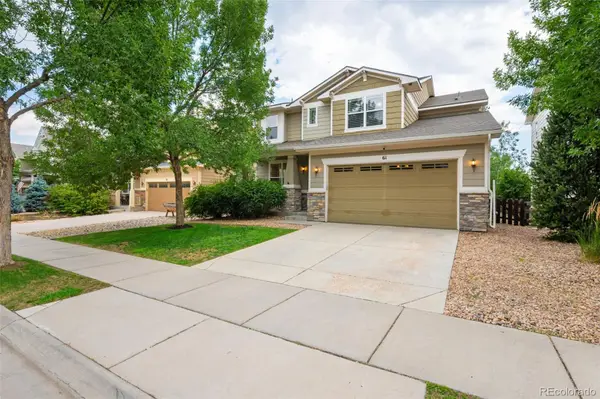 $875,000Coming Soon5 beds 5 baths
61 S High Street, Erie, CO 80516
MLS# 1922152Listed by: RHAE GROUP REALTY


Protect your home and budget from life's surprises with an Assurant Home Warranty, backed by a partner that supports you through every step of homeownership. Explore Plans.
© 2026 Better Homes and Gardens Real Estate LLC. An Anywhere Real Estate company. All rights reserved. Better Homes and Gardens® Real Estate is a registered trademark owned by Meredith Operations Corporation, licensed to Better Homes and Gardens Real Estate LLC and used with permission. Better Homes and Gardens Real Estate LLC fully supports the principles of the Fair Housing Act and the Equal Opportunity Act. Listing information is deemed reliable but is not guaranteed accurate.
Each office is independently owned and operated.
Any services or products provided by third parties are not provided by, affiliated with or related to Better Homes and Gardens Real Estate LLC, or its affiliated companies.