
58 Sun Up Circle, Erie, CO 80516
Local realty services provided by:Better Homes and Gardens Real Estate Kenney & Company
Upcoming open houses
- Sat, Aug 2911:00 am - 01:00 pm
Listed by: janet borchert
Office: wk real estate
MLS#:IR1067183
Source:ML
Price summary
- Price:$665,000
- Price per sq. ft.:$167.51
- Monthly HOA dues:$96
About this home
Immaculate ranch home in the desirable Colliers Hill community, offering exceptional space, thoughtful upgrades, and a fantastic location within the neighborhood. A welcoming entry with beautiful hardwood floors leads to two spacious bedrooms and a shared full bathroom. The luxurious primary suite features a custom walk-in closet and an upgraded five-piece bath, creating a relaxing retreat. The gourmet kitchen is designed for both cooking and entertaining, featuring a gas cooktop, double ovens, upgraded refrigerator, large island, abundant cabinetry, pantry, and a comfortable eat-in area. The private dining room offers flexibility and could easily serve as a home office or study. The spacious family room, located just off the kitchen, provides the perfect gathering space. The main-floor laundry room adds everyday convenience, washer and dryer included. The incredible finished basement takes this home to another level with a huge recreation room, dedicated theater room complete with a 139-inch screen and surround sound, plus a private fourth bedroom with a walk-in closet and three-quarter bath. Plantation shutters throughout add timeless style and function. Outside, beautifully maintained yard where you can enjoy a pleasant space for relaxing or entertaining. Enjoy all that Colliers Hill has to offer, including two community pools, a clubhouse, multiple parks, and miles of trails. This exceptional home is truly move-in ready and offers the perfect blend of comfort, style, and resort-like community amenities!...
Contact an agent
Home facts
- Year built:2016
- Subdivision & Development:Colliers Hill
- Listing ID #:IR1067183
Rooms and interior
- Bedrooms:4
- Total bathrooms:3
- Full bathrooms:2
- Flooring:Tile, Wood
- Bathrooms Description:Five Piece Bath
- Kitchen Description:Dishwasher, Disposal, Double Oven, Eat-in Kitchen, Kitchen Island, Microwave, Oven, Pantry, Refrigerator
- Basement:Yes
- Basement Description:Full
- Living area:3,970 sq. ft.
Heating and cooling
- Cooling:Ceiling Fan(s), Central Air
- Heating:Forced Air
- Central air:Yes
Structure and exterior
- Roof:Composition
- Year built:2016
- Building area:3,970 sq. ft.
- Lot area:0.13 Acres
- Lot Features:Level, Sprinklers In Front
- Architectural Style:Contemporary
- Construction Materials:Frame, Stone
- Foundation Description:Slab
- Levels:1 Story
Schools
- High school:Erie
- Middle school:Soaring Heights
- Elementary school:Soaring Heights
Utilities
- Water:Public
- Sewer:Public Sewer
Finances and disclosures
- Price:$665,000
- Price per sq. ft.:$167.51
- Tax amount:$7,240 (2025)
Features and amenities
- Laundry features:Dryer, Washer
- Amenities:Double Pane Windows, Window Coverings
Parking
- Total parking spaces:2
- Garage:Yes
- Garage spaces:2
 Based on information submitted to the MLS GRID as of August 25, 2026 07:40 PM. All data is obtained from various sources and may not have been verified by broker or MLS GRID. Supplied Open House information is subject to change without notice. All information should be independently reviewed and verified for accuracy. Properties may or may not be listed by the office/agent presenting the information.
New listings near 58 Sun Up Circle
- New
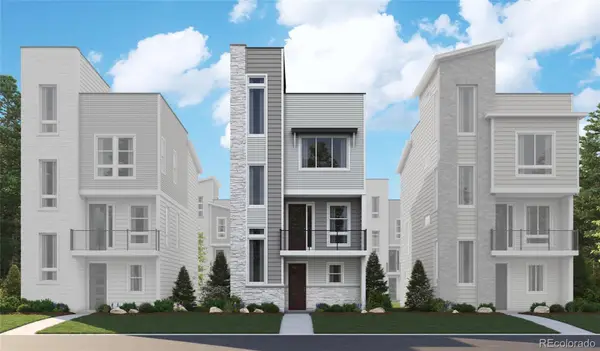 $599,950Active2 beds 3 baths1,947 sq. ft.
1274 Dylan Drive, Erie, CO 80026
MLS# 6615801Listed by: SH REALTY, INC. - New
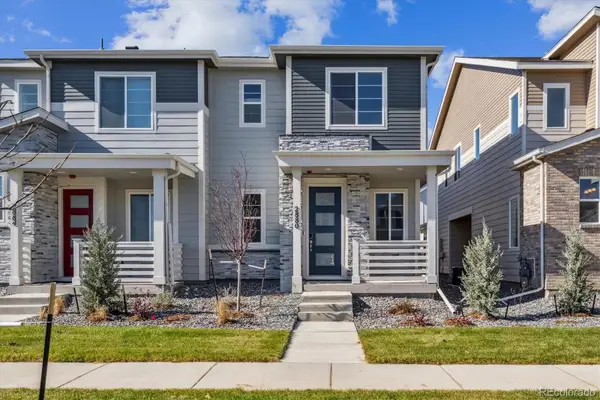 $524,950Active3 beds 3 baths1,540 sq. ft.
2880 Taryn Street, Erie, CO 80026
MLS# 9205465Listed by: SH REALTY, INC. - Open Wed, 9am to 7pmNew
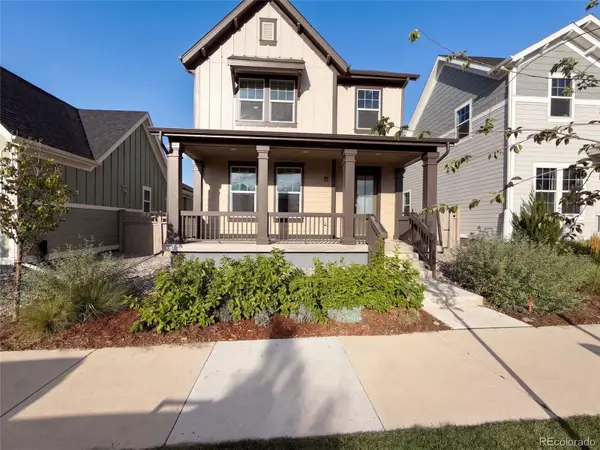 $800,000Active4 beds 3 baths2,671 sq. ft.
241 Westerly Boulevard, Erie, CO 80516
MLS# 7425464Listed by: OPENDOOR BROKERAGE LLC - New
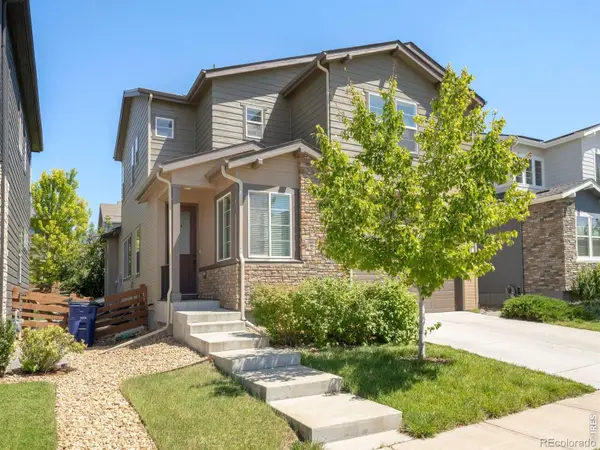 $750,000Active4 beds 4 baths3,696 sq. ft.
62 Starlight Circle, Erie, CO 80516
MLS# IR1067162Listed by: LIV SOTHEBY'S INTL REALTY - New
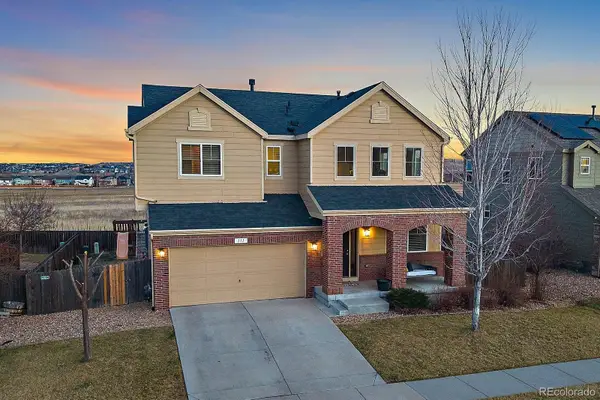 $675,000Active4 beds 4 baths2,898 sq. ft.
111 Stewart Way, Erie, CO 80516
MLS# 7071507Listed by: KELLER WILLIAMS DTC - New
 $785,000Active4 beds 3 baths2,404 sq. ft.
1975 Fairway Pointe Drive, Erie, CO 80516
MLS# 8912229Listed by: EPIQUE REALTY - New
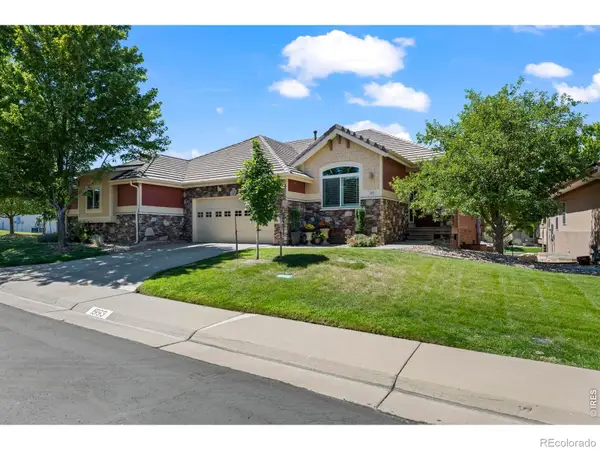 $620,000Active3 beds 3 baths2,476 sq. ft.
1993 Cedarwood Place, Erie, CO 80516
MLS# IR1066976Listed by: JEN REALTY - New
 $750,000Active4 beds 3 baths3,609 sq. ft.
660 Sun Up Place, Erie, CO 80516
MLS# IR1067006Listed by: LIV SOTHEBY'S INTL REALTY - New
 $719,900Active4 beds 4 baths2,988 sq. ft.
2356 Dogwood Drive, Erie, CO 80516
MLS# 5803181Listed by: WEICHERT REALTORS PROFESSIONALS


Protect your home and budget from life's surprises with an Assurant Home Warranty, backed by a partner that supports you through every step of homeownership. Explore Plans.
© 2026 Better Homes and Gardens Real Estate LLC. An Anywhere Real Estate company. All rights reserved. Better Homes and Gardens® Real Estate is a registered trademark owned by Meredith Operations Corporation, licensed to Better Homes and Gardens Real Estate LLC and used with permission. Better Homes and Gardens Real Estate LLC fully supports the principles of the Fair Housing Act and the Equal Opportunity Act. Listing information is deemed reliable but is not guaranteed accurate.
Each office is independently owned and operated.
Any services or products provided by third parties are not provided by, affiliated with or related to Better Homes and Gardens Real Estate LLC, or its affiliated companies.