
2880 Taryn Street, Erie, CO 80026
Local realty services provided by:Better Homes and Gardens Real Estate Kenney & Company
2880 Taryn Street,Erie, CO 80026
$524,950
- 3 Beds
- 3 Baths
- 1,540 sq. ft.
- Single family
- Active
Listed by: matthew tonge
Office: sh realty, inc.
MLS#:9205465
Source:ML
Price summary
- Price:$524,950
- Price per sq. ft.:$340.88
- Monthly HOA dues:$151
About this home
**!!MOVE-IN READY!!**SPECIAL FINANCING AVAILABLE** Experience the charm of this Chicago, a beautifully designed two-story home that perfectly blends comfort, style, and effortless living. Thoughtfully crafted for both everyday moments and memorable gatherings, this home offers an inviting open-concept layout that makes entertaining a breeze. At the heart of the home, the stunning kitchen shines with a spacious quartz center island, sleek stainless-steel appliances, and a large walk-in pantry, all flowing seamlessly into the dining area. Just beyond, the welcoming living room creates the perfect setting for relaxing evenings, while a convenient powder room adds everyday functionality. Upstairs, you'll find a centrally located laundry room, two generously sized secondary bedrooms with a shared bath. The primary bedroom with a private bath and an expansive walk-in closet completes the second floor. With stylish finishes, smart design, and low-maintenance living, this Chicago is a home you'll fall in love with from the moment you walk through the door....
Contact an agent
Home facts
- Year built:2025
- Subdivision & Development:Urban Collection at Parkdale
- Listing ID #:9205465
Rooms and interior
- Bedrooms:3
- Total bathrooms:3
- Full bathrooms:1
- Half bathrooms:1
- Flooring:Carpet, Vinyl
- Kitchen Description:Dishwasher, Disposal, Eat-in Kitchen, Kitchen Island, Microwave, Oven, Pantry, Range
- Basement:Yes
- Basement Description:Crawl Space, Sump Pump
- Living area:1,540 sq. ft.
Heating and cooling
- Cooling:Central Air
- Heating:Forced Air
- Central air:Yes
Structure and exterior
- Roof:Composition, Shingle
- Year built:2025
- Building area:1,540 sq. ft.
- Lot area:0.04 Acres
- Lot Features:Landscaped, Sprinklers In Front
- Construction Materials:Frame
- Exterior Features:Covered, Patio
- Foundation Description:Slab
- Levels:2 Story
Schools
- High school:Centaurus
- Middle school:Angevine
- Elementary school:Sanchez
Utilities
- Sewer:Public Sewer
Finances and disclosures
- Price:$524,950
- Price per sq. ft.:$340.88
Features and amenities
- Amenities:Double Pane Windows
Parking
- Total parking spaces:2
- Garage:Yes
- Garage spaces:2
 Based on information submitted to the MLS GRID as of August 25, 2026 10:46 PM. All data is obtained from various sources and may not have been verified by broker or MLS GRID. Supplied Open House information is subject to change without notice. All information should be independently reviewed and verified for accuracy. Properties may or may not be listed by the office/agent presenting the information.
New listings near 2880 Taryn Street
- New
 $849,999Active2 beds 2 baths3,198 sq. ft.
195 Briggs Street, Erie, CO 80516
MLS# 2287410Listed by: RE/MAX ELEVATE - New
 $630,000Active3 beds 4 baths2,198 sq. ft.
606 Cowbell Drive, Erie, CO 80516
MLS# 3106544Listed by: COLDWELL BANKER REALTY 56 - New
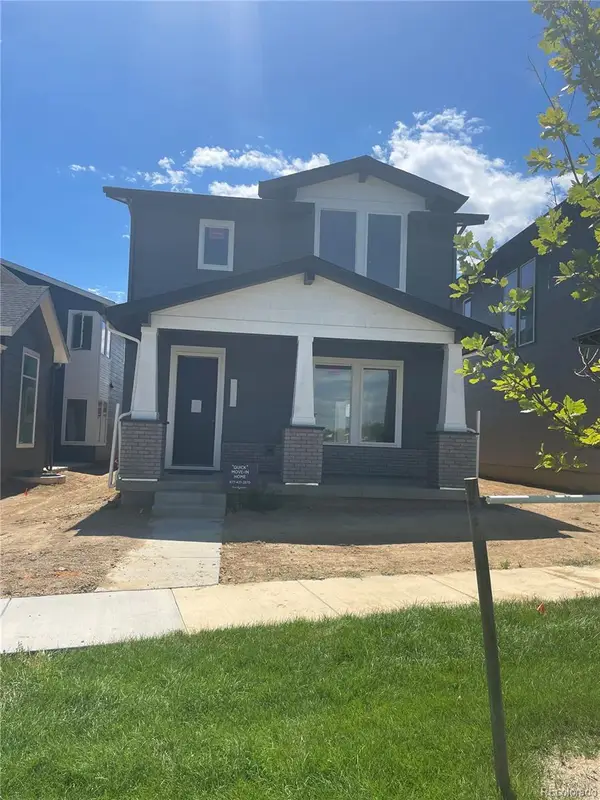 $755,000Active3 beds 3 baths3,064 sq. ft.
745 Carabiner Drive, Erie, CO 80516
MLS# 3907393Listed by: COLDWELL BANKER REALTY 56 - New
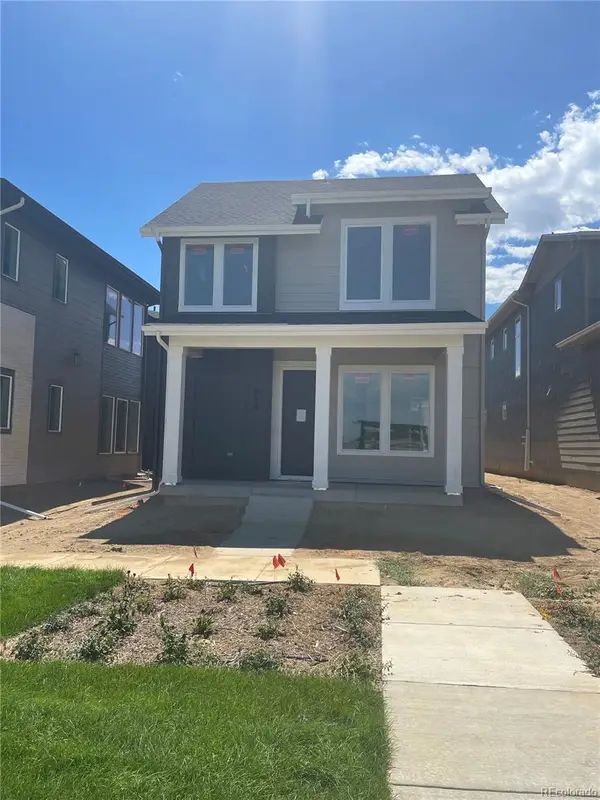 $740,000Active3 beds 3 baths3,141 sq. ft.
757 Carabiner Drive, Erie, CO 80516
MLS# 4394200Listed by: COLDWELL BANKER REALTY 56 - New
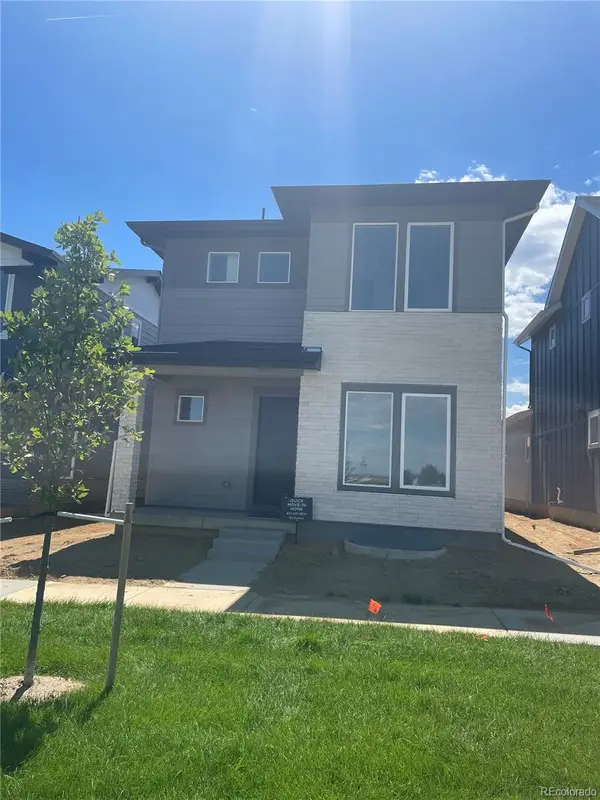 $825,000Active4 beds 4 baths3,823 sq. ft.
751 Carabiner Drive, Erie, CO 80516
MLS# 4832900Listed by: COLDWELL BANKER REALTY 56 - New
 $550,000Active3 beds 3 baths1,884 sq. ft.
736 Gold Hill Drive, Erie, CO 80516
MLS# 6181336Listed by: REDFIN CORPORATION - New
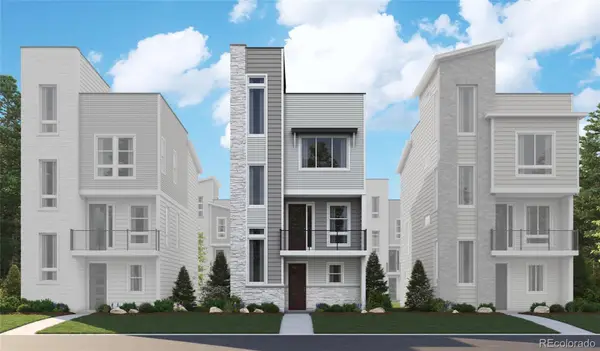 $599,950Active2 beds 3 baths1,947 sq. ft.
1274 Dylan Drive, Erie, CO 80026
MLS# 6615801Listed by: SH REALTY, INC. - Open Sat, 11am to 1pmNew
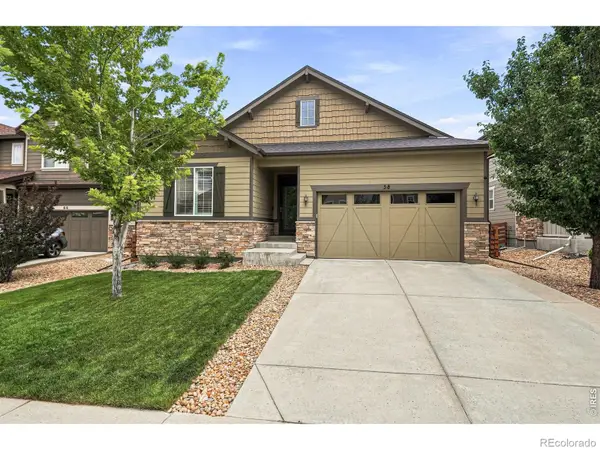 $665,000Active4 beds 3 baths3,970 sq. ft.
58 Sun Up Circle, Erie, CO 80516
MLS# IR1067183Listed by: WK REAL ESTATE - Open Wed, 9am to 7pmNew
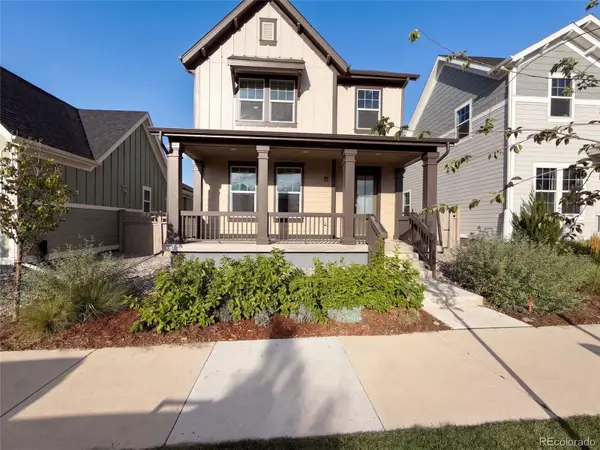 $800,000Active4 beds 3 baths2,671 sq. ft.
241 Westerly Boulevard, Erie, CO 80516
MLS# 7425464Listed by: OPENDOOR BROKERAGE LLC


Protect your home and budget from life's surprises with an Assurant Home Warranty, backed by a partner that supports you through every step of homeownership. Explore Plans.
© 2026 Better Homes and Gardens Real Estate LLC. An Anywhere Real Estate company. All rights reserved. Better Homes and Gardens® Real Estate is a registered trademark owned by Meredith Operations Corporation, licensed to Better Homes and Gardens Real Estate LLC and used with permission. Better Homes and Gardens Real Estate LLC fully supports the principles of the Fair Housing Act and the Equal Opportunity Act. Listing information is deemed reliable but is not guaranteed accurate.
Each office is independently owned and operated.
Any services or products provided by third parties are not provided by, affiliated with or related to Better Homes and Gardens Real Estate LLC, or its affiliated companies.