
62 Starlight Circle, Erie, CO 80516
Local realty services provided by:Better Homes and Gardens Real Estate Kenney & Company
62 Starlight Circle,Erie, CO 80516
$750,000
- 4 Beds
- 4 Baths
- 3,696 sq. ft.
- Single family
- Active
Listed by: ryan mcintosh, jeffery erickson
Office: liv sotheby's intl realty
MLS#:IR1067162
Source:ML
Price summary
- Price:$750,000
- Price per sq. ft.:$202.92
- Monthly HOA dues:$96
About this home
Welcome to this move-in-ready home in Colliers Hill, one of Erie's most popular communities, offering 4 bedrooms, 4 bathrooms, flexible living spaces, and west-facing Front Range views.The main level features an open-concept layout connecting the living room, dining area, and kitchen. A gas fireplace anchors the living room, while the kitchen offers granite countertops, stainless steel appliances, a gas range, ample cabinetry, and a large island with seating. Sliding glass doors open to the private backyard patio. A main-level office with a dedicated bathroom provides flexibility as a non-conforming fourth bedroom, guest space, or home office.Upstairs, a spacious loft adds additional living space alongside a conveniently located laundry room. The primary suite features a walk-in closet and private bath with an oversized shower. Two additional bedrooms share a Jack-and-Jill bathroom.The fully finished basement provides even more room to spread out, complete with a wet bar, dedicated bathroom, and flexible space for entertaining, recreation, a home gym, or media room. Recent updates include fresh interior paint throughout, refreshed front exterior paint, and new sod in the backyard.Colliers Hill offers resort-style amenities with two recreation centers, seasonal pools, fitness facilities, neighborhood parks, 400+ acres of open space, and approximately 15 miles of scenic walking and biking trails. Located above historic Old Town Erie, the community offers convenient access to shopping, dining, recreation, Boulder, and Denver, all within the St. Vrain Valley School District. Combining mountain views, functional living spaces, and exceptional community amenities, this home is ready to enjoy....
Contact an agent
Home facts
- Year built:2016
- Subdivision & Development:Colliers Hill
- Listing ID #:IR1067162
Rooms and interior
- Bedrooms:4
- Total bathrooms:4
- Full bathrooms:1
- Bathrooms Description:Jack & Jill Bathroom
- Kitchen Description:Dishwasher, Eat-in Kitchen, Kitchen Island, Microwave, Oven, Refrigerator
- Basement:Yes
- Basement Description:Sump Pump
- Living area:3,696 sq. ft.
Heating and cooling
- Cooling:Ceiling Fan(s), Central Air
- Heating:Forced Air
- Central air:Yes
Structure and exterior
- Roof:Composition
- Year built:2016
- Building area:3,696 sq. ft.
- Lot area:0.11 Acres
- Lot Features:Level, Sprinklers In Front
- Architectural Style:Contemporary
- Construction Materials:Frame, Stone
- Exterior Features:Patio
- Levels:2 Story
Schools
- High school:Erie
- Middle school:Soaring Heights
- Elementary school:Soaring Heights
Utilities
- Water:Public
- Sewer:Public Sewer
Finances and disclosures
- Price:$750,000
- Price per sq. ft.:$202.92
- Tax amount:$8,104 (2025)
Features and amenities
- Laundry features:Dryer, Washer
- Amenities:Double Pane Windows, Window Coverings
Parking
- Total parking spaces:2
- Garage:Yes
- Garage spaces:2
 Based on information submitted to the MLS GRID as of August 25, 2026 10:46 PM. All data is obtained from various sources and may not have been verified by broker or MLS GRID. Supplied Open House information is subject to change without notice. All information should be independently reviewed and verified for accuracy. Properties may or may not be listed by the office/agent presenting the information.
New listings near 62 Starlight Circle
- New
 $849,999Active2 beds 2 baths3,198 sq. ft.
195 Briggs Street, Erie, CO 80516
MLS# 2287410Listed by: RE/MAX ELEVATE - New
 $630,000Active3 beds 4 baths2,198 sq. ft.
606 Cowbell Drive, Erie, CO 80516
MLS# 3106544Listed by: COLDWELL BANKER REALTY 56 - New
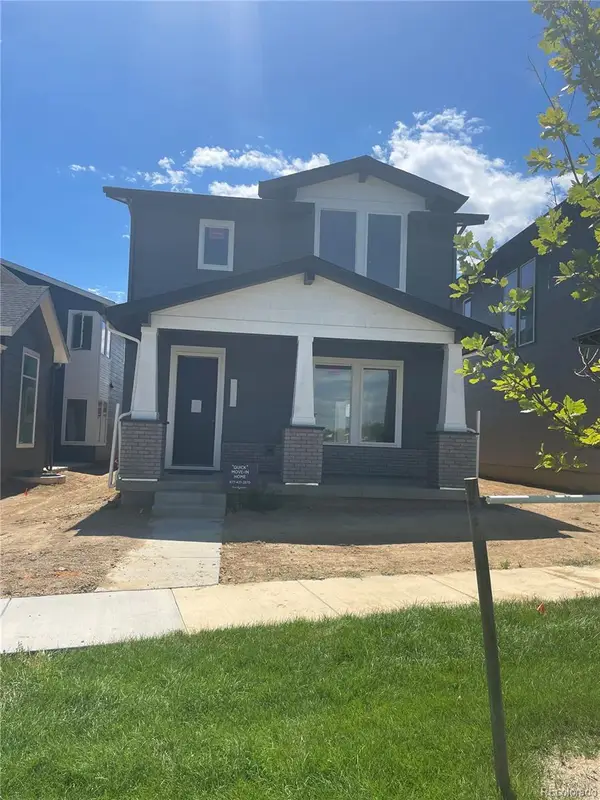 $755,000Active3 beds 3 baths3,064 sq. ft.
745 Carabiner Drive, Erie, CO 80516
MLS# 3907393Listed by: COLDWELL BANKER REALTY 56 - New
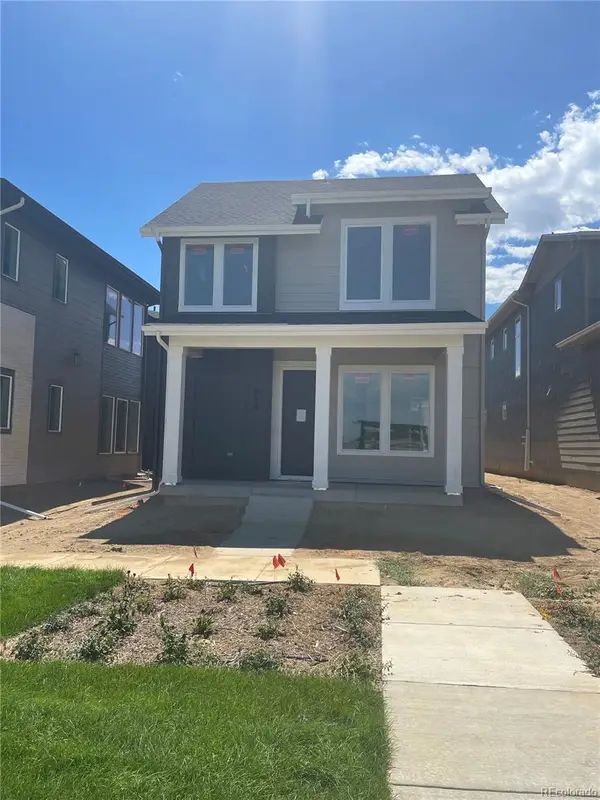 $740,000Active3 beds 3 baths3,141 sq. ft.
757 Carabiner Drive, Erie, CO 80516
MLS# 4394200Listed by: COLDWELL BANKER REALTY 56 - New
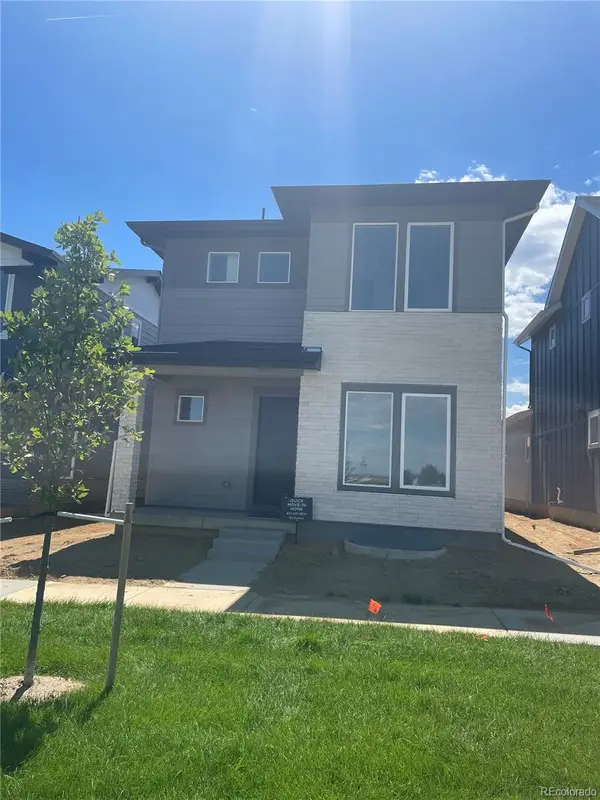 $825,000Active4 beds 4 baths3,823 sq. ft.
751 Carabiner Drive, Erie, CO 80516
MLS# 4832900Listed by: COLDWELL BANKER REALTY 56 - New
 $550,000Active3 beds 3 baths1,884 sq. ft.
736 Gold Hill Drive, Erie, CO 80516
MLS# 6181336Listed by: REDFIN CORPORATION - New
 $599,950Active2 beds 3 baths1,947 sq. ft.
1274 Dylan Drive, Erie, CO 80026
MLS# 6615801Listed by: SH REALTY, INC. - New
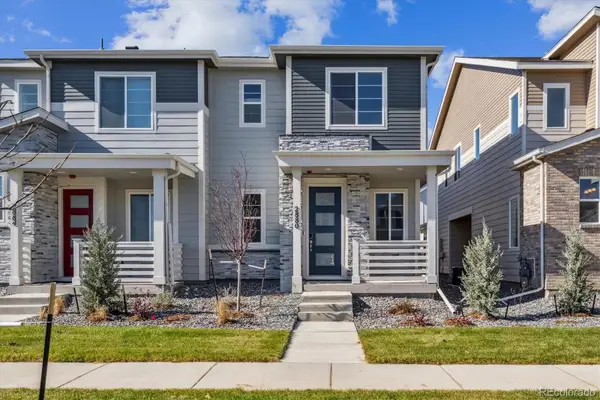 $524,950Active3 beds 3 baths1,540 sq. ft.
2880 Taryn Street, Erie, CO 80026
MLS# 9205465Listed by: SH REALTY, INC. - Open Sat, 11am to 1pmNew
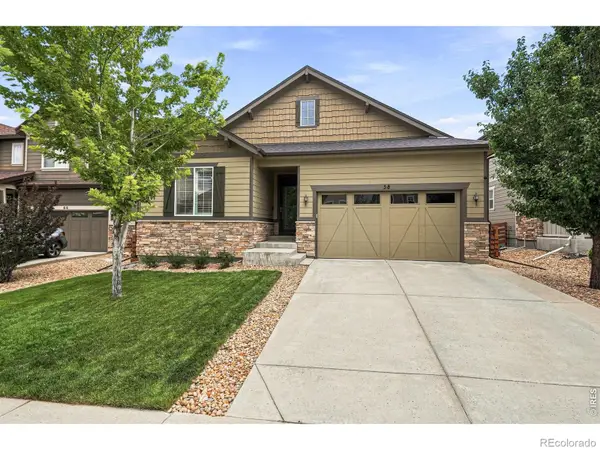 $665,000Active4 beds 3 baths3,970 sq. ft.
58 Sun Up Circle, Erie, CO 80516
MLS# IR1067183Listed by: WK REAL ESTATE - Open Wed, 9am to 7pmNew
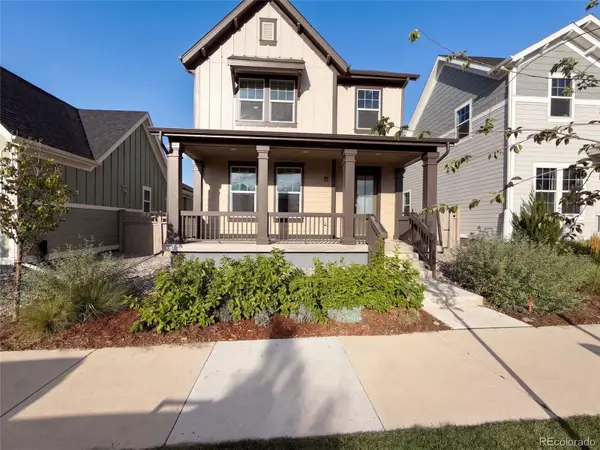 $800,000Active4 beds 3 baths2,671 sq. ft.
241 Westerly Boulevard, Erie, CO 80516
MLS# 7425464Listed by: OPENDOOR BROKERAGE LLC


Protect your home and budget from life's surprises with an Assurant Home Warranty, backed by a partner that supports you through every step of homeownership. Explore Plans.
© 2026 Better Homes and Gardens Real Estate LLC. An Anywhere Real Estate company. All rights reserved. Better Homes and Gardens® Real Estate is a registered trademark owned by Meredith Operations Corporation, licensed to Better Homes and Gardens Real Estate LLC and used with permission. Better Homes and Gardens Real Estate LLC fully supports the principles of the Fair Housing Act and the Equal Opportunity Act. Listing information is deemed reliable but is not guaranteed accurate.
Each office is independently owned and operated.
Any services or products provided by third parties are not provided by, affiliated with or related to Better Homes and Gardens Real Estate LLC, or its affiliated companies.