
762 Eva Peak Drive, Erie, CO 80516
Local realty services provided by:Better Homes and Gardens Real Estate Kenney & Company
Listed by: jessica luginbill
Office: compass-denver
MLS#:IR1060160
Source:ML
Price summary
- Price:$599,000
- Price per sq. ft.:$313.94
- Monthly HOA dues:$96
About this home
There's a warmth to this Colliers Hill home that you feel the moment you walk through the front door. Thoughtfully redesigned with intention and care, 762 Eva Peak Dr offers updated finishes, flexible living spaces, and a layout that feels both comfortable and functional for everyday life.The open-concept main level creates an easy flow between the kitchen, dining, and living spaces, making the home feel connected without sacrificing comfort. Natural light fills the interior, while the gas fireplace anchors the living room with a cozy focal point. The kitchen features granite counters, island seating, pantry storage, updated hardware, and a layout that works just as well for quiet mornings as it does for hosting friends. Upstairs, the spacious loft offers flexibility for a home office, workout area, media room, or future bedroom conversion. The large primary suite includes a walk-in closet and generous bathroom, while second-floor laundry adds convenience right where you need it.This home has seen meaningful updates, including a new roof, flooring, and paint in 2023, plus newer appliances, including a dishwasher, washer, and dryer. The attached 2-car garage features epoxy-coated floors and extensive shelving, and the clean crawlspace with a new vapor barrier provides practical storage without the maintenance of a basement. Outdoor living is a true highlight here. The full-length covered patio with privacy shades creates a peaceful extension of the home, while the landscaped yard, raised garden bed, and pear tree add personality and charm.Located directly across from one of Colliers Hill's pools, fitness spaces, and parks, this home also offers easy access to miles of community trails connecting toward Coal Creek Trail and downtown Erie. With nearby shopping, dining, schools, parks, and convenient access to Boulder, Denver, and DIA, this is a home designed for comfortable Colorado living....
Contact an agent
Home facts
- Year built:2019
- Subdivision & Development:Colliers Hill
- Listing ID #:IR1060160
Rooms and interior
- Bedrooms:3
- Total bathrooms:3
- Full bathrooms:2
- Half bathrooms:1
- Flooring:Laminate
- Kitchen Description:Dishwasher, Disposal, Eat-in Kitchen, Microwave, Oven, Pantry, Refrigerator
- Basement:Yes
- Basement Description:Crawl Space, Sump Pump
- Living area:1,908 sq. ft.
Heating and cooling
- Cooling:Ceiling Fan(s), Central Air
- Heating:Forced Air
- Central air:Yes
Structure and exterior
- Roof:Composition
- Year built:2019
- Building area:1,908 sq. ft.
- Lot area:0.13 Acres
- Lot Features:Level, Sprinklers In Front
- Construction Materials:Brick, Frame, Wood Siding
- Exterior Features:Deck, Patio
- Levels:2 Story
Schools
- High school:Erie
- Middle school:Soaring Heights
- Elementary school:Soaring Heights
Utilities
- Water:Public
- Sewer:Public Sewer
Finances and disclosures
- Price:$599,000
- Price per sq. ft.:$313.94
- Tax amount:$6,683 (2025)
Features and amenities
- Laundry features:Dryer, In Unit, Washer
- Amenities:Smoke Detector(s), Window Coverings
Parking
- Total parking spaces:2
- Garage:Yes
- Garage spaces:2
 Based on information submitted to the MLS GRID as of August 7, 2026 02:26 PM. All data is obtained from various sources and may not have been verified by broker or MLS GRID. Supplied Open House information is subject to change without notice. All information should be independently reviewed and verified for accuracy. Properties may or may not be listed by the office/agent presenting the information.
New listings near 762 Eva Peak Drive
- New
 $700,000Active2 beds 2 baths3,990 sq. ft.
1159 Sunrise Drive, Erie, CO 80516
MLS# 8644070Listed by: COLDWELL BANKER REALTY 54 - Open Sat, 10am to 1pmNew
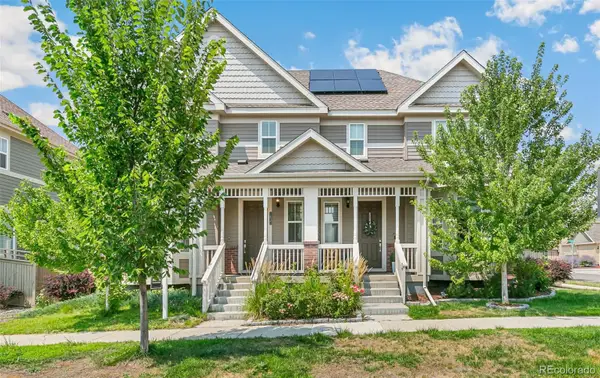 $499,500Active2 beds 3 baths2,184 sq. ft.
1631 Gilpin Alley, Erie, CO 80516
MLS# 3507738Listed by: COLDWELL BANKER GLOBAL LUXURY DENVER - New
 $685,000Active5 beds 4 baths3,320 sq. ft.
5 Sun Up Circle, Erie, CO 80516
MLS# 5331393Listed by: HOMESMART - New
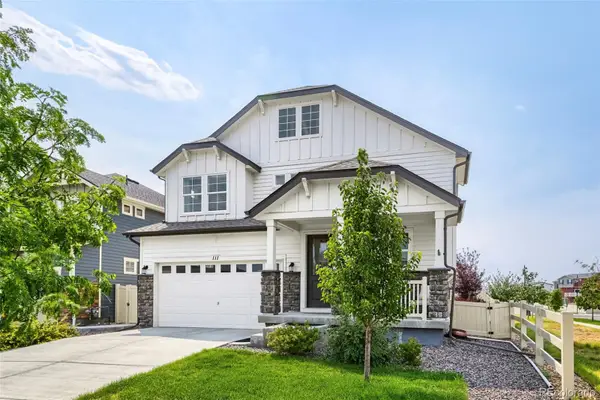 $725,000Active3 beds 3 baths3,415 sq. ft.
111 Magnolia Court, Erie, CO 80516
MLS# 6253729Listed by: RE/MAX PROFESSIONALS - Open Sat, 10am to 2pmNew
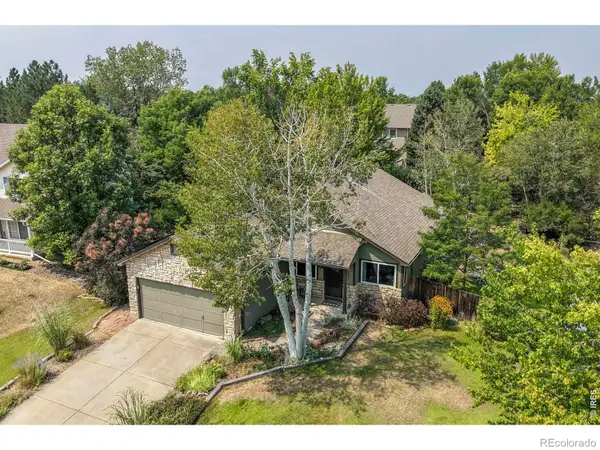 $650,000Active3 beds 2 baths2,460 sq. ft.
224 Yellowfield Way, Erie, CO 80516
MLS# IR1065860Listed by: COMPASS-DENVER - Open Sat, 12 to 2pmNew
 $575,000Active3 beds 2 baths3,318 sq. ft.
1340 Hickory Drive, Erie, CO 80516
MLS# 5844223Listed by: REDFIN CORPORATION - New
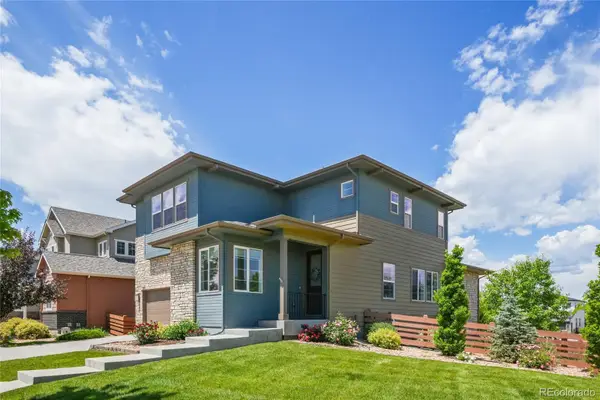 $775,000Active5 beds 4 baths3,463 sq. ft.
198 Starlight Circle, Erie, CO 80516
MLS# 9526189Listed by: REDFIN CORPORATION - New
 $799,000Active4 beds 3 baths3,504 sq. ft.
2256 Dogwood Drive, Erie, CO 80516
MLS# IR1065811Listed by: JEN REALTY - Open Sat, 1 to 4pmNew
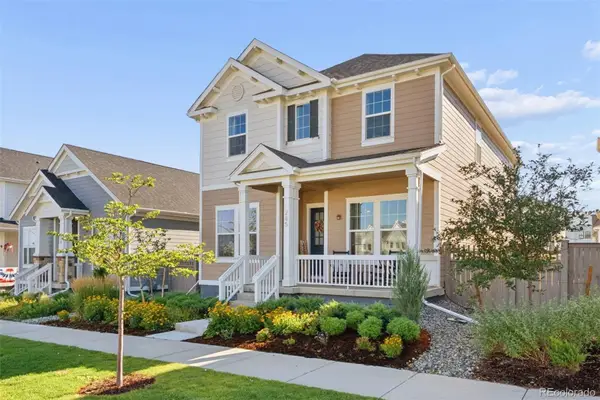 $875,000Active5 beds 4 baths3,248 sq. ft.
285 Westerly Boulevard, Erie, CO 80516
MLS# 3325116Listed by: LIV SOTHEBY'S INTERNATIONAL REALTY - Coming SoonOpen Sat, 10am to 1pm
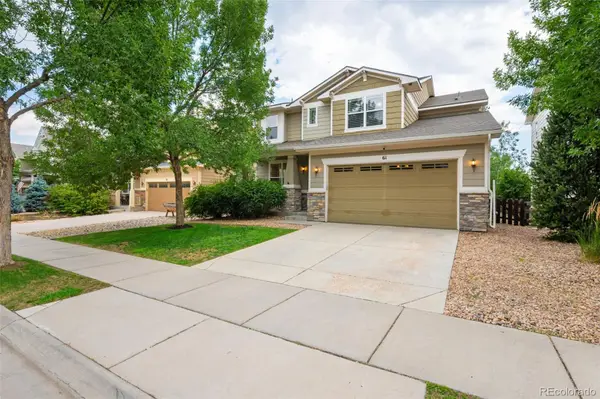 $875,000Coming Soon5 beds 5 baths
61 S High Street, Erie, CO 80516
MLS# 1922152Listed by: RHAE GROUP REALTY


Protect your home and budget from life's surprises with an Assurant Home Warranty, backed by a partner that supports you through every step of homeownership. Explore Plans.
© 2026 Better Homes and Gardens Real Estate LLC. An Anywhere Real Estate company. All rights reserved. Better Homes and Gardens® Real Estate is a registered trademark owned by Meredith Operations Corporation, licensed to Better Homes and Gardens Real Estate LLC and used with permission. Better Homes and Gardens Real Estate LLC fully supports the principles of the Fair Housing Act and the Equal Opportunity Act. Listing information is deemed reliable but is not guaranteed accurate.
Each office is independently owned and operated.
Any services or products provided by third parties are not provided by, affiliated with or related to Better Homes and Gardens Real Estate LLC, or its affiliated companies.