
955 Grenville Circle, Erie, CO 80516
Local realty services provided by:Better Homes and Gardens Real Estate Kenney & Company
955 Grenville Circle,Erie, CO 80516
$985,000
- 4 Beds
- 4 Baths
- 5,386 sq. ft.
- Single family
- Active
Upcoming open houses
- Sun, Jul 2601:00 pm - 03:00 pm
Listed by: judy inchingolo
Office: coldwell banker realty-boulder
MLS#:IR1060398
Source:ML
Price summary
- Price:$985,000
- Price per sq. ft.:$182.88
- Monthly HOA dues:$70
About this home
Experience Colorado living at its finest in this exceptional Lennar "Peyton Farmhouse" model, ideally situated on a large, fully fenced corner lot in Erie's highly sought-after Compass community. Enjoy Front Range views & colorful hot air balloons drifting overhead as you sip your morning coffee from the inviting front porch. The heart of the home is a professionally appointed chef's kitchen featuring a BlueStar built-in refrigerator, Wolf cooktop, Thermador steam double ovens, Bosch dishwasher, Kobe vent hood, oversized walk-in pantry, & butler's pantry. The spacious family room showcases a dramatic floor-to-ceiling stacked stone fireplace, creating a warm & inviting gathering space. A private main-floor office w/ glass French doors offers an ideal work-from-home retreat. Engineered hardwood flooring spans the main level, complemented by newly installed luxury carpeting on the upper level. Upstairs, the luxurious primary suite offers a 5-piece bathroom & generous walk-in closet. The versatile loft provides additional living space for movie night. Two secondary bedrooms share a Jack-and-Jill bath w/ custom barn doors, while a separate guest suite enjoys its own private en-suite bath. Outdoor living shines w/ a covered deck, dedicated grilling area, raised garden beds, & mature landscaping that create privacy & tranquility. The west-facing orientation allows for beautiful sunsets & mountain views year-round. With a large unfinished basement with radon mitigation already installed, this home provides abundant opportunity for future expansion, storage, recreation space, or customization. Residents of Compass enjoy neighborhood parks, trails, open space, pocket parks, & a bocce ball court, all conveniently located near Erie Town Center, Historic Downtown Erie, the Erie Community Center, Reliance Park, dining, shopping, & top-rated schools. Your chance to own one of Compass's most desirable floor plans in an exceptional location. Both sellers are real estate agents....
Contact an agent
Home facts
- Year built:2019
- Listing ID #:IR1060398
Rooms and interior
- Bedrooms:4
- Total bathrooms:4
- Full bathrooms:3
- Half bathrooms:1
- Kitchen Description:Dishwasher, Double Oven, Oven, Refrigerator, Self Cleaning Oven
- Basement:Yes
- Basement Description:Unfinished
- Living area:5,386 sq. ft.
Heating and cooling
- Cooling:Ceiling Fan(s), Central Air
- Heating:Forced Air
- Central air:Yes
Structure and exterior
- Roof:Composition
- Year built:2019
- Building area:5,386 sq. ft.
- Lot area:0.21 Acres
- Lot Features:Corner, Sprinklers In Front
- Architectural Style:Contemporary
- Construction Materials:Frame
- Exterior Features:Deck
- Levels:2 Story
Schools
- High school:Centaurus
- Middle school:Angevine
- Elementary school:Other
Utilities
- Water:Public
- Sewer:Public Sewer
Finances and disclosures
- Price:$985,000
- Price per sq. ft.:$182.88
- Tax amount:$10,135 (2025)
Features and amenities
- Amenities:Humidifier, Smoke Detector(s), Window Coverings
Parking
- Total parking spaces:3
- Garage:Yes
- Garage spaces:3
 Based on information submitted to the MLS GRID as of July 23, 2026 08:39 PM. All data is obtained from various sources and may not have been verified by broker or MLS GRID. Supplied Open House information is subject to change without notice. All information should be independently reviewed and verified for accuracy. Properties may or may not be listed by the office/agent presenting the information.
New listings near 955 Grenville Circle
- Coming Soon
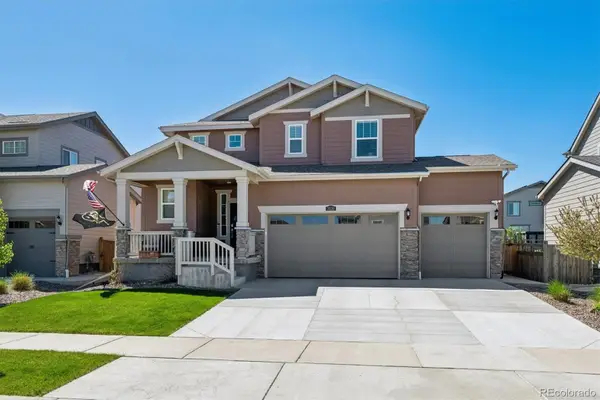 $559,900Coming Soon3 beds 3 baths
3530 Sawtooth Street, Erie, CO 80516
MLS# 8152736Listed by: RE/MAX PROFESSIONALS - Coming SoonOpen Sat, 12 to 3pm
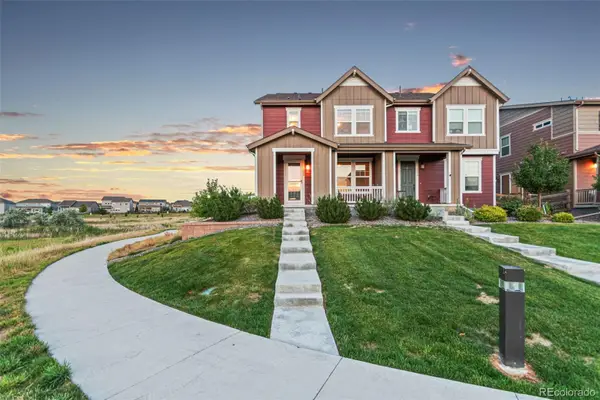 $599,900Coming Soon4 beds 3 baths
1228 Shale Way, Erie, CO 80516
MLS# 3313318Listed by: REAL BROKER, LLC DBA REAL - Coming Soon
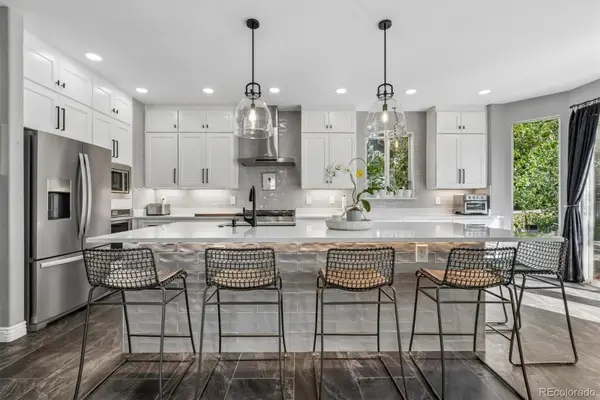 $849,900Coming Soon4 beds 4 baths
1964 Juniper Way, Erie, CO 80516
MLS# 9616172Listed by: RE/MAX NORTHWEST INC - Coming Soon
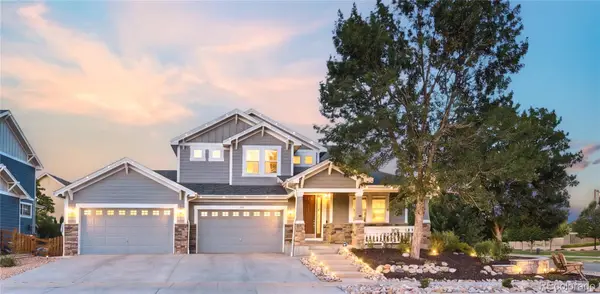 $990,000Coming Soon5 beds 5 baths
1155 Petras Street, Erie, CO 80516
MLS# 3471507Listed by: MILEHIMODERN - Coming SoonOpen Sat, 12 to 2pm
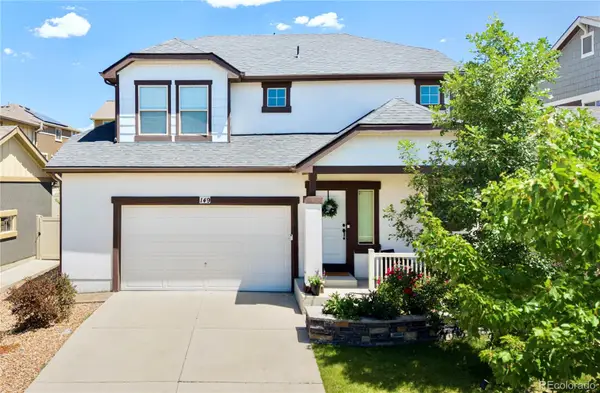 $680,000Coming Soon3 beds 3 baths
149 Painted Horse Way, Erie, CO 80516
MLS# 1944776Listed by: MILEHIMODERN - Coming Soon
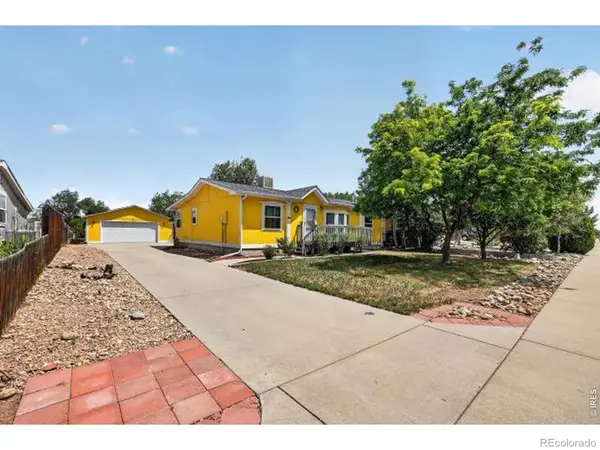 $610,000Coming Soon3 beds 2 baths
255 Kattell Street, Erie, CO 80516
MLS# IR1064649Listed by: EXP REALTY LLC - New
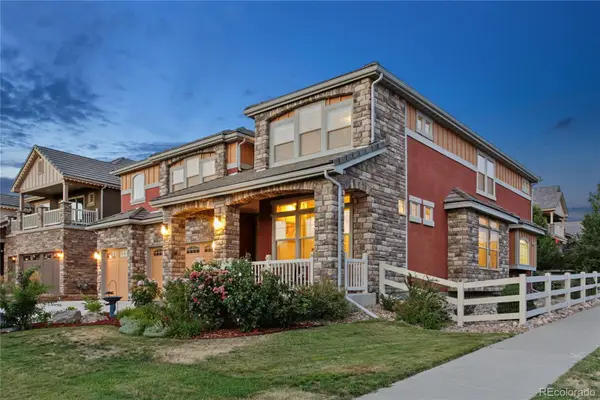 $1,149,000Active5 beds 3 baths6,071 sq. ft.
123 Pipit Lake Court, Erie, CO 80516
MLS# 4134808Listed by: MITCHELL PLATTE BROKERAGE,LLC - New
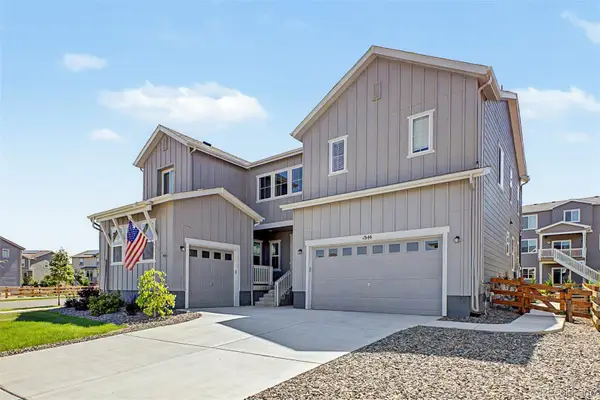 $979,990Active5 beds 6 baths4,673 sq. ft.
1846 Marlowe Circle, Erie, CO 80516
MLS# 3900269Listed by: VALOR REAL ESTATE, LLC - New
 $839,000Active4 beds 3 baths3,986 sq. ft.
1111 Nova Place, Erie, CO 80516
MLS# 7514542Listed by: RE/MAX ALLIANCE - LAFAYETTE - New
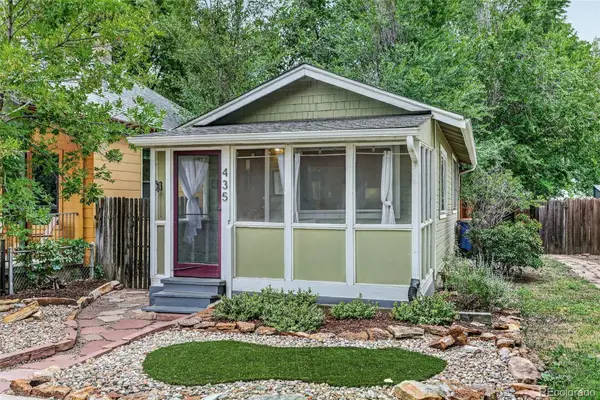 $459,000Active1 beds 1 baths392 sq. ft.
435 Briggs Street, Erie, CO 80516
MLS# 1945835Listed by: COLDWELL BANKER REALTY 54


Protect your home and budget from life's surprises with an Assurant Home Warranty, backed by a partner that supports you through every step of homeownership. Explore Plans.
© 2026 Better Homes and Gardens Real Estate LLC. An Anywhere Real Estate company. All rights reserved. Better Homes and Gardens® Real Estate is a registered trademark owned by Meredith Operations Corporation, licensed to Better Homes and Gardens Real Estate LLC and used with permission. Better Homes and Gardens Real Estate LLC fully supports the principles of the Fair Housing Act and the Equal Opportunity Act. Listing information is deemed reliable but is not guaranteed accurate.
Each office is independently owned and operated.
Any services or products provided by third parties are not provided by, affiliated with or related to Better Homes and Gardens Real Estate LLC, or its affiliated companies.