
2010 Marys Lake Road, Estes Park, CO 80517
Local realty services provided by:Better Homes and Gardens Real Estate Kenney & Company
Listed by: christian j. collinet
Office: first colorado realty
MLS#:IR1060038
Source:ML
Price summary
- Price:$769,500
- Price per sq. ft.:$552.01
About this home
Peace & quiet await on this special 2.75/acre horse property near Marys Lake and just moments from RMNP. A classic knotty pine interior awaits in the 3-bedroom, 1-level home, affording great spaces for everyday living as well as visiting friends & family. Huge deck makes for ideal afternoons, taking in the views to the snow-capped peaks as you enjoy some downtime or entertain your favorite company. Original knotty-pine interior and beams adorn the interior, along with a native-stone fireplace complete the warm & inviting greatroom. Detached 2-bay garage with shop space, plus there is a barn/loafing shed (with power and water), as well as a fenced dog yard, all ready for your animal friends. Wonderful land with character trees and those endless views everywhere you turn. Two driveways ensure easy access anytime and plenty of parking for hosting a gathering. 5 minutes to RMNP or downtown Estes Park! 2010 Marys Lake Road is ready to enjoy at $769,500, let's check it out today.
Contact an agent
Home facts
- Year built:1951
- Listing ID #:IR1060038
Rooms and interior
- Bedrooms:3
- Total bathrooms:2
- Full bathrooms:1
- Flooring:Wood
- Bathrooms Description:Jack & Jill Bathroom
- Kitchen Description:Microwave, Oven, Refrigerator
- Basement:Yes
- Basement Description:Crawl Space
- Living area:1,394 sq. ft.
Heating and cooling
- Heating:Forced Air, Propane
Structure and exterior
- Roof:Composition
- Year built:1951
- Building area:1,394 sq. ft.
- Lot area:2.75 Acres
- Lot Features:Level, Meadow, Rock Outcropping, Rolling Slope
- Architectural Style:Cottage
- Construction Materials:Concrete, Frame, Rock, Stone, Wood Siding
- Exterior Features:Deck, Dog Run
- Levels:1 Story
Schools
- High school:Estes Park
- Middle school:Estes Park
- Elementary school:Estes Park
Utilities
- Water:Well
- Sewer:Public Sewer
Finances and disclosures
- Price:$769,500
- Price per sq. ft.:$552.01
- Tax amount:$2,752 (2025)
Features and amenities
- Laundry features:Dryer, In Unit, Washer
- Amenities:Smoke Detector(s)
Parking
- Total parking spaces:2
- Parking description:Oversized, RV Access/Parking
- Garage:Yes
- Garage spaces:2
 Based on information submitted to the MLS GRID as of July 8, 2026 02:32 PM. All data is obtained from various sources and may not have been verified by broker or MLS GRID. Supplied Open House information is subject to change without notice. All information should be independently reviewed and verified for accuracy. Properties may or may not be listed by the office/agent presenting the information.
New listings near 2010 Marys Lake Road
- Coming Soon
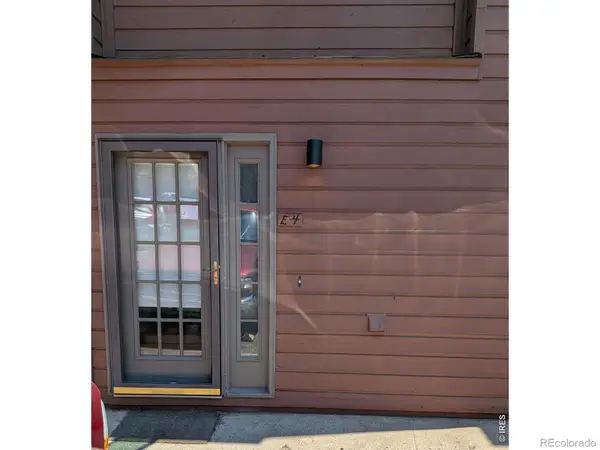 $350,000Coming Soon2 beds 2 baths
1050 S Saint Vrain Avenue #4, Estes Park, CO 80517
MLS# IR1063866Listed by: REAL - New
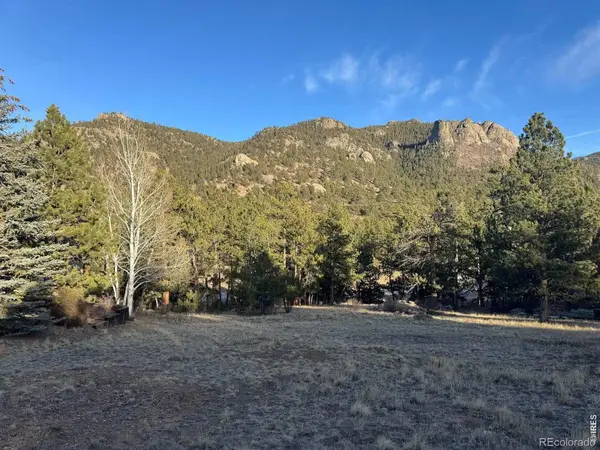 $275,000Active0.52 Acres
0 Wildwood Drive, Estes Park, CO 80517
MLS# IR1063861Listed by: RE/MAX MOUNTAIN BROKERS - Coming Soon
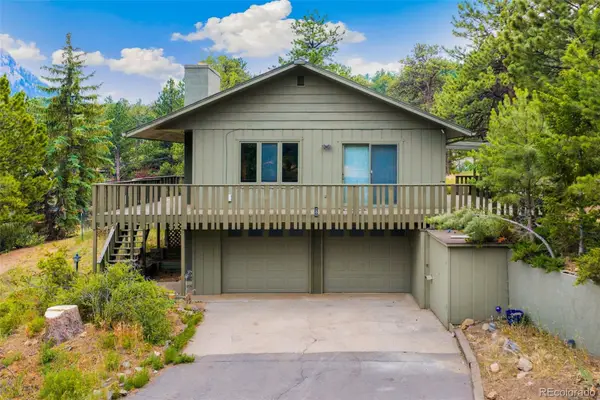 $795,000Coming Soon3 beds 2 baths
280 Old Man Mountain Lane, Estes Park, CO 80517
MLS# 3585310Listed by: ALLSTATE REALTY GROUP, INC - New
 $499,000Active2 beds 2 baths1,332 sq. ft.
509 Grand Estates Drive #B4, Estes Park, CO 80517
MLS# IR1063807Listed by: EXP REALTY - INSPIRED LIVING GROUP - New
 $745,000Active3 beds 2 baths2,851 sq. ft.
1511 Prospect Mountain Drive, Estes Park, CO 80517
MLS# IR1063577Listed by: KELLER WILLIAMS TOP OF THE ROCKIES ESTES PARK - New
 $769,000Active2 beds 2 baths2,251 sq. ft.
636 Steamer Drive, Estes Park, CO 80517
MLS# IR1063431Listed by: MOUNTAIN PARADISE RE INC - New
 $299,000Active2 beds 1 baths767 sq. ft.
1250 S Saint Vrain Avenue #14, Estes Park, CO 80517
MLS# IR1063422Listed by: RE/MAX MOUNTAIN BROKERS - New
 $415,000Active2 beds 1 baths875 sq. ft.
510 Grand Estates Drive #O, Estes Park, CO 80517
MLS# IR1063331Listed by: EXP REALTY - ESTES PARK - New
 $585,000Active3 beds 2 baths1,700 sq. ft.
1555 Raven Circle, Estes Park, CO 80517
MLS# IR1063307Listed by: ESTES PARK TEAM REALTY - New
 $1,129,000Active3 beds 3 baths4,762 sq. ft.
1041 Otis Lane, Estes Park, CO 80517
MLS# IR1063257Listed by: RE/MAX MOUNTAIN BROKERS


Protect your home and budget from life's surprises with an Assurant Home Warranty, backed by a partner that supports you through every step of homeownership. Explore Plans.
© 2026 Better Homes and Gardens Real Estate LLC. An Anywhere Real Estate company. All rights reserved. Better Homes and Gardens® Real Estate is a registered trademark owned by Meredith Operations Corporation, licensed to Better Homes and Gardens Real Estate LLC and used with permission. Better Homes and Gardens Real Estate LLC fully supports the principles of the Fair Housing Act and the Equal Opportunity Act. Listing information is deemed reliable but is not guaranteed accurate.
Each office is independently owned and operated.
Any services or products provided by third parties are not provided by, affiliated with or related to Better Homes and Gardens Real Estate LLC, or its affiliated companies.