
510 Grand Estates Drive #O, Estes Park, CO 80517
Local realty services provided by:Better Homes and Gardens Real Estate Kenney & Company
510 Grand Estates Drive #O,Estes Park, CO 80517
$389,000
- 2 Beds
- 1 Baths
- 875 sq. ft.
- Condominium
- Active
Listed by: sam basel
Office: exp realty - estes park
MLS#:IR1063331
Source:ML
Price summary
- Price:$389,000
- Price per sq. ft.:$444.57
- Monthly HOA dues:$400
About this home
Here is the classic Estes Park wish list: Mountain views. A cozy fireplace. Walkable to Lake Estes. Easy access to downtown. A place to come back to after hiking, shopping, wildlife watching, or eating too much pizza across the street. This fully remodeled 2-bedroom, 1-bath end-unit condo actually checks the boxes without asking you to take on a remodel first. Set in a convenient Estes Park location near Lake Estes, the marina, Antonio's Pizza, downtown shops and restaurants, and a short drive to Rocky Mountain National Park, this is the kind of low-maintenance mountain escape that makes getting away feel easy. Use it as a weekend retreat, a full-time home, a first mountain purchase, or the future downsizing plan that lets you spend more time exploring and less time maintaining. Inside, the hard work is already done. The home has been fully remodeled with a new kitchen, new bathroom, new windows, updated flooring, colorful fresh paint, stainless steel appliances, and a stacked washer and dryer. The vaulted living room adds light and character, while the wood-burning fireplace gives you the classic mountain evening everyone imagines after a day outside. Both bedrooms are on the main level with no stairs, making the layout practical and comfortable. The kitchen opens nicely to the dining area, so coffee, dinner, and card games with the people you love can happen without everyone feeling tucked into separate corners. As an end unit, you get extra privacy, mountain views, and a fenced patio where quiet mornings and cool evenings feel exactly like they should in Estes Park. Views of Prospect Mountain, Twin Sisters, and Longs Peak add the daily reminder that you are not just buying square footage, you are buying a place in the mountains. If you have been waiting for an Estes Park condo with the views, location, quality, and low-maintenance lifestyle people always talk about, this is the one to see before someone else takes action first....
Contact an agent
Home facts
- Year built:1984
- Subdivision & Development:Pine Meadow Condo
- Listing ID #:IR1063331
Rooms and interior
- Bedrooms:2
- Total bathrooms:1
- Full bathrooms:1
- Kitchen Description:Dishwasher, Disposal, Microwave, Oven, Pantry, Refrigerator
- Basement:Yes
- Basement Description:Crawl Space
- Living area:875 sq. ft.
Heating and cooling
- Cooling:Ceiling Fan(s)
- Heating:Baseboard
Structure and exterior
- Roof:Composition
- Year built:1984
- Building area:875 sq. ft.
- Lot area:0.26 Acres
- Lot Features:Level
- Architectural Style:Contemporary
- Construction Materials:Frame
- Exterior Features:Patio
- Levels:1 Story
Schools
- High school:Estes Park
- Middle school:Estes Park
- Elementary school:Estes Park
Utilities
- Water:Public
- Sewer:Public Sewer
Finances and disclosures
- Price:$389,000
- Price per sq. ft.:$444.57
- Tax amount:$1,711 (2025)
Features and amenities
- Laundry features:Dryer, In Unit, Washer
- Amenities:Double Pane Windows
 Based on information submitted to the MLS GRID as of September 5, 2026 02:48 PM. All data is obtained from various sources and may not have been verified by broker or MLS GRID. Supplied Open House information is subject to change without notice. All information should be independently reviewed and verified for accuracy. Properties may or may not be listed by the office/agent presenting the information.
New listings near 510 Grand Estates Drive #O
- New
 $397,000Active2 beds 2 baths1,024 sq. ft.
1787 Olympian Lane, Estes Park, CO 80517
MLS# IR1068022Listed by: RICHARDSON TEAM REALTY - New
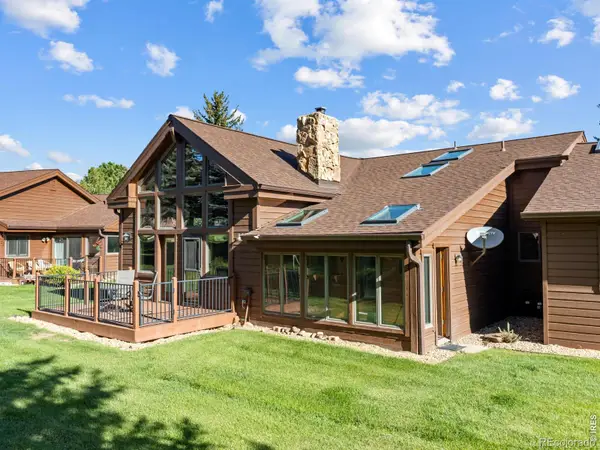 $675,000Active2 beds 4 baths2,432 sq. ft.
1434 Matthew Circle, Estes Park, CO 80517
MLS# IR1067968Listed by: RE/MAX MOUNTAIN BROKERS - New
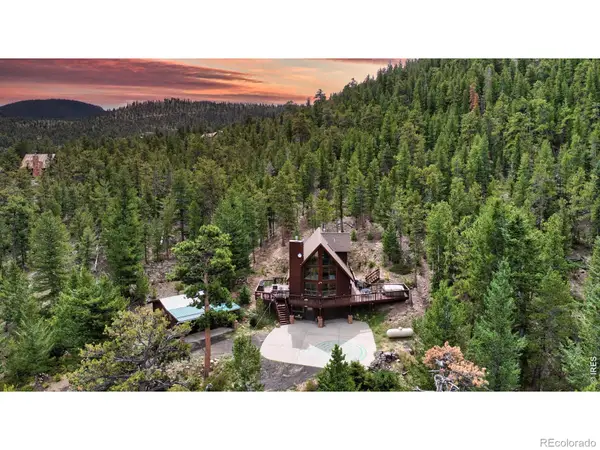 $799,000Active2 beds 2 baths1,536 sq. ft.
3804 Dollar Lake Drive, Estes Park, CO 80517
MLS# IR1067913Listed by: KELLER WILLIAMS TOP OF THE ROCKIES ESTES PARK - New
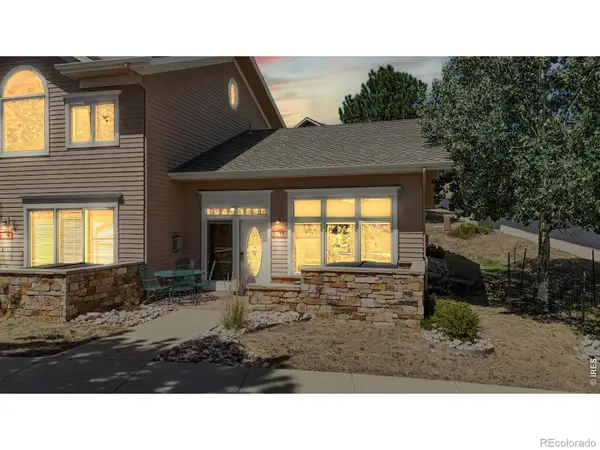 $550,000Active1 beds 1 baths792 sq. ft.
349 Overlook Court, Estes Park, CO 80517
MLS# IR1067919Listed by: ESTES PARK TEAM REALTY - New
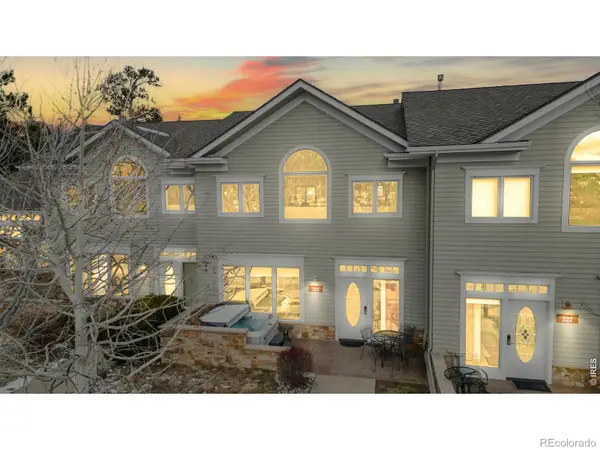 $850,000Active2 beds 2 baths1,209 sq. ft.
325 Overlook Court, Estes Park, CO 80517
MLS# IR1067922Listed by: ESTES PARK TEAM REALTY - New
 $320,000Active2 beds 1 baths960 sq. ft.
603 Aspen Avenue #B4, Estes Park, CO 80517
MLS# 8599654Listed by: REDFIN CORPORATION - New
 $399,000Active2 beds 1 baths690 sq. ft.
1155 Broadview Road, Estes Park, CO 80517
MLS# IR1067839Listed by: FIRST COLORADO REALTY - New
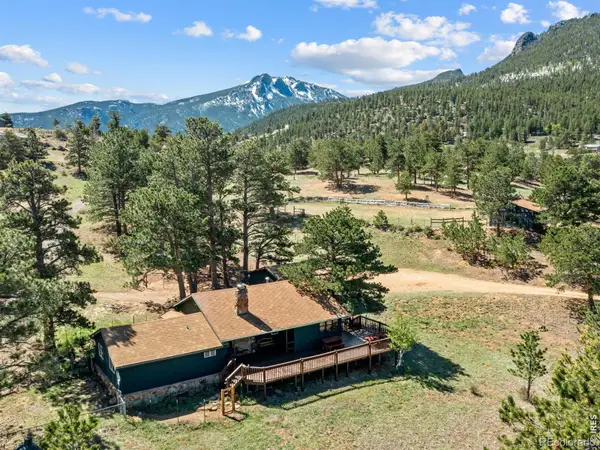 $639,000Active3 beds 2 baths1,394 sq. ft.
2010 Marys Lake Road, Estes Park, CO 80517
MLS# IR1067708Listed by: FIRST COLORADO REALTY - New
 $1,499,000Active4 beds 4 baths2,999 sq. ft.
2840 Kiowa Trail, Estes Park, CO 80517
MLS# IR1067668Listed by: RE/MAX MOUNTAIN BROKERS - New
 $379,000Active2 beds 2 baths1,056 sq. ft.
1050 S Saint Vrain Avenue #A1, Estes Park, CO 80517
MLS# 8998293Listed by: EISENHARD REALTY GROUP


Protect your home and budget from life's surprises with an Assurant Home Warranty, backed by a partner that supports you through every step of homeownership. Explore Plans.
© 2026 Better Homes and Gardens Real Estate LLC. An Anywhere Real Estate company. All rights reserved. Better Homes and Gardens® Real Estate is a registered trademark owned by Meredith Operations Corporation, licensed to Better Homes and Gardens Real Estate LLC and used with permission. Better Homes and Gardens Real Estate LLC fully supports the principles of the Fair Housing Act and the Equal Opportunity Act. Listing information is deemed reliable but is not guaranteed accurate.
Each office is independently owned and operated.
Any services or products provided by third parties are not provided by, affiliated with or related to Better Homes and Gardens Real Estate LLC, or its affiliated companies.