
308 Parkview Lane, Estes Park, CO 80517
Local realty services provided by:Better Homes and Gardens Real Estate Kenney & Company
308 Parkview Lane,Estes Park, CO 80517
$1,525,000
- 4 Beds
- 3 Baths
- 2,911 sq. ft.
- Single family
- Active
Listed by: jason m kingery
Office: resident realty north metro
MLS#:IR1066138
Source:ML
Price summary
- Price:$1,525,000
- Price per sq. ft.:$523.87
About this home
Don't miss out on Panoramic, Once-in-a-Lifetime Mountain Views!!! Perched above the Estes Valley on 1.25 private acres sits an extraordinary Mountain Retreat with breathtaking 360-degree panoramic views of Rocky Mountain National Park, Longs Peak, and downtown Estes Park. This extensively remodeled 4-bedroom, plus office, and 3-bath residence is paired with a newly constructed detached garage, studio and storage building, creating a one-of-a-kind luxury mountain compound. Inside, the home has been thoughtfully reimagined with high-end finishes throughout. The chef's kitchen features premium Viking appliances, a walk-in pantry, updated cabinetry, and an open design that flows seamlessly into the living spaces, where expansive windows frame the spectacular scenery. The primary suite offers a spa-inspired bath. The detached studio provides exceptional flexibility for guests, creative space, or a private office, complete with its own wood-burning stove, private deck, and adjoining storage. Extensive wraparound decking creates outstanding indoor-outdoor living anchored by a custom outdoor kitchen designed to meet Estes Park Fire Code requirements. Built for comfort, efficiency, and peace of mind, the property features a fully owned 20-panel solar system, multi-zone mini-split heating and cooling, updated mechanical systems, Class 4 impact-resistant roofing, modern electrical service, hard-wired high-speed internet, and extensive fire mitigation. New concrete driveways, patios, and walkways enhance accessibility throughout the property. Offered as a true turnkey mountain escape Combining luxury, privacy, sustainability, and unmatched views, this exceptional estate is a rare opportunity to own one of Estes Park's premier mountain properties....
Contact an agent
Home facts
- Year built:1973
- Subdivision & Development:Park View Estates
- Listing ID #:IR1066138
Rooms and interior
- Bedrooms:4
- Total bathrooms:3
- Full bathrooms:1
- Kitchen Description:Dishwasher, Eat-in Kitchen, Microwave, Oven, Refrigerator
- Basement:Yes
- Basement Description:Walk-Out Access
- Living area:2,911 sq. ft.
Heating and cooling
- Cooling:Air Conditioning-Room
- Heating:Baseboard
Structure and exterior
- Roof:Composition
- Year built:1973
- Building area:2,911 sq. ft.
- Lot area:1.25 Acres
- Lot Features:Cul-De-Sac
- Construction Materials:Frame
- Exterior Features:Balcony, Deck, Patio
- Foundation Description:Raised
- Levels:1 Story
Schools
- High school:Estes Park
- Middle school:Estes Park
- Elementary school:Estes Park
Utilities
- Water:Public
Finances and disclosures
- Price:$1,525,000
- Price per sq. ft.:$523.87
- Tax amount:$5,758 (2025)
Features and amenities
- Laundry features:Dryer, In Unit, Washer
- Amenities:Skylight(s)
Parking
- Total parking spaces:2
- Parking description:Oversized
- Garage:Yes
- Garage spaces:2
 Based on information submitted to the MLS GRID as of August 14, 2026 02:22 PM. All data is obtained from various sources and may not have been verified by broker or MLS GRID. Supplied Open House information is subject to change without notice. All information should be independently reviewed and verified for accuracy. Properties may or may not be listed by the office/agent presenting the information.
New listings near 308 Parkview Lane
- Coming Soon
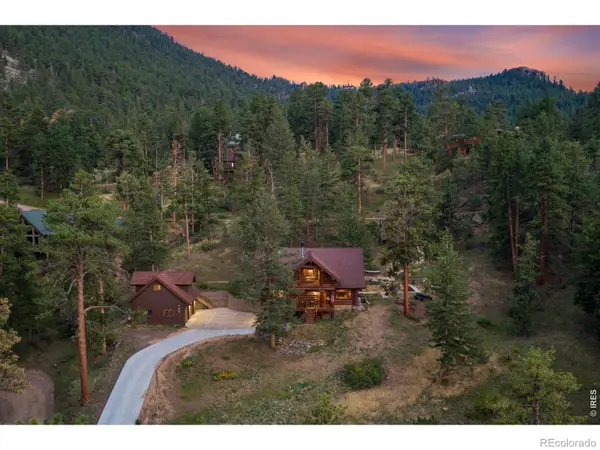 $2,050,000Coming Soon5 beds 6 baths
789 Turquoise Trail, Estes Park, CO 80517
MLS# IR1066391Listed by: KELLER WILLIAMS TOP OF THE ROCKIES ESTES PARK - Coming Soon
 $1,215,000Coming Soon3 beds 3 baths
2720 Sunset Lane, Estes Park, CO 80517
MLS# IR1066285Listed by: RE/MAX MOUNTAIN BROKERS - New
 $605,000Active2 beds 2 baths967 sq. ft.
150 E Riverside Drive #4, Estes Park, CO 80517
MLS# IR1066265Listed by: 3T REALTY, LLC - New
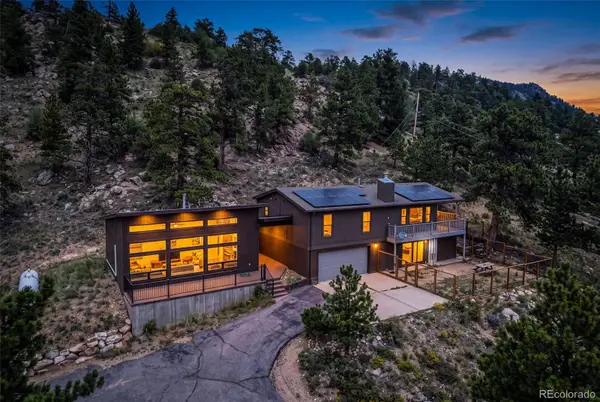 $950,000Active5 beds 3 baths2,131 sq. ft.
689 Little Prospect Road, Estes Park, CO 80517
MLS# IR1066269Listed by: C3 REAL ESTATE SOLUTIONS, LLC - New
 $650,000Active2 beds 2 baths1,936 sq. ft.
611 Sanborn Drive, Estes Park, CO 80517
MLS# IR1066241Listed by: RE/MAX ALLIANCE-FTC SOUTH - New
 $899,000Active3 beds 3 baths2,068 sq. ft.
271 Steamer Court, Estes Park, CO 80517
MLS# IR1066243Listed by: FIRST COLORADO REALTY - New
 $1,195,000Active2 beds 3 baths1,527 sq. ft.
1721 Theater Way, Estes Park, CO 80517
MLS# IR1066207Listed by: KITTLE REAL ESTATE  $299,000Active1.18 Acres
0 Prospect Mountain Drive #Lot 37, Estes Park, CO 80517
MLS# IR1064553Listed by: RE/MAX MOUNTAIN BROKERS- New
 $890,000Active21.78 Acres
TBD Lot 42 Governors Lane, Estes Park, CO 80517
MLS# 8133467Listed by: LIV SOTHEBY'S INTERNATIONAL REALTY


Protect your home and budget from life's surprises with an Assurant Home Warranty, backed by a partner that supports you through every step of homeownership. Explore Plans.
© 2026 Better Homes and Gardens Real Estate LLC. An Anywhere Real Estate company. All rights reserved. Better Homes and Gardens® Real Estate is a registered trademark owned by Meredith Operations Corporation, licensed to Better Homes and Gardens Real Estate LLC and used with permission. Better Homes and Gardens Real Estate LLC fully supports the principles of the Fair Housing Act and the Equal Opportunity Act. Listing information is deemed reliable but is not guaranteed accurate.
Each office is independently owned and operated.
Any services or products provided by third parties are not provided by, affiliated with or related to Better Homes and Gardens Real Estate LLC, or its affiliated companies.