
789 Turquoise Trail, Estes Park, CO 80517
Local realty services provided by:Better Homes and Gardens Real Estate Kenney & Company
789 Turquoise Trail,Estes Park, CO 80517
$2,050,000
- 5 Beds
- 6 Baths
- - sq. ft.
- Single family
- Coming Soon
Listed by: jeff abel, julie abel
Office: keller williams top of the rockies estes park
MLS#:IR1066391
Source:ML
Price summary
- Price:$2,050,000
About this home
The stone sign says Timber Rest Lodge. A carved tree greets you beside it, and before you ever step inside, you know: this is not a property, it's a place. Some homes have an address. This one has a name.It earns it. The remodel here took years instead of weekends: copper sinks, custom tile, cabinetry built by a Big Thompson Canyon woodworker. Solid wood stair treads routed from single stock. The home underneath it all is a Taylor Built log house in High Pines - the warmth, texture, and weight of real timber, with everything else brought fully current. Radiant heat runs underfoot through the entire home. A wood-burning fireplace carries the winter inside. A media room handles movie nights, and two laundry rooms - one with a dedicated dog wash - keep mountain life at the door. The carriage house adds a converted game room below and a finished suite with kitchenette and full bath above, with a two-car attached garage for the daily drivers.Then the property hands you the evening. Dinner comes off the built-in grill. The hot tub takes the edge off a trail day. When the light drops, the outdoor gas fireplace picks up where the sun left off, or the fire pit pulls everyone in close. In between: a hammock pad, a gazebo with a porch swing, an upper balcony with a swing of its own. Nearly an acre arranged around one idea - the best room in an Estes Park home is outside.And from the front porches, the skyline runs from Castle Mountain and the granite of Lumpy Ridge across Dark Mountain to the summits of the Mummy Range - Bighorn, Mummy, Hagues, and Fairchild, holding snow deep into summer. Some houses you move into. This one you arrive at. Come see why they gave it a name....
Contact an agent
Home facts
- Year built:2003
- Subdivision & Development:High Pines
- Listing ID #:IR1066391
Rooms and interior
- Bedrooms:5
- Total bathrooms:6
- Full bathrooms:3
- Half bathrooms:1
- Flooring:Brick, Wood
- Kitchen Description:Dishwasher, Kitchen Island, Microwave, Oven, Refrigerator
- Basement:Yes
Heating and cooling
- Cooling:Central Air
- Heating:Hot Water, Propane, Radiant
- Central air:Yes
Structure and exterior
- Roof:Composition
- Year built:2003
- Lot Features:Meadow, Rock Outcropping, Rolling Slope
- Architectural Style:Contemporary
- Construction Materials:Concrete, Frame, Log
- Exterior Features:Balcony, Deck, Spa/Hot Tub
- Foundation Description:Slab
- Levels:2 Story
Schools
- High school:Estes Park
- Middle school:Estes Park
- Elementary school:Estes Park
Utilities
- Water:Public
- Sewer:Public Sewer
Finances and disclosures
- Price:$2,050,000
- Tax amount:$5,215 (2025)
Features and amenities
- Laundry features:Dryer, In Unit, Washer
- Amenities:Window Coverings
Parking
- Total parking spaces:4
- Parking description:Heated Garage, Oversized, RV Access/Parking
- Garage:Yes
- Garage spaces:4
 Based on information submitted to the MLS GRID as of August 14, 2026 09:42 PM. All data is obtained from various sources and may not have been verified by broker or MLS GRID. Supplied Open House information is subject to change without notice. All information should be independently reviewed and verified for accuracy. Properties may or may not be listed by the office/agent presenting the information.
New listings near 789 Turquoise Trail
- New
 $799,500Active4 beds 3 baths2,444 sq. ft.
1629 Prospect Estates Drive, Estes Park, CO 80517
MLS# IR1066511Listed by: KELLER WILLIAMS TOP OF THE ROCKIES ESTES PARK - Coming Soon
 $1,215,000Coming Soon3 beds 3 baths
2720 Sunset Lane, Estes Park, CO 80517
MLS# IR1066285Listed by: RE/MAX MOUNTAIN BROKERS - New
 $605,000Active2 beds 2 baths967 sq. ft.
150 E Riverside Drive #4, Estes Park, CO 80517
MLS# IR1066265Listed by: 3T REALTY, LLC - New
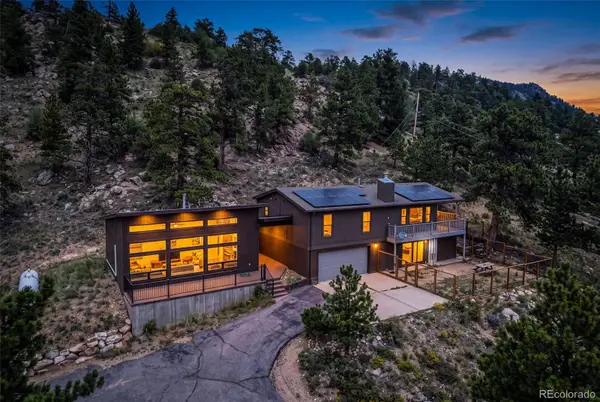 $950,000Active5 beds 3 baths2,131 sq. ft.
689 Little Prospect Road, Estes Park, CO 80517
MLS# IR1066269Listed by: C3 REAL ESTATE SOLUTIONS, LLC - New
 $650,000Active2 beds 2 baths1,936 sq. ft.
611 Sanborn Drive, Estes Park, CO 80517
MLS# IR1066241Listed by: RE/MAX ALLIANCE-FTC SOUTH - New
 $899,000Active3 beds 3 baths2,068 sq. ft.
271 Steamer Court, Estes Park, CO 80517
MLS# IR1066243Listed by: FIRST COLORADO REALTY - New
 $1,195,000Active2 beds 3 baths1,527 sq. ft.
1721 Theater Way, Estes Park, CO 80517
MLS# IR1066207Listed by: KITTLE REAL ESTATE - New
 $1,525,000Active4 beds 3 baths2,911 sq. ft.
308 Parkview Lane, Estes Park, CO 80517
MLS# IR1066138Listed by: RESIDENT REALTY NORTH METRO 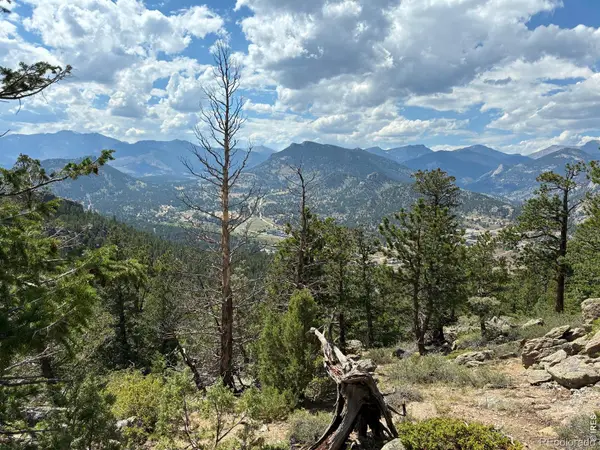 $299,000Active1.18 Acres
0 Prospect Mountain Drive #Lot 37, Estes Park, CO 80517
MLS# IR1064553Listed by: RE/MAX MOUNTAIN BROKERS


Protect your home and budget from life's surprises with an Assurant Home Warranty, backed by a partner that supports you through every step of homeownership. Explore Plans.
© 2026 Better Homes and Gardens Real Estate LLC. An Anywhere Real Estate company. All rights reserved. Better Homes and Gardens® Real Estate is a registered trademark owned by Meredith Operations Corporation, licensed to Better Homes and Gardens Real Estate LLC and used with permission. Better Homes and Gardens Real Estate LLC fully supports the principles of the Fair Housing Act and the Equal Opportunity Act. Listing information is deemed reliable but is not guaranteed accurate.
Each office is independently owned and operated.
Any services or products provided by third parties are not provided by, affiliated with or related to Better Homes and Gardens Real Estate LLC, or its affiliated companies.