
3021 11th #18, Evans, CO 80620
Local realty services provided by:Better Homes and Gardens Real Estate Kenney & Company
3021 11th #18,Evans, CO 80620
$235,000
- 2 Beds
- 1 Baths
- 1,026 sq. ft.
- Single family
- Active
Listed by: kim finnigan
Office: kfinn properties, llc.
MLS#:8245523
Source:ML
Price summary
- Price:$235,000
- Price per sq. ft.:$229.04
- Monthly HOA dues:$451
About this home
Welcome to this charming, clean, and well-maintained townhome offering convenient one-level living in a quiet, friendly neighborhood! This home features a comfortable layout with newer appliances, plenty of storage throughout, a convenient pantry, and an oversized washer and dryer for added convenience. Enjoy the cozy wood burning fireplace, perfect for relaxing and warming up on chilly evenings. Step outside to your own private, fenced-in patio—perfect for creating a small play area for the kids, giving your favorite pet a little outdoor space, or simply relaxing and enjoying some fresh air. The location is hard to beat! Just 5 minutes from Walmart, Sam’s Club, and several grocery stores, with the Greeley Mall, a variety of restaurants, and additional shopping options just a short drive away. Elementary schools are within walking distance, and a nearby park offers even more opportunities to enjoy the outdoors. Located in a peaceful neighborhood with friendly neighbors, this townhome combines comfort, convenience, and practicality. Whether you're a first-time homebuyer, looking to downsize, or simply wanting the ease of one-level living, this well-kept home has so much to offer. Don't miss the opportunity to make it yours!...
Contact an agent
Home facts
- Year built:1981
- Subdivision & Development:North Park Heights
- Listing ID #:8245523
Rooms and interior
- Bedrooms:2
- Total bathrooms:1
- Full bathrooms:1
- Flooring:Carpet, Wood
- Kitchen Description:Dishwasher, Disposal, Eat-in Kitchen, Microwave, Oven, Range, Refrigerator, Self Cleaning Oven
- Living area:1,026 sq. ft.
Heating and cooling
- Cooling:Central Air
- Heating:Forced Air, Natural Gas
Structure and exterior
- Roof:Composition
- Year built:1981
- Building area:1,026 sq. ft.
- Construction Materials:Brick, Frame, Wood Siding
- Exterior Features:Covered, Front Porch, Private Yard, Rain Gutters
- Levels:1 Story
Schools
- High school:Greeley West
- Middle school:John Evans
- Elementary school:Centennial
Utilities
- Water:Public
- Sewer:Public Sewer
Finances and disclosures
- Price:$235,000
- Price per sq. ft.:$229.04
- Tax amount:$1,376
Features and amenities
- Laundry features:Dryer
- Amenities:Double Pane Windows, Gas Water Heater
Parking
- Garage spaces:2
 Based on information submitted to the MLS GRID as of November 17, 2026 05:47 AM. All data is obtained from various sources and may not have been verified by broker or MLS GRID. Supplied Open House information is subject to change without notice. All information should be independently reviewed and verified for accuracy. Properties may or may not be listed by the office/agent presenting the information.
New listings near 3021 11th #18
- New
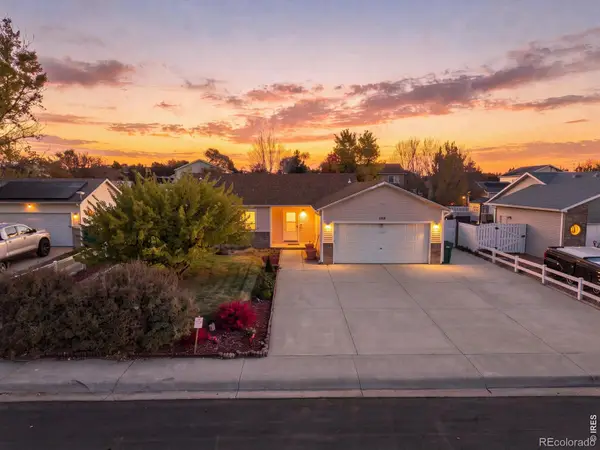 $430,000Active3 beds 3 baths1,136 sq. ft.
1709 40th, Evans, CO 80620
MLS# IR1072196Listed by: KW TOP OF THE ROCKIES - ELEVATE - New
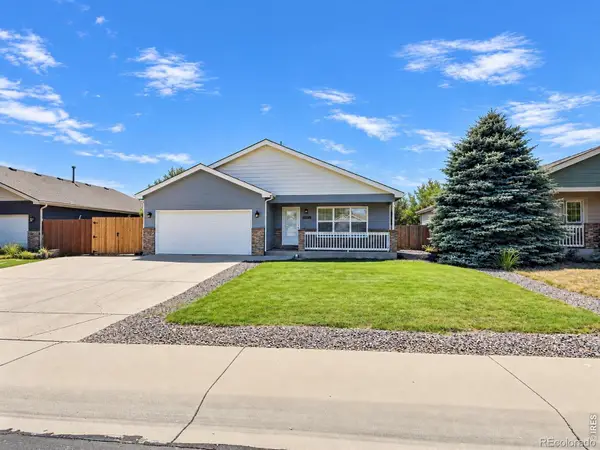 $420,000Active4 beds 3 baths1,174 sq. ft.
3640 Boardwalk, Evans, CO 80620
MLS# IR1072156Listed by: REALTY ONE GROUP FOURPOINTS - New
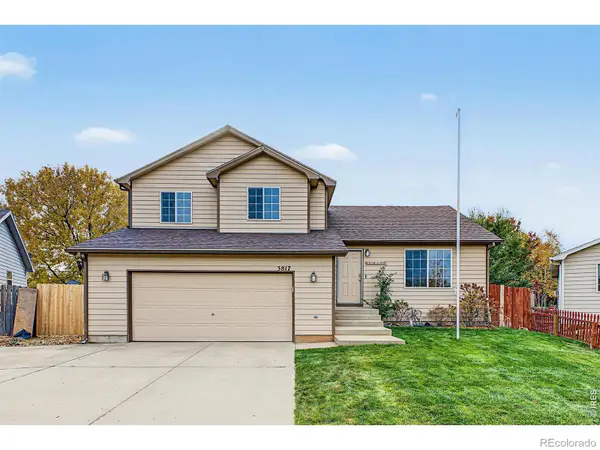 $385,000Active3 beds 3 baths1,502 sq. ft.
3817 Partridge, Evans, CO 80620
MLS# IR1072045Listed by: EXP REALTY - NORTHERN CO - New
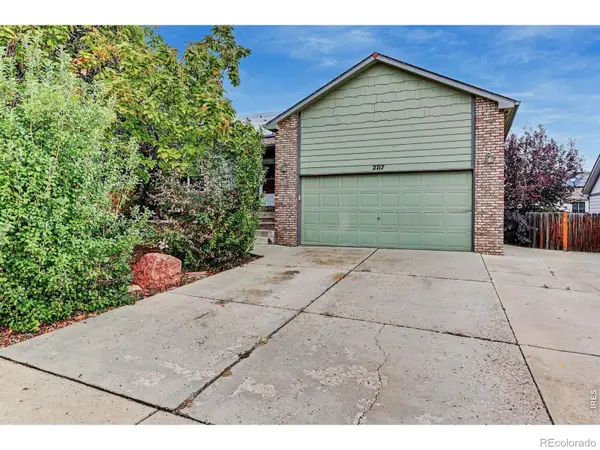 $425,000Active4 beds 4 baths2,422 sq. ft.
2717 Park View, Evans, CO 80620
MLS# IR1071902Listed by: COLDWELL BANKER REALTY-NOCO - New
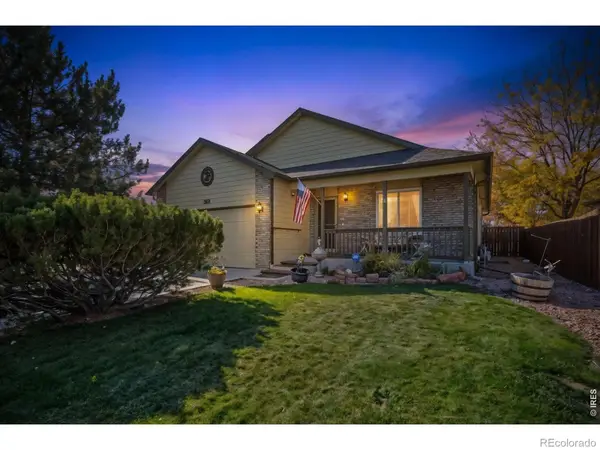 $435,000Active4 beds 3 baths2,319 sq. ft.
3021 Armadillo, Evans, CO 80620
MLS# IR1071816Listed by: C3 REAL ESTATE SOLUTIONS, LLC - New
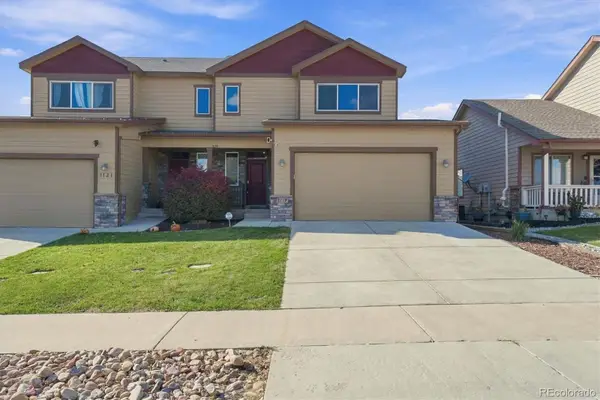 $445,000Active3 beds 3 baths1,614 sq. ft.
3119 Barbera, Evans, CO 80634
MLS# 4291371Listed by: BERKSHIRE HATHAWAY HOMESERVICES COLORADO REAL ESTATE, LLC ERIE 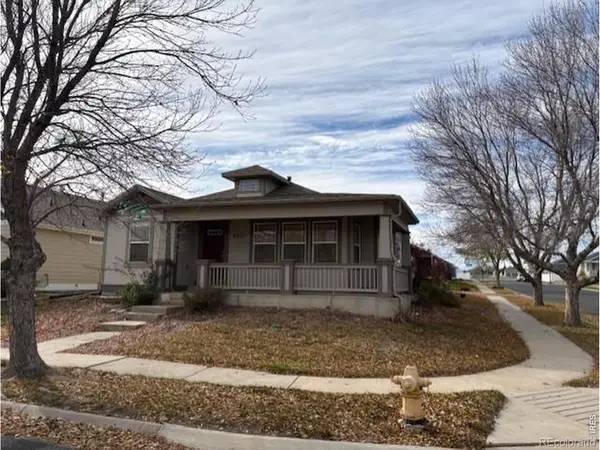 $410,000Active4 beds 3 baths2,748 sq. ft.
4303 Pennyroyal, Evans, CO 80620
MLS# IR1071724Listed by: MB/GILES REALTY, LLC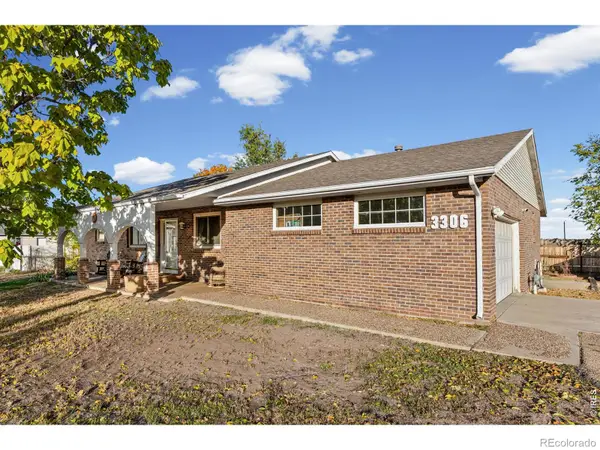 $475,000Active5 beds 3 baths3,868 sq. ft.
3306 Empire, Evans, CO 80620
MLS# IR1071708Listed by: SEARS REAL ESTATE $255,000Active2 beds 2 baths1,047 sq. ft.
103 Lucca, Evans, CO 80620
MLS# IR1071604Listed by: WONDERWALL REALTY


Protect your home and budget from life's surprises with an Assurant Home Warranty, backed by a partner that supports you through every step of homeownership. Explore Plans.
© 2026 Better Homes and Gardens Real Estate LLC. An Anywhere Real Estate company. All rights reserved. Better Homes and Gardens® Real Estate is a registered trademark owned by Meredith Operations Corporation, licensed to Better Homes and Gardens Real Estate LLC and used with permission. Better Homes and Gardens Real Estate LLC fully supports the principles of the Fair Housing Act and the Equal Opportunity Act. Listing information is deemed reliable but is not guaranteed accurate.
Each office is independently owned and operated.
Any services or products provided by third parties are not provided by, affiliated with or related to Better Homes and Gardens Real Estate LLC, or its affiliated companies.