
3119 Barbera, Evans, CO 80634
Local realty services provided by:Better Homes and Gardens Real Estate Kenney & Company
Listed by: kristin utley
Office: berkshire hathaway homeservices colorado real estate, llc. erie
MLS#:4291371
Source:ML
Price summary
- Price:$445,000
- Price per sq. ft.:$275.71
- Monthly HOA dues:$18.75
About this home
Welcome home to this inviting 3-bedroom, 2.5-bathroom duplex offering the perfect blend of comfort, convenience, and easy living. Thoughtfully designed with a functional layout, extensive storage, two car garage, and a large unfinished basement, this home provides plenty of space for relaxing, entertaining, and everyday living. Enjoy a small, low-maintenance yard that offers just the right amount of outdoor space without the hassle of extensive upkeep. With low HOA fees, you'll appreciate the added affordability and freedom of homeownership while keeping monthly expenses manageable. Whether you're a first-time homebuyer, looking to downsize, or searching for a great investment opportunity, this home offers comfortable living with less maintenance and more time to enjoy life.
Contact an agent
Home facts
- Year built:2017
- Subdivision & Development:Grapevine Hollow 1st Flg
- Listing ID #:4291371
Rooms and interior
- Bedrooms:3
- Total bathrooms:3
- Full bathrooms:2
- Half bathrooms:1
- Flooring:Carpet, Vinyl
- Kitchen Description:Cooktop, Dishwasher, Disposal, Eat-in Kitchen, Microwave, Oven, Pantry, Range, Refrigerator
- Basement Description:Full, Unfinished
- Living area:1,614 sq. ft.
Heating and cooling
- Cooling:Central Air
- Heating:Forced Air
Structure and exterior
- Roof:Composition
- Year built:2017
- Building area:1,614 sq. ft.
- Lot Features:Irrigated, Sprinklers In Front, Sprinklers In Rear
- Construction Materials:Wood Siding
- Exterior Features:Front Porch, Patio, Private Yard, Rain Gutters
- Levels:2 Story
Schools
- High school:Greeley West
- Middle school:Prairie Heights
- Elementary school:Monfort
Utilities
- Water:Public
- Sewer:Public Sewer
Finances and disclosures
- Price:$445,000
- Price per sq. ft.:$275.71
- Tax amount:$2,511
Features and amenities
- Laundry features:In Unit
- Amenities:Tankless Water Heater
Parking
- Garage spaces:2
 Based on information submitted to the MLS GRID as of November 7, 2026 12:48 AM. All data is obtained from various sources and may not have been verified by broker or MLS GRID. Supplied Open House information is subject to change without notice. All information should be independently reviewed and verified for accuracy. Properties may or may not be listed by the office/agent presenting the information.
New listings near 3119 Barbera
- Coming Soon
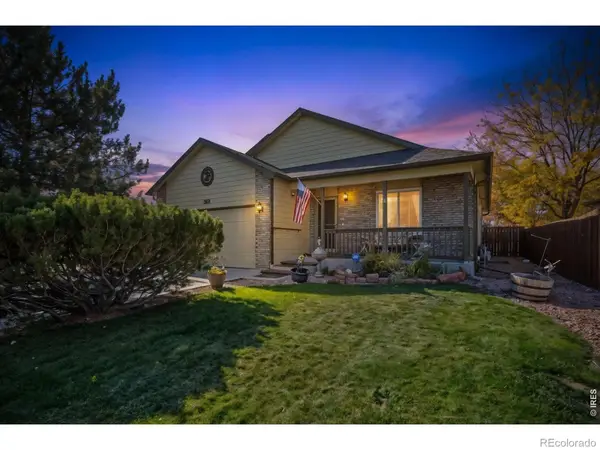 $435,000Coming Soon4 beds 3 baths2,319 sq. ft.
3021 Armadillo, Evans, CO 80620
MLS# IR1071816Listed by: C3 REAL ESTATE SOLUTIONS, LLC - New
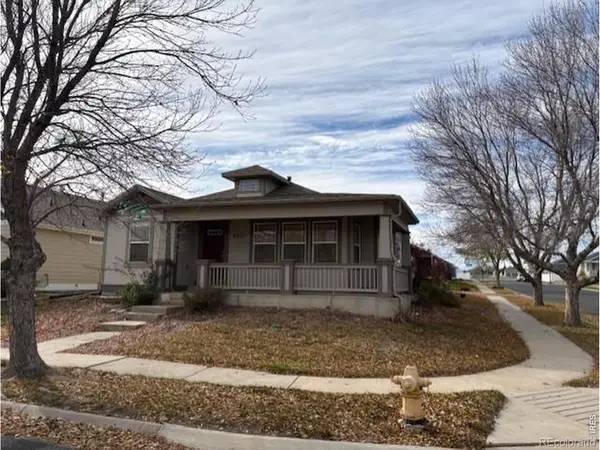 $410,000Active4 beds 3 baths2,748 sq. ft.
4303 Pennyroyal, Evans, CO 80620
MLS# IR1071724Listed by: MB/GILES REALTY, LLC - New
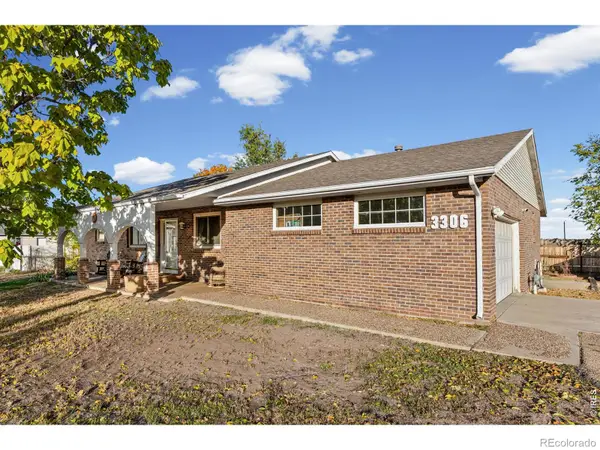 $475,000Active5 beds 3 baths3,868 sq. ft.
3306 Empire, Evans, CO 80620
MLS# IR1071708Listed by: SEARS REAL ESTATE - New
 $255,000Active2 beds 2 baths1,047 sq. ft.
103 Lucca, Evans, CO 80620
MLS# IR1071604Listed by: WONDERWALL REALTY - New
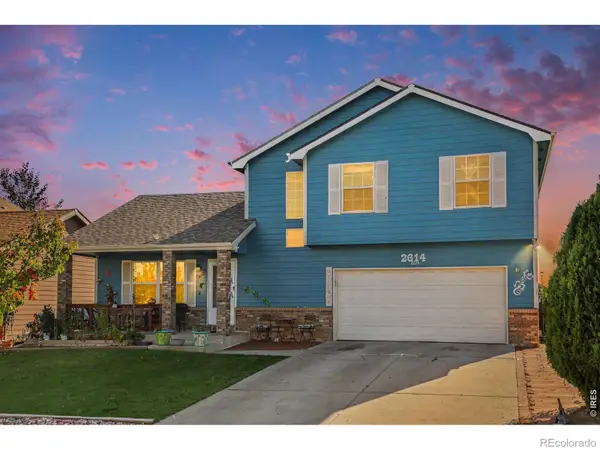 $450,000Active5 beds 4 baths1,979 sq. ft.
2614 Park View, Evans, CO 80620
MLS# IR1071577Listed by: SEARS REAL ESTATE - New
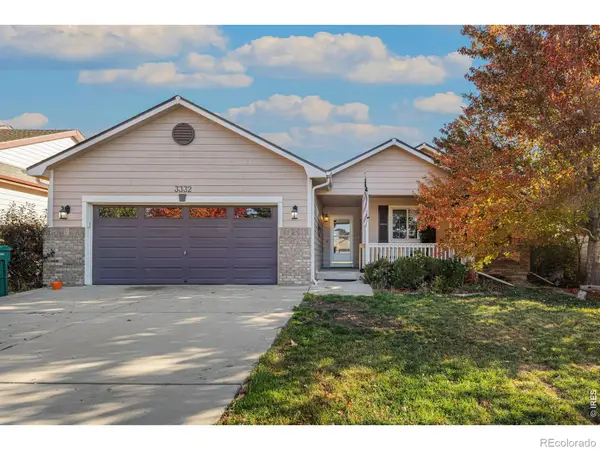 $445,000Active4 beds 3 baths2,504 sq. ft.
3332 Grenache, Evans, CO 80634
MLS# IR1071571Listed by: KELLER WILLIAMS TOP OF THE ROCKIES ESTES PARK - New
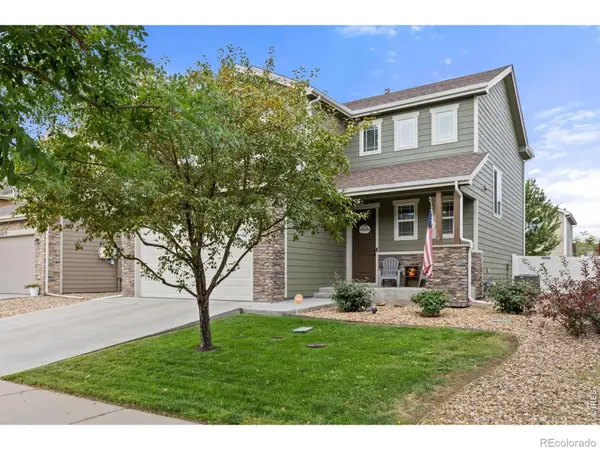 $469,900Active4 beds 4 baths2,401 sq. ft.
3211 San Carlo, Evans, CO 80620
MLS# IR1071521Listed by: RAD REAL ESTATE - New
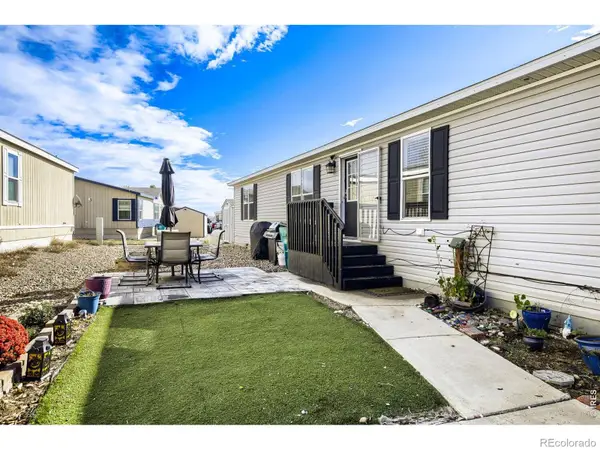 $130,000Active4 beds 2 baths2,016 sq. ft.
3140 Foxtail #317, Evans, CO 80620
MLS# IR1071503Listed by: H20MAN REALTY - New
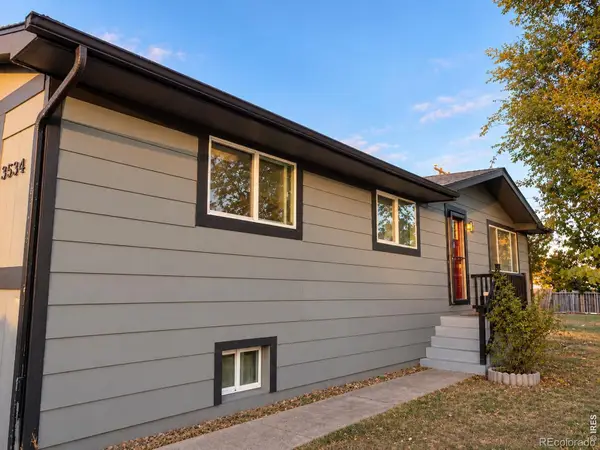 $356,000Active4 beds 3 baths2,496 sq. ft.
3534 Pueblo, Evans, CO 80620
MLS# IR1071429Listed by: HOMES 4 NOCO REAL ESTATE


Protect your home and budget from life's surprises with an Assurant Home Warranty, backed by a partner that supports you through every step of homeownership. Explore Plans.
© 2026 Better Homes and Gardens Real Estate LLC. An Anywhere Real Estate company. All rights reserved. Better Homes and Gardens® Real Estate is a registered trademark owned by Meredith Operations Corporation, licensed to Better Homes and Gardens Real Estate LLC and used with permission. Better Homes and Gardens Real Estate LLC fully supports the principles of the Fair Housing Act and the Equal Opportunity Act. Listing information is deemed reliable but is not guaranteed accurate.
Each office is independently owned and operated.
Any services or products provided by third parties are not provided by, affiliated with or related to Better Homes and Gardens Real Estate LLC, or its affiliated companies.