
3306 Empire, Evans, CO 80620
Local realty services provided by:Better Homes and Gardens Real Estate Kenney & Company
3306 Empire,Evans, CO 80620
$475,000
- 5 Beds
- 3 Baths
- 3,868 sq. ft.
- Single family
- Active
Upcoming open houses
- Sun, Nov 0801:00 pm - 02:30 pm
Listed by: sondra huddleston
Office: sears real estate
MLS#:IR1071708
Source:ML
Price summary
- Price:$475,000
- Price per sq. ft.:$122.8
About this home
This 1999 custom-built brick ranch-style home sits on over 0.3 acres, hidden away from the main road, yet conveniently located with easy access to Hwy. 85 and Hwy. 34. The first thing you'll notice is the well-designed, practical floor plan with sizeable rooms and humongous living areas. This home is fully equipped for main-floor living with a small garage ramp, main-floor laundry, and the large primary suite with two walk-in closets and a spacious en-suite 3/4 bathroom. With 5 bedrooms, 3 bathrooms, two separate living areas, and over 3900 square feet, this is one of the best prices per square foot you'll find in the city of Evans, and a great option for multigenerational living. The homeowners have recently installed a new roof and air conditioner, and appliances and the security system (with recording devices) are included. With no HOA and plenty of driveway space (driveway is owned), bring your boats, Rvs, or other items needing more space or privacy. Don't miss the chance to make this your retreat away from it all! Schedule your showing today....
Contact an agent
Home facts
- Year built:1999
- Subdivision & Development:Guzman Sub
- Listing ID #:IR1071708
Rooms and interior
- Bedrooms:5
- Total bathrooms:3
- Kitchen Description:Dishwasher, Oven, Refrigerator
- Basement Description:Full
- Living area:3,868 sq. ft.
Heating and cooling
- Cooling:Central Air
- Heating:Forced Air
Structure and exterior
- Roof:Composition
- Year built:1999
- Building area:3,868 sq. ft.
- Lot Features:Level
- Construction Materials:Brick, Wood Frame
- Exterior Features:Dog Run, Patio
- Levels:1 Story
Schools
- High school:Greeley West
- Middle school:Romero
- Elementary school:Bella Romero Academy of Applied Technology
Utilities
- Water:Public
- Sewer:Public Sewer
Finances and disclosures
- Price:$475,000
- Price per sq. ft.:$122.8
- Tax amount:$3,603
Features and amenities
- Amenities:Window Coverings
Parking
- Garage spaces:2
 Based on information submitted to the MLS GRID as of November 7, 2026 03:11 AM. All data is obtained from various sources and may not have been verified by broker or MLS GRID. Supplied Open House information is subject to change without notice. All information should be independently reviewed and verified for accuracy. Properties may or may not be listed by the office/agent presenting the information.
New listings near 3306 Empire
- Coming Soon
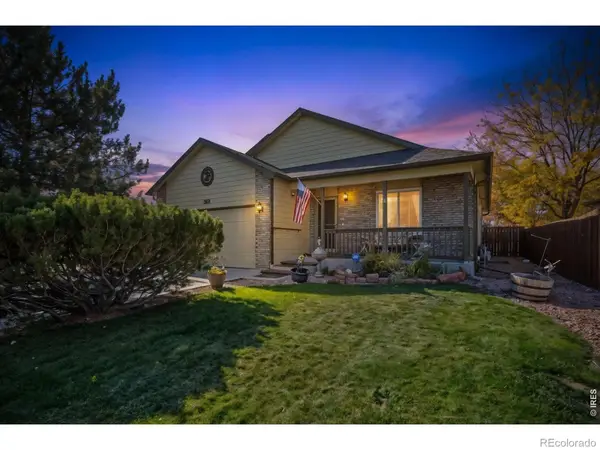 $435,000Coming Soon4 beds 3 baths2,319 sq. ft.
3021 Armadillo, Evans, CO 80620
MLS# IR1071816Listed by: C3 REAL ESTATE SOLUTIONS, LLC - New
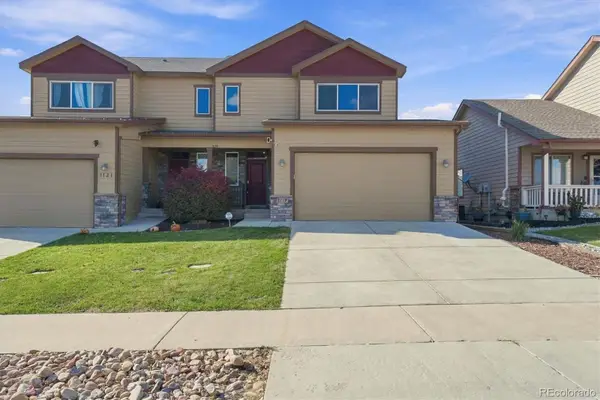 $445,000Active3 beds 3 baths1,614 sq. ft.
3119 Barbera, Evans, CO 80634
MLS# 4291371Listed by: BERKSHIRE HATHAWAY HOMESERVICES COLORADO REAL ESTATE, LLC ERIE - New
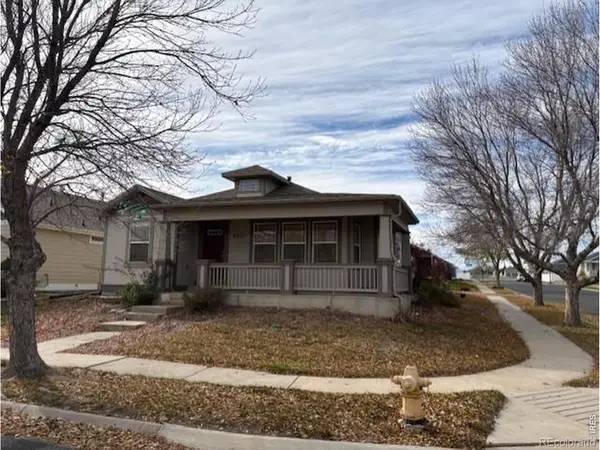 $410,000Active4 beds 3 baths2,748 sq. ft.
4303 Pennyroyal, Evans, CO 80620
MLS# IR1071724Listed by: MB/GILES REALTY, LLC - New
 $255,000Active2 beds 2 baths1,047 sq. ft.
103 Lucca, Evans, CO 80620
MLS# IR1071604Listed by: WONDERWALL REALTY - New
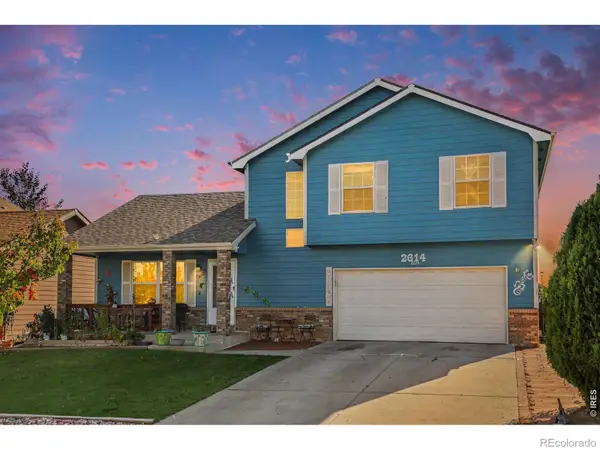 $450,000Active5 beds 4 baths1,979 sq. ft.
2614 Park View, Evans, CO 80620
MLS# IR1071577Listed by: SEARS REAL ESTATE - New
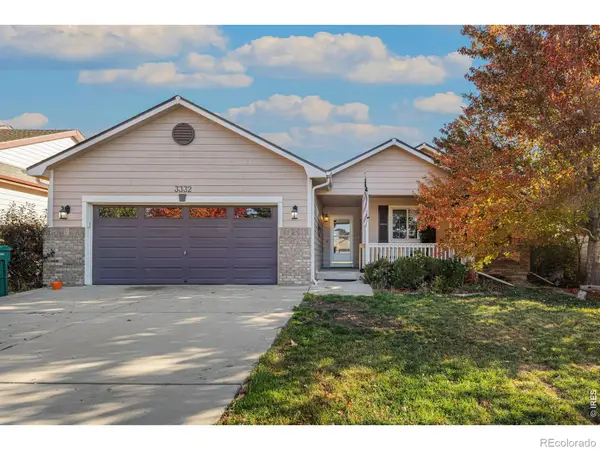 $445,000Active4 beds 3 baths2,504 sq. ft.
3332 Grenache, Evans, CO 80634
MLS# IR1071571Listed by: KELLER WILLIAMS TOP OF THE ROCKIES ESTES PARK - New
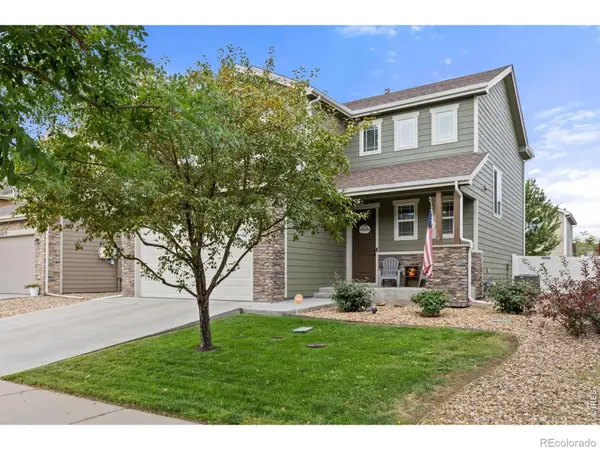 $469,900Active4 beds 4 baths2,401 sq. ft.
3211 San Carlo, Evans, CO 80620
MLS# IR1071521Listed by: RAD REAL ESTATE - New
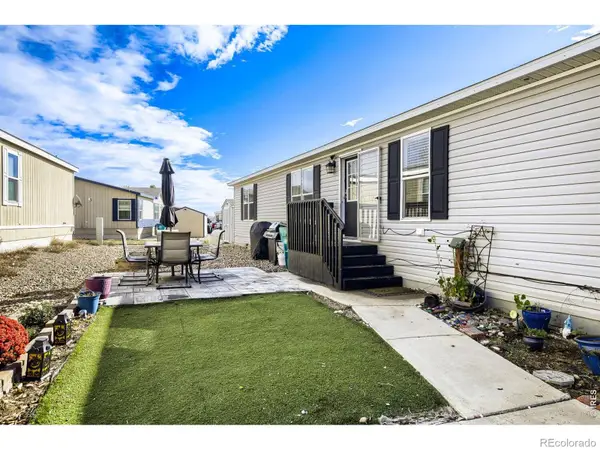 $130,000Active4 beds 2 baths2,016 sq. ft.
3140 Foxtail #317, Evans, CO 80620
MLS# IR1071503Listed by: H20MAN REALTY - New
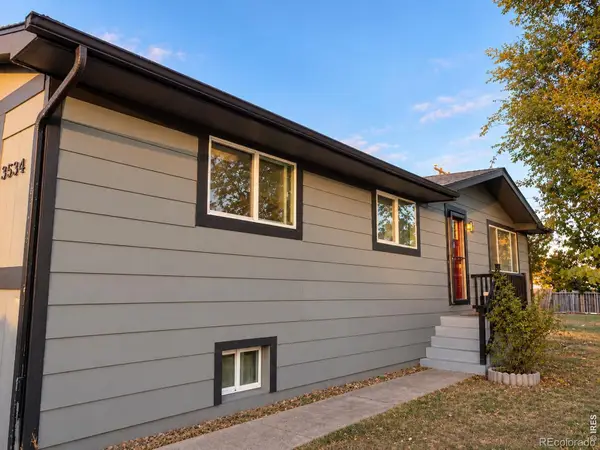 $356,000Active4 beds 3 baths2,496 sq. ft.
3534 Pueblo, Evans, CO 80620
MLS# IR1071429Listed by: HOMES 4 NOCO REAL ESTATE


Protect your home and budget from life's surprises with an Assurant Home Warranty, backed by a partner that supports you through every step of homeownership. Explore Plans.
© 2026 Better Homes and Gardens Real Estate LLC. An Anywhere Real Estate company. All rights reserved. Better Homes and Gardens® Real Estate is a registered trademark owned by Meredith Operations Corporation, licensed to Better Homes and Gardens Real Estate LLC and used with permission. Better Homes and Gardens Real Estate LLC fully supports the principles of the Fair Housing Act and the Equal Opportunity Act. Listing information is deemed reliable but is not guaranteed accurate.
Each office is independently owned and operated.
Any services or products provided by third parties are not provided by, affiliated with or related to Better Homes and Gardens Real Estate LLC, or its affiliated companies.