
3505 Wyatt Court, Evans, CO 80620
Local realty services provided by:Better Homes and Gardens Real Estate Kenney & Company
3505 Wyatt Court,Evans, CO 80620
$430,000
- 3 Beds
- 3 Baths
- 1,777 sq. ft.
- Single family
- Active
Listed by: todd jeskulski
Office: focal real estate group
MLS#:IR1063744
Source:ML
Price summary
- Price:$430,000
- Price per sq. ft.:$241.98
- Monthly HOA dues:$18.75
About this home
Welcome to your future sanctuary! Nestled in a serene cul-de-sac, this stunning tri-level home offers a perfect blend of comfort and modern living. With its expansive and fully fenced lot, this property is perfect for families, pets, and those who love outdoor entertaining. The inviting open floor plan, accentuated by soaring volume ceilings that create a spacious and airy ambiance. The heart of the home is a generous living area that seamlessly flows into the dining space, ideal for hosting gatherings or enjoying quiet family dinners. The walkout basement leads you to a magnificent stamped concrete patio, providing an exceptional outdoor living space perfect for barbecues, relaxing evenings, or entertaining friends. For those who love to bask in the outdoors, the composite deck extends your living space further, offering picturesque views of your expansive yard. The fully fenced lot ensures privacy and security, while a separate dog run caters to your furry friends, making this property truly pet-friendly. The home boasts a newer roof, giving you peace of mind and protecting your investment for years to come. Storage is no concern here, thanks to the additional storage shed, perfect for keeping your outdoor gear organized and out of sight. Conveniently located just minutes from schools, shops, and entertainment venues, you'll enjoy the balance of a quiet neighborhood while being close to all the amenities you need. Whether you're starting a family, downsizing, or just looking for a place to call home, this property offers everything you could want and more. Don't miss the opportunity to make this captivating tri-level home your own! Schedule a showing today and experience all the charm and comfort it has to offer. Your dream home awaits!...
Contact an agent
Home facts
- Year built:2002
- Listing ID #:IR1063744
Rooms and interior
- Bedrooms:3
- Total bathrooms:3
- Full bathrooms:2
- Flooring:Vinyl
- Kitchen Description:Dishwasher, Disposal, Microwave, Oven, Refrigerator
- Basement:Yes
- Basement Description:Partial
- Living area:1,777 sq. ft.
Heating and cooling
- Cooling:Ceiling Fan(s), Central Air
- Heating:Forced Air
- Central air:Yes
Structure and exterior
- Roof:Composition
- Year built:2002
- Building area:1,777 sq. ft.
- Lot area:0.34 Acres
- Lot Features:Cul-De-Sac, Sprinklers In Front
- Architectural Style:Contemporary
- Construction Materials:Brick, Frame
- Exterior Features:Deck, Dog Run, Patio
- Levels:Tri-Level
Schools
- High school:Greeley West
- Middle school:John Evans
- Elementary school:Other
Utilities
- Water:Public
- Sewer:Public Sewer
Finances and disclosures
- Price:$430,000
- Price per sq. ft.:$241.98
- Tax amount:$2,570 (2025)
Features and amenities
- Laundry features:Dryer, In Unit, Washer
- Amenities:Bay Window(s), Double Pane Windows, Smoke Detector(s), Storm Window(s), Window Coverings
Parking
- Total parking spaces:2
- Garage:Yes
- Garage spaces:2
 Based on information submitted to the MLS GRID as of July 9, 2026 11:52 PM. All data is obtained from various sources and may not have been verified by broker or MLS GRID. Supplied Open House information is subject to change without notice. All information should be independently reviewed and verified for accuracy. Properties may or may not be listed by the office/agent presenting the information.
New listings near 3505 Wyatt Court
- New
 $139,000Active0.3 Acres
4028 Denver Street, Evans, CO 80620
MLS# IR1063750Listed by: ROOTS REAL ESTATE - New
 $272,000Active2 beds 2 baths1,321 sq. ft.
208 Lucca Drive, Evans, CO 80620
MLS# IR1063589Listed by: TARA TOOLEY - New
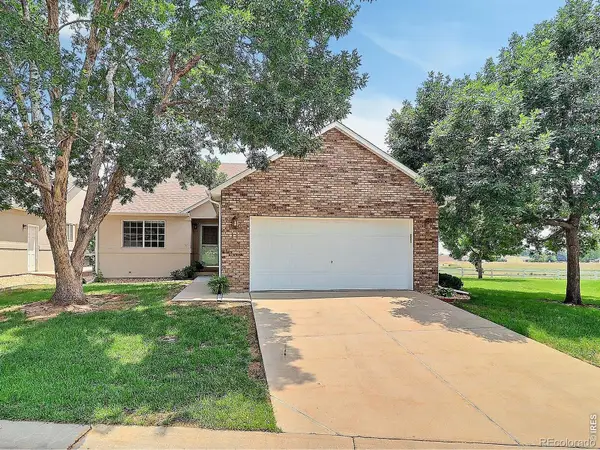 $375,000Active4 beds 3 baths2,656 sq. ft.
1720 32nd Street #11, Evans, CO 80620
MLS# IR1063483Listed by: REALTY ONE GROUP FOURPOINTS - New
 $410,000Active3 beds 3 baths1,935 sq. ft.
3202 Ellis Court, Evans, CO 80620
MLS# IR1063325Listed by: KW TOP OF THE ROCKIES - ELEVATE - New
 $460,000Active3 beds 3 baths2,515 sq. ft.
2621 Marina Street, Evans, CO 80620
MLS# 6857606Listed by: AMERICAN HOME AGENTS - New
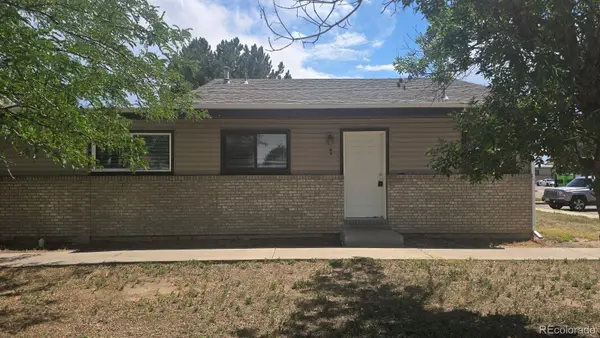 $276,500Active4 beds 2 baths2,706 sq. ft.
1600 42nd Street #1, Evans, CO 80620
MLS# 3041109Listed by: KELLER WILLIAMS PREFERRED REALTY 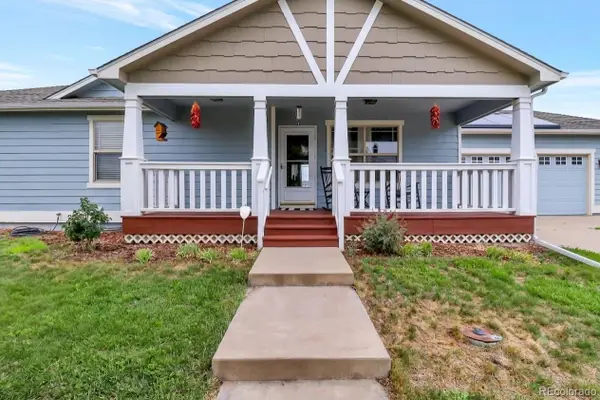 $400,000Active5 beds 3 baths2,696 sq. ft.
2309 Bluebells Drive, Evans, CO 80620
MLS# 6406652Listed by: CENTURY 21 SIGNATURE REALTY NORTH, INC. $424,900Active4 beds 3 baths2,540 sq. ft.
3810 Dove Lane, Evans, CO 80620
MLS# IR1062854Listed by: C3 REAL ESTATE SOLUTIONS, LLC $299,900Pending2 beds 3 baths1,040 sq. ft.
4029 Hewlett Street, Evans, CO 80620
MLS# IR1062846Listed by: GROUP MULBERRY


Protect your home and budget from life's surprises with an Assurant Home Warranty, backed by a partner that supports you through every step of homeownership. Explore Plans.
© 2026 Better Homes and Gardens Real Estate LLC. An Anywhere Real Estate company. All rights reserved. Better Homes and Gardens® Real Estate is a registered trademark owned by Meredith Operations Corporation, licensed to Better Homes and Gardens Real Estate LLC and used with permission. Better Homes and Gardens Real Estate LLC fully supports the principles of the Fair Housing Act and the Equal Opportunity Act. Listing information is deemed reliable but is not guaranteed accurate.
Each office is independently owned and operated.
Any services or products provided by third parties are not provided by, affiliated with or related to Better Homes and Gardens Real Estate LLC, or its affiliated companies.