
166 Red Lily, Evergreen, CO 80439
Local realty services provided by:Better Homes and Gardens Real Estate Kenney & Company
Listed by: kevin freadhoff
Office: berkshire hathaway homeservices elevated living re
MLS#:4359695
Source:ML
Price summary
- Price:$1,395,000
- Price per sq. ft.:$304.25
About this home
Impeccable Mountain Contemporary on 2.79 pristine acres in Evergreen's iconic Upper Bear Creek area. Private with views, this one will impress! Driving up you'll note the extensive hardscape, walkways, room to park everything and the extra 2-car detached garage in addition to the attached 2-car garage. The covered deck walkway takes you to the front deck, stop and take in the views and serenity. The welcoming entry shows a open floorplan. The gourmet kitchen will delight. Clear Alder cabinets with soft-close. Soapstone countertops, spacious island with butcher block breakfast bar! Prep sink, double ovens and Viking 6-burner cooktop. The huge walk-in pantry is a showstopper with custom cabinets, island, storage, sink and convenient washer & dryer. Across from the kitchen is a sunny bonus area that makes a great dining room, den or office. Walk-out to the back composite deck with pergola. On to the living room with vaulted ceilings, views and cozy woodburning stove insert. Down the hall you will find two bright bedrooms and the remodeled full bath with heated floors. Then the spacious primary suite with more views and a remodeled spa-like bath and walk-in closet. On the other side of the kitchen, you'll find the awesome great room with vaulted ceilings and impressive bay window. The walk-out lower level is huge! Featuring a game area, billiard room, wet bar and second woodstove insert. Plus, the 3rd bath and the walk-out shop! (That could easily be converted to a 4th bedroom is needed.) Other features include solid oak doors throughout, hickory hardwood floors, hot water baseboard and in-floor heat, Generac back-up generator, spotless mechanicals, fresh-perfect exterior paint, (all brushed, no spray) quality casement windows and the list goes on! This property is the definition of Pride of Ownership and a must-see home!...
Contact an agent
Home facts
- Year built:1977
- Subdivision & Development:Upper Bear Creek Area
- Listing ID #:4359695
Rooms and interior
- Bedrooms:3
- Total bathrooms:3
- Full bathrooms:1
- Flooring:Carpet, Tile, Wood
- Kitchen Description:Bar Fridge, Butcher Counters, Convection Oven, Cooktop, Dishwasher, Disposal, Double Oven, Eat-in Kitchen, Freezer, Kitchen Island, Microwave, Oven, Pantry, Range, Refrigerator, Self Cleaning Oven, Water Purifier, Wine Cooler
- Basement Description:Exterior Entry, Finished, Full
- Living area:4,585 sq. ft.
Heating and cooling
- Heating:Baseboard, Hot Water, Natural Gas, Radiant Floor, Wood, Wood Stove
Structure and exterior
- Roof:Composition
- Year built:1977
- Building area:4,585 sq. ft.
- Lot Features:Sloped
- Architectural Style:Mountain Contemporary
- Construction Materials:Frame, Wood Siding
- Exterior Features:Covered, Deck, Front Porch, Rain Gutters
- Levels:2 Story
Schools
- High school:Clear Creek
- Middle school:Clear Creek
- Elementary school:King Murphy
Utilities
- Sewer:Septic Tank
Finances and disclosures
- Price:$1,395,000
- Price per sq. ft.:$304.25
- Tax amount:$6,696
Features and amenities
- Laundry features:Dryer, Washer
- Amenities:Bar Fridge, Double Pane Windows, Skylight(s), Water Purifier, Window Coverings, Window Treatments, Wine Cooler
Parking
- Garage spaces:4
 Based on information submitted to the MLS GRID as of November 3, 2026 08:12 PM. All data is obtained from various sources and may not have been verified by broker or MLS GRID. Supplied Open House information is subject to change without notice. All information should be independently reviewed and verified for accuracy. Properties may or may not be listed by the office/agent presenting the information.
New listings near 166 Red Lily
- New
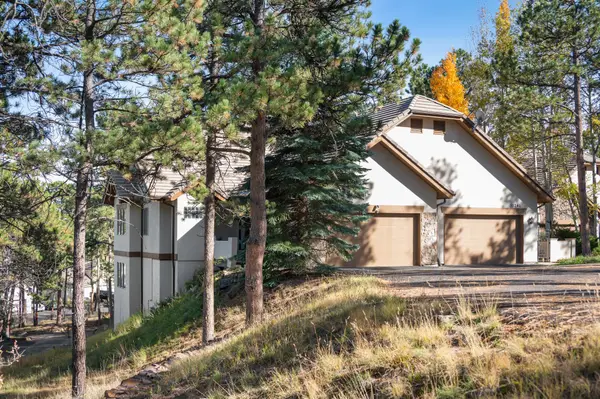 $1,000,000Active3 beds 3 baths3,067 sq. ft.
31251 Divot, Evergreen, CO 80439
MLS# 6274563Listed by: LIV SOTHEBY'S INTERNATIONAL REALTY - New
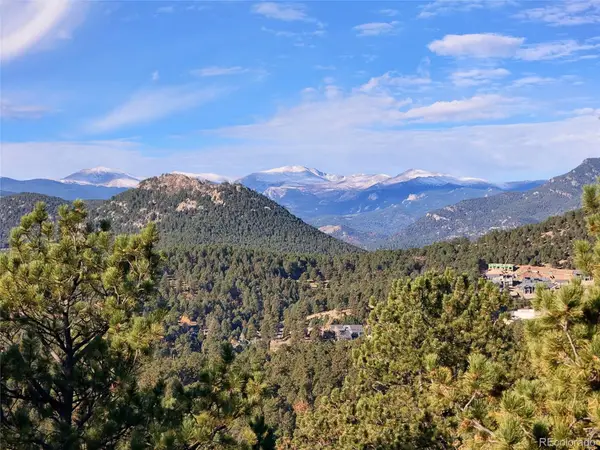 $920,000Active3 beds 2 baths2,364 sq. ft.
3877 Ridge, Evergreen, CO 80439
MLS# 6835767Listed by: MOUNTAIN REALTY & DEVELOPMENT, LLC - New
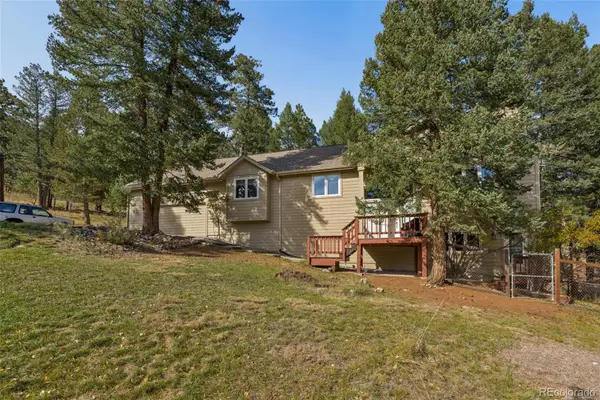 $985,000Active4 beds 3 baths2,852 sq. ft.
30737 Isenberg, Evergreen, CO 80439
MLS# 8515296Listed by: SAGE VIEW REALTY - New
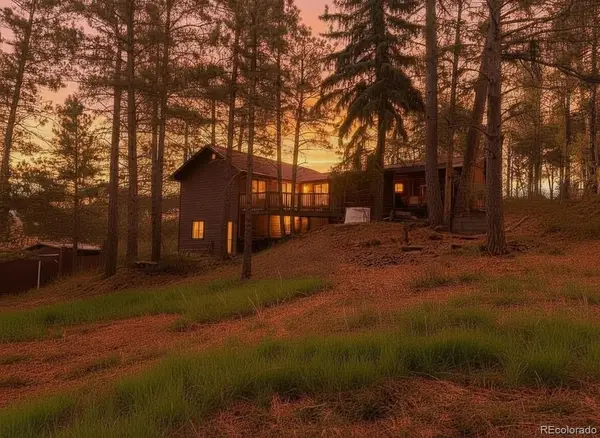 $899,000Active3 beds 3 baths1,672 sq. ft.
5596 Lee, Evergreen, CO 80439
MLS# 2721069Listed by: HOMESMART REALTY - New
 $5,400,000Active3 beds 4 baths6,285 sq. ft.
27570 Highway 74, Evergreen, CO 80439
MLS# 4954866Listed by: LIV SOTHEBY'S INTERNATIONAL REALTY - New
 $2,700,000Active5 beds 5 baths7,591 sq. ft.
4811 Forest Hill, Evergreen, CO 80439
MLS# 5473135Listed by: LIV SOTHEBY'S INTERNATIONAL REALTY  $79,900Active0 Acres
000 Clear Creek, Evergreen, CO 80439
MLS# 9464386Listed by: KELLER WILLIAMS ADVANTAGE REALTY LLC $635,000Active3 beds 3 baths1,881 sq. ft.
30080 Fir, Evergreen, CO 80439
MLS# 7974998Listed by: LIFESTYLE INTERNATIONAL REALTY $609,000Active2 beds 2 baths1,237 sq. ft.
30027 Aspen, Evergreen, CO 80439
MLS# 2999457Listed by: WEST AND MAIN HOMES INC $200,000Active0 Acres
0 Conifer, Evergreen, CO 80439
MLS# 4390059Listed by: BERKSHIRE HATHAWAY HOMESERVICES ELEVATED LIVING RE


Protect your home and budget from life's surprises with an Assurant Home Warranty, backed by a partner that supports you through every step of homeownership. Explore Plans.
© 2026 Better Homes and Gardens Real Estate LLC. An Anywhere Real Estate company. All rights reserved. Better Homes and Gardens® Real Estate is a registered trademark owned by Meredith Operations Corporation, licensed to Better Homes and Gardens Real Estate LLC and used with permission. Better Homes and Gardens Real Estate LLC fully supports the principles of the Fair Housing Act and the Equal Opportunity Act. Listing information is deemed reliable but is not guaranteed accurate.
Each office is independently owned and operated.
Any services or products provided by third parties are not provided by, affiliated with or related to Better Homes and Gardens Real Estate LLC, or its affiliated companies.