
3877 Ridge, Evergreen, CO 80439
Local realty services provided by:Better Homes and Gardens Real Estate Kenney & Company
Listed by: k.c. golfinopoulos, claire keating-moore
Office: mountain realty & development, llc.
MLS#:6835767
Source:ML
Price summary
- Price:$920,000
- Price per sq. ft.:$389.17
- Monthly HOA dues:$1.25
About this home
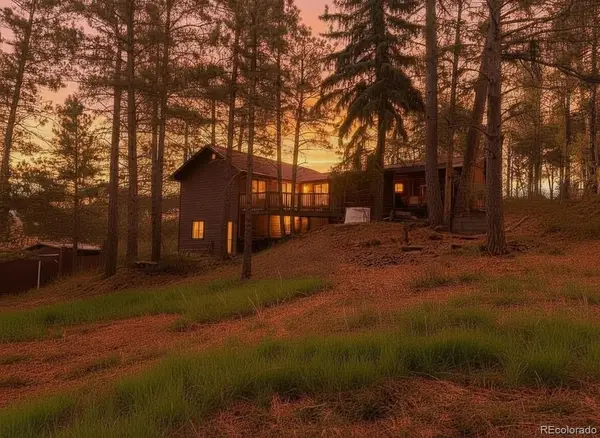
STUNNING MT. BLUE SKY VIEWS take center stage on this rare, park-like 1.933-acre property on highly coveted Ridge Road in Central Evergreen. Positioned on a premier, dead-end street with only 10 homes, this property blends unparalleled mountain privacy with exceptional proximity. Located just north of Evergreen Lake, you are minutes away from downtown shopping, dining, hiking trails, and quick access to I-70.
Unobstructed, straight-on views of Mt. Blue Sky, framed beautifully on one of the few streets in the area featuring completely buried utilities. FIRE-RESISTANT UPGRADES - Extensively updated in 2026 for maximum durability and fire resistance, featuring new James Hardie siding, and premium COMPOSITE decking accented with iron railings. Architectural fire-rated roof adds to the fire-resistance.
EXPANSIVE, west-facing decks offer vast spaces for hosting. The main-level deck is equipped with ELECTRIC awnings, while the lower-level deck provides a comfortable, covered retreat. A HEATED concrete driveway provides effortless winter access, bordered by an elegant, structural moss rock stone wall. A whole-home Generac generator ensures continuous power and warmth during any outage. (Fully transferable warranties for the siding/decking are available. Roof shingles are under mfg. warranty.)
Inside, the floor plan is impressively open, spacious, and filled with natural light from extensive windows. The Primary Suite is located on the main level to provide main-level living. Boasting exceptional bones and structural integrity, this home presents a blank canvas with massive upside potential. It is perfectly primed for a discerning buyer looking to customize the aesthetic finishes and unlock instant equity in a top-tier Evergreen location.
Ridge Rd homes are transitioning to multi-million dollar properties. This property represents a solid investment opportunity....
Contact an agent
Home facts
- Year built:1967
- Subdivision & Development:Hiwan Hills
- Listing ID #:6835767
Rooms and interior
- Bedrooms:3
- Total bathrooms:2
- Full bathrooms:1
- Flooring:Carpet, Tile
- Bathrooms Description:Five Piece Bath
- Kitchen Description:Dishwasher, Disposal, Microwave, Oven, Pantry, Refrigerator
- Basement Description:Daylight, Exterior Entry, Finished, Full, Walk-Out Access
- Living area:2,364 sq. ft.
Heating and cooling
- Heating:Baseboard, Natural Gas
Structure and exterior
- Roof:Shingle
- Year built:1967
- Building area:2,364 sq. ft.
- Lot Features:Cul-De-Sac, Foothills, Landscaped, Rolling Slope, Secluded
- Architectural Style:Mountain Contemporary
- Construction Materials:Cement Siding
- Exterior Features:Covered, Deck, Front Porch, Patio, Rain Gutters
- Foundation Description:Concrete Perimeter
- Levels:2 Story
Schools
- High school:Evergreen
- Middle school:Evergreen
- Elementary school:Wilmot
Utilities
- Water:Public
- Sewer:Public Sewer
Finances and disclosures
- Price:$920,000
- Price per sq. ft.:$389.17
- Tax amount:$4,461
Features and amenities
- Laundry features:Dryer, Washer
- Amenities:Double Pane Windows, Window Coverings, Window Treatments
Parking
- Parking description:Driveway-Heated
- Garage spaces:2
 Based on information submitted to the MLS GRID as of November 5, 2026 11:25 AM. All data is obtained from various sources and may not have been verified by broker or MLS GRID. Supplied Open House information is subject to change without notice. All information should be independently reviewed and verified for accuracy. Properties may or may not be listed by the office/agent presenting the information.
New listings near 3877 Ridge
- New
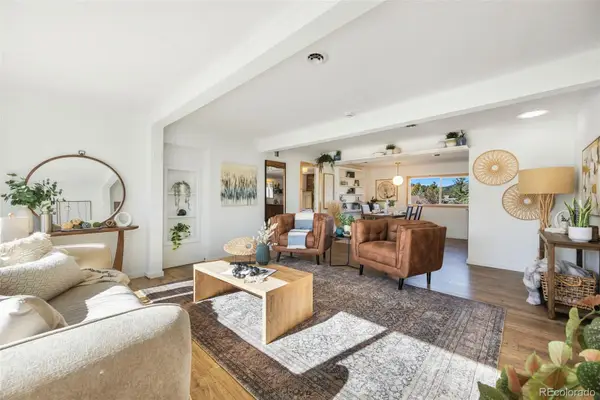 $535,000Active3 beds 1 baths1,094 sq. ft.
30523 Hilltop, Evergreen, CO 80439
MLS# 6787560Listed by: LIV SOTHEBY'S INTERNATIONAL REALTY - New
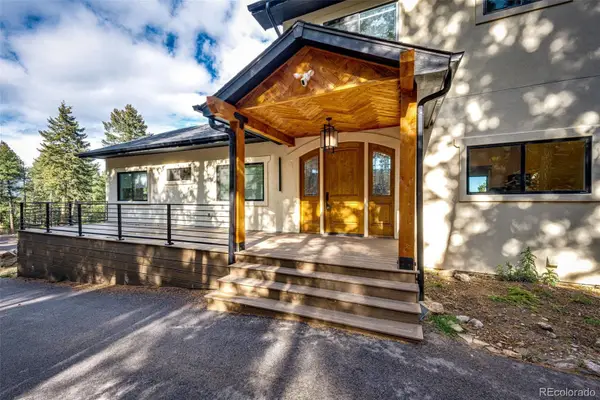 $1,535,000Active5 beds 5 baths4,260 sq. ft.
25553 Mountain Moss, Evergreen, CO 80439
MLS# 4443753Listed by: HOMESMART - New
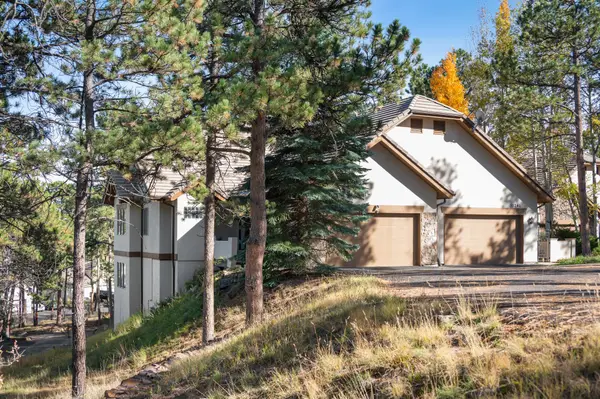 $1,000,000Active3 beds 3 baths3,067 sq. ft.
31251 Divot, Evergreen, CO 80439
MLS# 6274563Listed by: LIV SOTHEBY'S INTERNATIONAL REALTY - Open Sun, 2 to 4pmNew
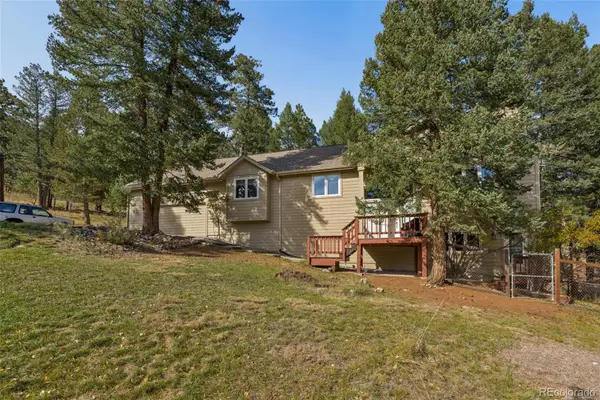 $985,000Active4 beds 3 baths2,852 sq. ft.
30737 Isenberg, Evergreen, CO 80439
MLS# 8515296Listed by: SAGE VIEW REALTY - New
 $899,000Active3 beds 3 baths1,672 sq. ft.
5596 Lee, Evergreen, CO 80439
MLS# 2721069Listed by: HOMESMART REALTY - New
 $5,400,000Active3 beds 4 baths6,285 sq. ft.
27570 Highway 74, Evergreen, CO 80439
MLS# 4954866Listed by: LIV SOTHEBY'S INTERNATIONAL REALTY - New
 $2,700,000Active5 beds 5 baths7,591 sq. ft.
4811 Forest Hill, Evergreen, CO 80439
MLS# 5473135Listed by: LIV SOTHEBY'S INTERNATIONAL REALTY  $79,900Active0 Acres
000 Clear Creek, Evergreen, CO 80439
MLS# 9464386Listed by: KELLER WILLIAMS ADVANTAGE REALTY LLC $629,000Active3 beds 3 baths1,881 sq. ft.
30080 Fir, Evergreen, CO 80439
MLS# 7974998Listed by: LIFESTYLE INTERNATIONAL REALTY


Protect your home and budget from life's surprises with an Assurant Home Warranty, backed by a partner that supports you through every step of homeownership. Explore Plans.
© 2026 Better Homes and Gardens Real Estate LLC. An Anywhere Real Estate company. All rights reserved. Better Homes and Gardens® Real Estate is a registered trademark owned by Meredith Operations Corporation, licensed to Better Homes and Gardens Real Estate LLC and used with permission. Better Homes and Gardens Real Estate LLC fully supports the principles of the Fair Housing Act and the Equal Opportunity Act. Listing information is deemed reliable but is not guaranteed accurate.
Each office is independently owned and operated.
Any services or products provided by third parties are not provided by, affiliated with or related to Better Homes and Gardens Real Estate LLC, or its affiliated companies.