
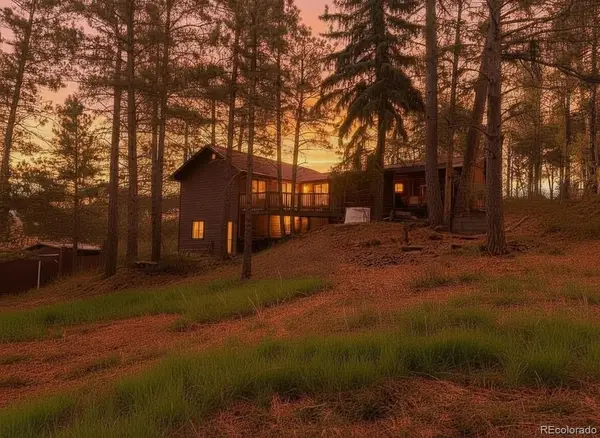
25553 Mountain Moss, Evergreen, CO 80439
Local realty services provided by:Better Homes and Gardens Real Estate Kenney & Company
Listed by: tommaso candiano
Office: homesmart
MLS#:4443753
Source:ML
Price summary
- Price:$1,535,000
- Price per sq. ft.:$360.33
- Monthly HOA dues:$3.75
About this home
A rare opportunity to own an exceptional mountain property in the sought-after Bear Mountain Vista community of Evergreen! Set on 3.81 private acres at approximately 8,629 feet in elevation, this gorgeous, nearly new 5-bedroom, 5-bathroom home combines impressive architecture, upscale finishes, and a beautiful mountain setting. One of the home's most distinctive features is its expansive, main-level ADU apartment—a rare find in the Evergreen market. Offering its own open floor plan, well-appointed gourmet kitchen, spacious family room, bathroom, 1 bedroom and 1 office, this separate living space provides outstanding flexibility for multigenerational living, extended guests, or potential rental use, subject to applicable requirements. The main residence features a beautifully designed open-concept living area, where the stylish gourmet kitchen takes center stage with an impressive 48-inch ZLINE gas range with dual ovens and a matching vented hood. The adjoining family, dining area offer a generous space for entertaining, complemented by abundant windows that bring in natural light and showcase the surrounding mountain scenery. Step outside and enjoy the expansive upper deck and lower patio, offering approximately 2,000 square feet of outdoor living space, beautiful views, and exceptional privacy. Additional features include a fire sprinkler system, an oversized two-car garage and ample paved exterior parking, with convenient access from the main road. With Bear Mountain rising approximately 1,300 feet above Evergreen Lake, the area is known for its elevated setting, scenic surroundings, and abundant wildlife, including deer, elk, foxes, raptors, and the occasional bear. A truly special property offering space, privacy, versatility, and a rare ADU opportunity—all within the beautiful Evergreen mountain setting. Schedule your private showing and experience everything this remarkable home has to offer!...
Contact an agent
Home facts
- Year built:2021
- Subdivision & Development:North Turkey Creek
- Listing ID #:4443753
Rooms and interior
- Bedrooms:5
- Total bathrooms:5
- Full bathrooms:1
- Half bathrooms:1
- Flooring:Laminate, Tile, Wood
- Bathrooms Description:Five Piece Bath
- Kitchen Description:Butcher Counters, Convection Oven, Dishwasher, Disposal, Double Oven, Down Draft, Eat-in Kitchen, Freezer, Kitchen Island, Microwave, Oven, Pantry, Range, Range Hood, Refrigerator, Water Purifier, Water Softener
- Basement Description:Daylight, Exterior Entry, Finished, Full, Walk-Out Access
- Living area:4,260 sq. ft.
Heating and cooling
- Heating:Forced Air
Structure and exterior
- Roof:Shingle
- Year built:2021
- Building area:4,260 sq. ft.
- Lot Features:Fire Mitigation, Foothills, Many Trees, Mountainous
- Architectural Style:Mountain Contemporary
- Construction Materials:Stucco
- Exterior Features:Balcony, Covered, Deck, Front Porch, Patio, Rain Gutters
- Foundation Description:Concrete Perimeter
- Levels:2 Story
Schools
- High school:Evergreen
- Middle school:Evergreen
- Elementary school:Wilmot
Utilities
- Water:Well
- Sewer:Septic Tank
Finances and disclosures
- Price:$1,535,000
- Price per sq. ft.:$360.33
- Tax amount:$8,073
Features and amenities
- Laundry features:Common Area, Dryer, Laundry Closet, Washer
- Amenities:Double Pane Windows, Gas Water Heater, Water Purifier, Water Softener
Parking
- Parking description:Oversized
- Garage spaces:2
 Based on information submitted to the MLS GRID as of November 6, 2026 01:19 AM. All data is obtained from various sources and may not have been verified by broker or MLS GRID. Supplied Open House information is subject to change without notice. All information should be independently reviewed and verified for accuracy. Properties may or may not be listed by the office/agent presenting the information.
New listings near 25553 Mountain Moss
- New
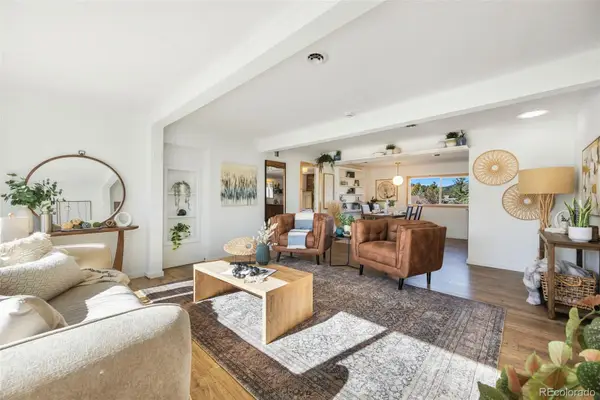 $535,000Active3 beds 1 baths1,094 sq. ft.
30523 Hilltop, Evergreen, CO 80439
MLS# 6787560Listed by: LIV SOTHEBY'S INTERNATIONAL REALTY - New
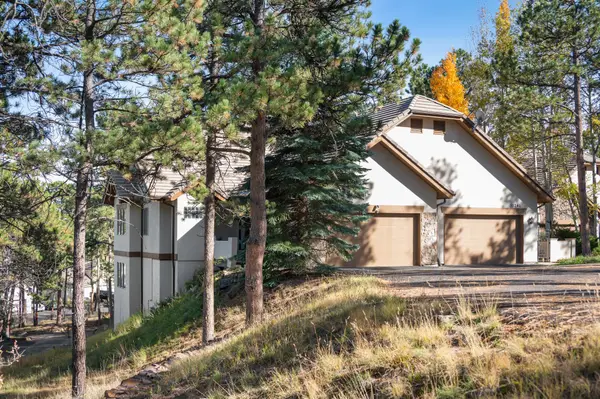 $1,000,000Active3 beds 3 baths3,067 sq. ft.
31251 Divot, Evergreen, CO 80439
MLS# 6274563Listed by: LIV SOTHEBY'S INTERNATIONAL REALTY - New
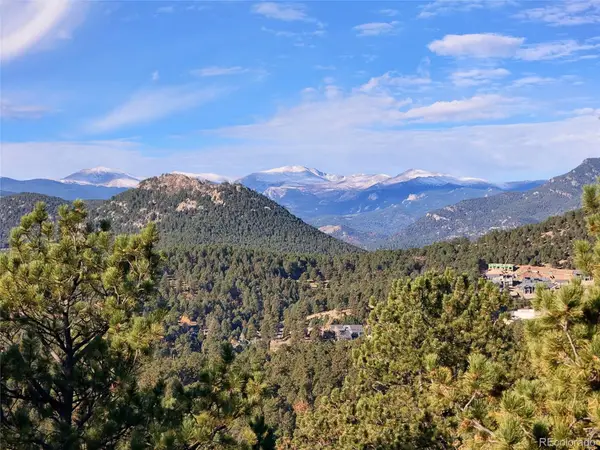 $920,000Active3 beds 2 baths2,364 sq. ft.
3877 Ridge, Evergreen, CO 80439
MLS# 6835767Listed by: MOUNTAIN REALTY & DEVELOPMENT, LLC - New
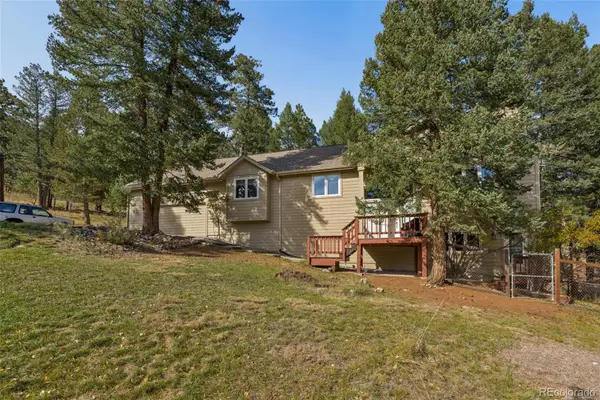 $985,000Active4 beds 3 baths2,852 sq. ft.
30737 Isenberg, Evergreen, CO 80439
MLS# 8515296Listed by: SAGE VIEW REALTY - New
 $899,000Active3 beds 3 baths1,672 sq. ft.
5596 Lee, Evergreen, CO 80439
MLS# 2721069Listed by: HOMESMART REALTY  $5,400,000Active3 beds 4 baths6,285 sq. ft.
27570 Highway 74, Evergreen, CO 80439
MLS# 4954866Listed by: LIV SOTHEBY'S INTERNATIONAL REALTY $2,700,000Active5 beds 5 baths7,591 sq. ft.
4811 Forest Hill, Evergreen, CO 80439
MLS# 5473135Listed by: LIV SOTHEBY'S INTERNATIONAL REALTY $79,900Active0 Acres
000 Clear Creek, Evergreen, CO 80439
MLS# 9464386Listed by: KELLER WILLIAMS ADVANTAGE REALTY LLC $629,000Active3 beds 3 baths1,881 sq. ft.
30080 Fir, Evergreen, CO 80439
MLS# 7974998Listed by: LIFESTYLE INTERNATIONAL REALTY


Protect your home and budget from life's surprises with an Assurant Home Warranty, backed by a partner that supports you through every step of homeownership. Explore Plans.
© 2026 Better Homes and Gardens Real Estate LLC. An Anywhere Real Estate company. All rights reserved. Better Homes and Gardens® Real Estate is a registered trademark owned by Meredith Operations Corporation, licensed to Better Homes and Gardens Real Estate LLC and used with permission. Better Homes and Gardens Real Estate LLC fully supports the principles of the Fair Housing Act and the Equal Opportunity Act. Listing information is deemed reliable but is not guaranteed accurate.
Each office is independently owned and operated.
Any services or products provided by third parties are not provided by, affiliated with or related to Better Homes and Gardens Real Estate LLC, or its affiliated companies.