
30033 Upper Bear Creek Road, Evergreen, CO 80439
Local realty services provided by:Better Homes and Gardens Real Estate Kenney & Company
Listed by: heather graham and sean endsley
Office: liv sotheby's international realty
MLS#:9519899
Source:ML
Price summary
- Price:$7,495,000
- Price per sq. ft.:$1,047.96
About this home
Set along celebrated Upper Bear Creek on a rare one-home parcel within the boundaries of Dedisse Park, 30033 Upper Bear Creek Road is an extraordinary luxury mountain estate where architecture, engineering, and Colorado’s natural beauty exist in harmony.
Surrounded by protected parkland, the home enjoys sweeping mountain views, the gentle flow of Upper Bear Creek, and frequent wildlife sightings. Oversized commercial-grade aluminum windows flood the residence with natural light and create a seamless connection between refined interiors and the surrounding landscape.
Crafted over nearly two years by hand-selected artisans and master craftsmen, every detail reflects exceptional design and precision. Natural materials—including marble, granite, soapstone, architectural concrete, hand-hewn hickory, imported French limestone, and bluestone—create timeless elegance throughout. Reclaimed Montana corral wood and custom ash carpentry add warmth and mountain character.
Designed for comfort and performance, the home features a nineteen-zone radiant heating system extending to the garage and driveway apron, infrared-heated outdoor spaces, central air conditioning, engineered air exchangers, a whole-home generator, and a 720-foot-deep high-producing well.
Modern luxury is integrated through a Savant home management system controlling lighting, HVAC, security, entertainment, and surround sound, complemented by Lutron lighting and custom fixtures. A commercial-grade elevator services every level, while a climate-controlled wine room enhances the home’s appeal.
At the center of the residence is a chef’s kitchen featuring an imported La Cornue range, handcrafted dual-fuel pizza oven, and separate butler’s/caterer’s kitchen designed for entertaining.
Complete with a radiant-heated tandem garage, epoxy flooring, 220-volt charging, and flexible four-car capacity, this remarkable estate defines luxury mountain living in Evergreen....
Contact an agent
Home facts
- Year built:2011
- Subdivision & Development:Evergreen West Center
- Listing ID #:9519899
Rooms and interior
- Bedrooms:3
- Total bathrooms:5
- Full bathrooms:2
- Half bathrooms:2
- Flooring:Carpet, Stone, Wood
- Bathrooms Description:Five Piece Bath
- Kitchen Description:Cooktop, Dishwasher, Disposal, Eat-in Kitchen, Kitchen Island, Microwave, Oven, Pantry, Range, Range Hood, Refrigerator
- Basement:Yes
- Basement Description:Finished
- Living area:7,152 sq. ft.
Heating and cooling
- Cooling:Central Air
- Heating:Forced Air, Natural Gas, Radiant Floor
- Central air:Yes
Structure and exterior
- Roof:Metal
- Year built:2011
- Building area:7,152 sq. ft.
- Lot area:0.76 Acres
- Lot Features:Borders Public Land, Foothills, Landscaped, Level, Secluded
- Architectural Style:Mountain Contemporary
- Construction Materials:Frame, Stone, Wood Siding
- Exterior Features:Balcony, Covered, Deck, Fire Pit, Gas Grill, Lighting, Patio, Private Yard, Water Feature
- Levels:3 or More Stories
Schools
- High school:Evergreen
- Middle school:Evergreen
- Elementary school:Wilmot
Utilities
- Water:Well
- Sewer:Public Sewer
Finances and disclosures
- Price:$7,495,000
- Price per sq. ft.:$1,047.96
- Tax amount:$13,988 (2025)
Features and amenities
- Amenities:Elevator
Parking
- Total parking spaces:3
- Garage:Yes
- Garage spaces:3
 Based on information submitted to the MLS GRID as of September 16, 2026 02:39 PM. All data is obtained from various sources and may not have been verified by broker or MLS GRID. Supplied Open House information is subject to change without notice. All information should be independently reviewed and verified for accuracy. Properties may or may not be listed by the office/agent presenting the information.
New listings near 30033 Upper Bear Creek Road
- Coming SoonOpen Sat, 11am to 2pm
 $1,395,000Coming Soon4 beds 5 baths3,197 sq. ft.
5285 S Hatch Drive, Evergreen, CO 80439
MLS# 6709972Listed by: BERKSHIRE HATHAWAY HOMESERVICES ELEVATED LIVING RE - Coming SoonOpen Sat, 12 to 3pm
 $550,000Coming Soon3 beds 2 baths1,274 sq. ft.
30402 Hilltop Drive, Evergreen, CO 80439
MLS# 8933576Listed by: REAL BROKER, LLC DBA REAL - New
 $1,150,000Active4 beds 4 baths3,266 sq. ft.
31735 Kiva Lane, Evergreen, CO 80439
MLS# 1983275Listed by: SERHANT COLORADO LLC - New
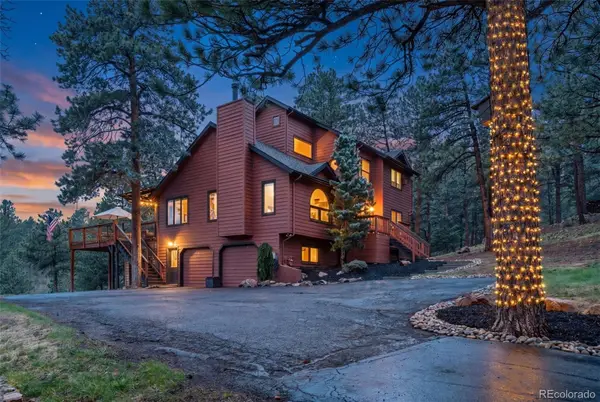 $1,455,000Active4 beds 3 baths3,170 sq. ft.
6327 S King Road, Evergreen, CO 80439
MLS# 3232344Listed by: SERHANT COLORADO LLC - New
 $935,000Active5 beds 3 baths2,939 sq. ft.
29755 Woods Drive, Evergreen, CO 80439
MLS# 9421958Listed by: ASSIST 2 SELL REAL ESTATE SERVICES - New
 $925,000Active5 beds 4 baths3,001 sq. ft.
28609 Pine Drive, Evergreen, CO 80439
MLS# 9053379Listed by: MADISON & COMPANY PROPERTIES - Open Sat, 10am to 12pmNew
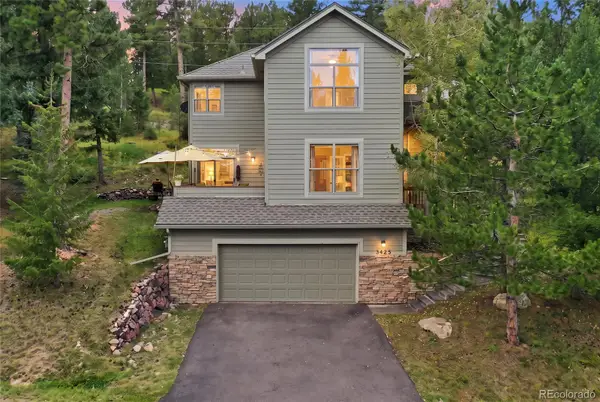 $1,150,000Active4 beds 4 baths3,310 sq. ft.
3425 Woody Creek, Evergreen, CO 80439
MLS# 3472373Listed by: MADISON & COMPANY PROPERTIES - New
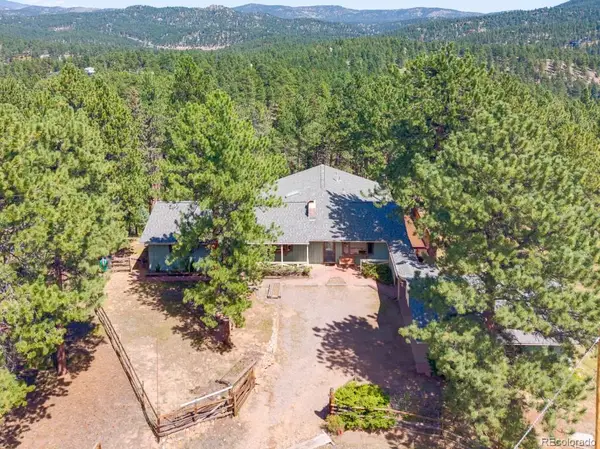 $850,000Active4 beds 2 baths2,392 sq. ft.
29203 & 29253 Lee Road, Evergreen, CO 80439
MLS# 8660264Listed by: STERLING REAL ESTATE GROUP INC - New
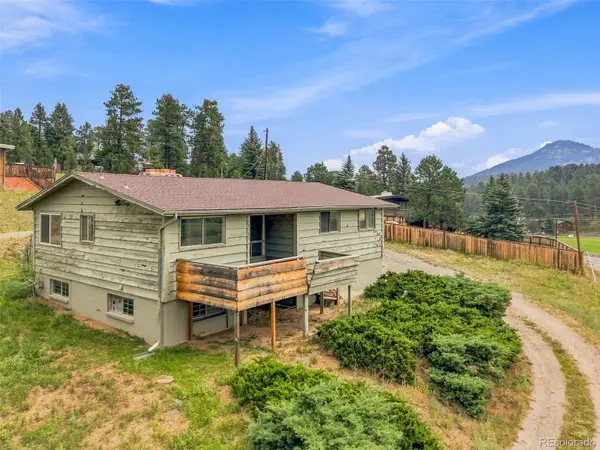 $425,000Active3 beds 3 baths1,936 sq. ft.
29183 Valley View Road, Evergreen, CO 80439
MLS# 8132323Listed by: SHEPARD REALTY INC - New
 $2,750,000Active5 beds 4 baths5,283 sq. ft.
5848 S Merriam Drive, Evergreen, CO 80439
MLS# 3946281Listed by: BERKSHIRE HATHAWAY HOMESERVICES ELEVATED LIVING RE


Protect your home and budget from life's surprises with an Assurant Home Warranty, backed by a partner that supports you through every step of homeownership. Explore Plans.
© 2026 Better Homes and Gardens Real Estate LLC. An Anywhere Real Estate company. All rights reserved. Better Homes and Gardens® Real Estate is a registered trademark owned by Meredith Operations Corporation, licensed to Better Homes and Gardens Real Estate LLC and used with permission. Better Homes and Gardens Real Estate LLC fully supports the principles of the Fair Housing Act and the Equal Opportunity Act. Listing information is deemed reliable but is not guaranteed accurate.
Each office is independently owned and operated.
Any services or products provided by third parties are not provided by, affiliated with or related to Better Homes and Gardens Real Estate LLC, or its affiliated companies.