
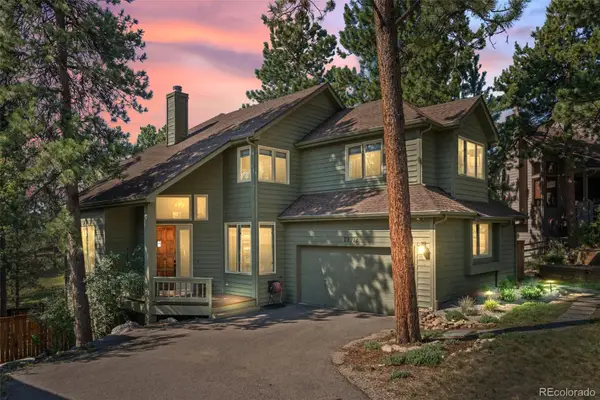
34031 Meadow Mountain Road, Evergreen, CO 80439
Local realty services provided by:Better Homes and Gardens Real Estate Kenney & Company
Listed by: heather graham and sean endsley
Office: liv sotheby's international realty
MLS#:5053374
Source:ML
Price summary
- Price:$3,595,000
- Price per sq. ft.:$455.81
- Monthly HOA dues:$45.83
About this home
Nestled on 8.82 acres of secluded, useable land, this distinguished mountain estate offers a rare convergence of privacy, architectural integrity, and accessibility, located just minutes from downtown Evergreen and within easy reach of Denver. Finished in timeless stucco with a classic tile roof, the residence conveys enduring quality, while expansive windows invite the surrounding pines and natural light into every living space.
The main level unfolds around a dramatic great room anchored by a double-sided stone fireplace, seamlessly connecting to an elegant dining area—an ideal setting for both intimate gatherings and refined entertaining. The chef’s kitchen, appointed with Viking appliances and Sub-Zero refrigeration, features a walk-in pantry, generous eat-in space, and effortless flow into the open floor plan. A reading nook and additional wood-burning fireplace provide moments of warmth and quiet retreat.
The upper level is highlighted by a tranquil primary suite with gas fireplace, five-piece bath, walk-in closet, and private office, complemented by spacious secondary bedrooms and a conveniently located laundry room. The walk-out lower level is designed for leisure and hosting, offering a large entertainment room with a built-in wood bar, outdoor access, and an additional bedroom.
A separate guest house enhances the estate’s versatility, featuring a three-car garage with oversized RV-height door, private workout room, and an upper-level living space with radiant in-floor heat, gas fireplace, bedroom, and expansive living area. Outdoors, a generous deck for entertaining, secluded hot tub embraced by trees, gently sloped usable acreage, and exceptional privacy complete this rare Evergreen offering. Six total garage spaces, air conditioning, and a setting of uncommon serenity define a home crafted for thoughtful mountain living....
Contact an agent
Home facts
- Year built:1993
- Subdivision & Development:Soda Creek Flg #1
- Listing ID #:5053374
Rooms and interior
- Bedrooms:6
- Total bathrooms:7
- Full bathrooms:3
- Half bathrooms:2
- Flooring:Carpet, Tile, Wood
- Bathrooms Description:Five Piece Bath, Jack & Jill Bathroom
- Kitchen Description:Cooktop, Dishwasher, Eat-in Kitchen, Microwave, Pantry, Refrigerator, Trash Compactor
- Basement:Yes
- Basement Description:Finished, Full, Walk-Out Access
- Living area:7,887 sq. ft.
Heating and cooling
- Cooling:Central Air
- Heating:Forced Air, Natural Gas, Radiant
- Central air:Yes
Structure and exterior
- Roof:Concrete
- Year built:1993
- Building area:7,887 sq. ft.
- Lot area:8.82 Acres
- Lot Features:Fire Mitigation, Foothills, Landscaped, Level, Near Public Transit, Secluded, Sloped
- Architectural Style:Mountain Contemporary
- Construction Materials:Frame, Stucco, Wood Siding
- Exterior Features:Covered, Deck, Fire Pit, Front Porch, Gas Valve, Lighting, Private Yard, Spa/Hot Tub
- Foundation Description:Slab
- Levels:2 Story
Schools
- High school:Evergreen
- Middle school:Evergreen
- Elementary school:Bergen
Utilities
- Water:Well
- Sewer:Septic Tank
Finances and disclosures
- Price:$3,595,000
- Price per sq. ft.:$455.81
- Tax amount:$17,429 (2025)
Features and amenities
- Laundry features:Dryer, Laundry Closet, Washer
- Amenities:Double Pane Windows, Security System, Smoke Detector(s)
Parking
- Total parking spaces:6
- Parking description:220 Volts, Asphalt, Insulated Garage, Oversized
- Garage:Yes
- Garage spaces:6
 Based on information submitted to the MLS GRID as of August 27, 2026 08:38 AM. All data is obtained from various sources and may not have been verified by broker or MLS GRID. Supplied Open House information is subject to change without notice. All information should be independently reviewed and verified for accuracy. Properties may or may not be listed by the office/agent presenting the information.
New listings near 34031 Meadow Mountain Road
- New
 $549,900Active3 beds 2 baths1,512 sq. ft.
4897 Silver Spruce Lane, Evergreen, CO 80439
MLS# 5412829Listed by: MB SANDI HEWINS & ASSOCIATES INC - New
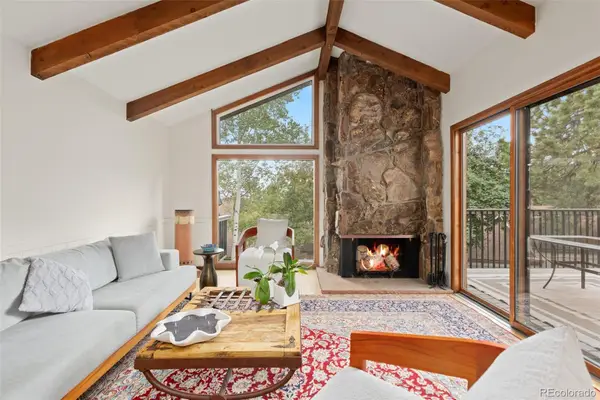 $589,000Active2 beds 3 baths1,944 sq. ft.
2356 Hiwan Drive #46, Evergreen, CO 80439
MLS# 9358239Listed by: ASPEN GROVE REAL ESTATE GROUP - Open Sat, 12 to 2pmNew
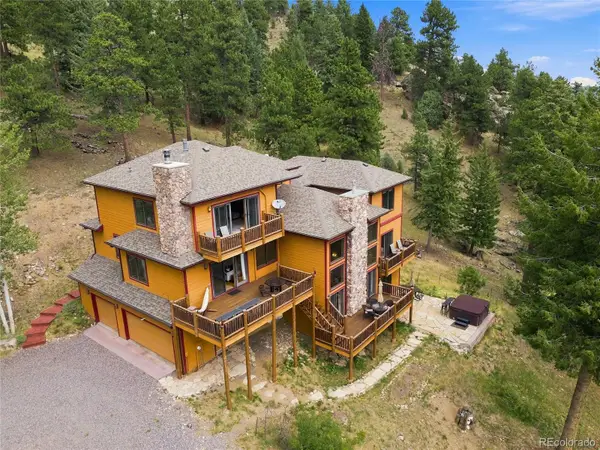 $1,450,000Active4 beds 4 baths4,589 sq. ft.
30937 Isenberg Lane, Evergreen, CO 80439
MLS# 6772359Listed by: JADE REAL ESTATE - New
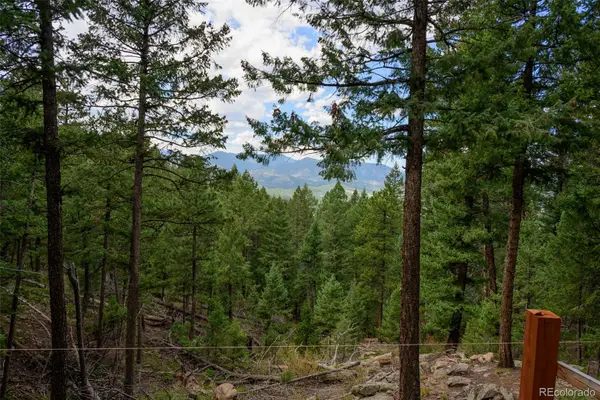 $575,000Active7.12 Acres
Fern Gulch Lot 14 Road, Evergreen, CO 80439
MLS# 7893387Listed by: LPT REALTY - New
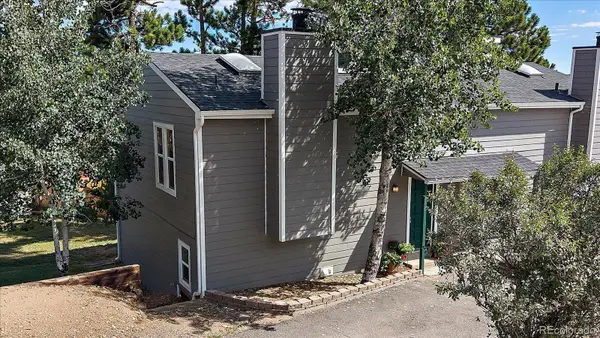 $433,000Active2 beds 1 baths1,138 sq. ft.
30787 Hilltop Drive, Evergreen, CO 80439
MLS# 6156288Listed by: THE MCWILLIAMS GROUP REAL ESTATE - New
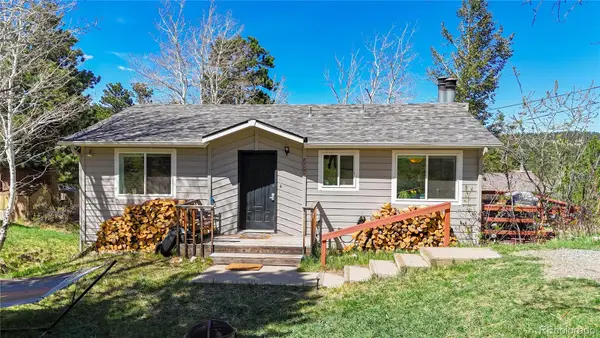 $625,000Active4 beds 2 baths1,608 sq. ft.
30575 Hilltop Drive, Evergreen, CO 80439
MLS# 6426601Listed by: REAL BROKER, LLC DBA REAL - New
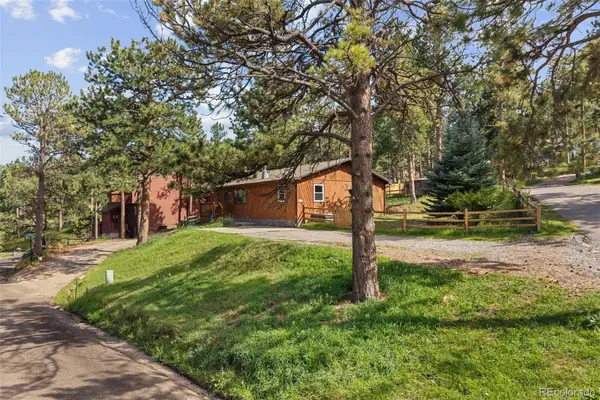 $579,900Active3 beds 2 baths1,430 sq. ft.
30212 Spruce Road, Evergreen, CO 80439
MLS# 5560104Listed by: MADISON & COMPANY PROPERTIES - New
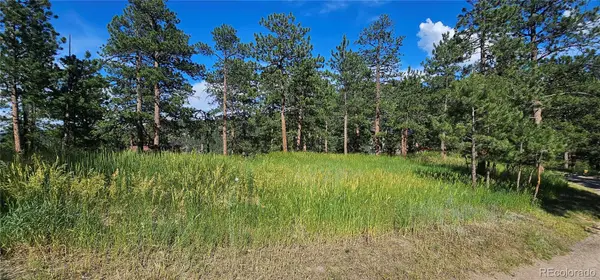 $450,000Active0.42 Acres
27903 Pine Drive, Evergreen, CO 80439
MLS# 9199084Listed by: FLAGSHIP PROPERTIES - New
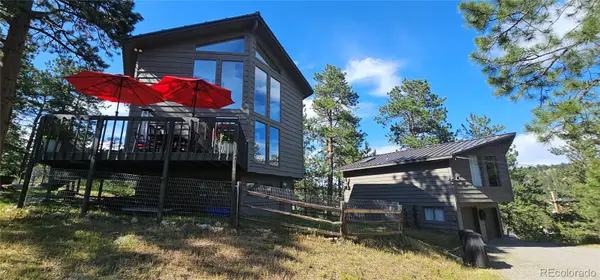 $1,390,000Active3 beds 2 baths1,748 sq. ft.
27901 Pine Drive, Evergreen, CO 80439
MLS# 2804813Listed by: FLAGSHIP PROPERTIES - Open Sun, 11am to 12pmNew
 $1,225,000Active4 beds 4 baths3,454 sq. ft.
29972 Troutdale Ridge Road, Evergreen, CO 80439
MLS# 2432271Listed by: MADISON & COMPANY PROPERTIES


Protect your home and budget from life's surprises with an Assurant Home Warranty, backed by a partner that supports you through every step of homeownership. Explore Plans.
© 2026 Better Homes and Gardens Real Estate LLC. An Anywhere Real Estate company. All rights reserved. Better Homes and Gardens® Real Estate is a registered trademark owned by Meredith Operations Corporation, licensed to Better Homes and Gardens Real Estate LLC and used with permission. Better Homes and Gardens Real Estate LLC fully supports the principles of the Fair Housing Act and the Equal Opportunity Act. Listing information is deemed reliable but is not guaranteed accurate.
Each office is independently owned and operated.
Any services or products provided by third parties are not provided by, affiliated with or related to Better Homes and Gardens Real Estate LLC, or its affiliated companies.