
475 Circle Drive, Evergreen, CO 80439
Local realty services provided by:Better Homes and Gardens Real Estate Kenney & Company
Listed by: tupper's team, jennifer a trinco
Office: madison & company properties
MLS#:4024992
Source:ML
Price summary
- Price:$535,000
- Price per sq. ft.:$405
About this home
This enchanting custom round home feels like it belongs in a storybook. Lovingly built, cherished, and cared for by the same family since day one, this truly special property is being offered for the very first time.
If cookie-cutter isn’t your style and you’re craving something with character, charm, and a story to tell, this unique mountain retreat is ready to steal your heart. The distinctive circular design creates cozy, inviting spaces filled with warmth and personality, perfect for those who appreciate thoughtful craftsmanship and a simpler, more intentional way of living.
Enjoy your morning coffee, a good book, or a quiet evening on the spacious covered deck while soaking in the peaceful sounds of nature.
The thoughtfully designed home features two bedrooms, including a spacious upper-level primary suite with a private bath and two luxurious walk-in closets. Newer heat pumps provide efficient heating in the winter and cooling in the summer. A large storage shed offers endless possibilities for hobbies, projects, or a workshop, while the expansive crawl space provides incredible storage for all your Colorado adventures.
Whether you're looking for a full-time residence, a weekend escape, or a home with a little more personality than the average four walls and a roof, this rare gem delivers. Located just minutes from Bergen Park amenities with Clear Creek Broadband high-speed internet available, you can enjoy peaceful mountain living without giving up modern convenience....
Contact an agent
Home facts
- Year built:1972
- Listing ID #:4024992
Rooms and interior
- Bedrooms:2
- Total bathrooms:2
- Full bathrooms:1
- Flooring:Carpet, Vinyl
- Kitchen Description:Dishwasher, Oven, Range, Refrigerator
- Living area:1,321 sq. ft.
Heating and cooling
- Heating:Electric, Heat Pump
Structure and exterior
- Roof:Composition, Shake, Wood Shingles
- Year built:1972
- Building area:1,321 sq. ft.
- Lot area:0.44 Acres
- Lot Features:Foothills, Sloped
- Architectural Style:Mountain Contemporary
- Construction Materials:Wood Siding
- Exterior Features:Covered, Deck
- Levels:2 Story
Schools
- High school:Clear Creek
- Middle school:Clear Creek
- Elementary school:King Murphy
Utilities
- Water:Well
- Sewer:Public Sewer
Finances and disclosures
- Price:$535,000
- Price per sq. ft.:$405
- Tax amount:$2,550 (2025)
Features and amenities
- Laundry features:Dryer, Washer
Parking
- Total parking spaces:3
- Parking description:Asphalt
 Based on information submitted to the MLS GRID as of July 25, 2026 02:36 PM. All data is obtained from various sources and may not have been verified by broker or MLS GRID. Supplied Open House information is subject to change without notice. All information should be independently reviewed and verified for accuracy. Properties may or may not be listed by the office/agent presenting the information.
New listings near 475 Circle Drive
- New
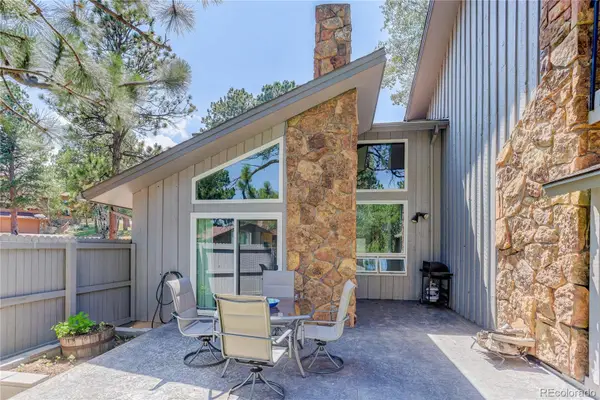 $625,000Active2 beds 3 baths1,853 sq. ft.
2338 Hearth Drive #21, Evergreen, CO 80439
MLS# 6757117Listed by: COLDWELL BANKER REALTY 28 - Coming Soon
 $2,495,000Coming Soon4 beds 4 baths
26427 Bell Park Drive, Evergreen, CO 80439
MLS# 3564148Listed by: COMPASS - DENVER - New
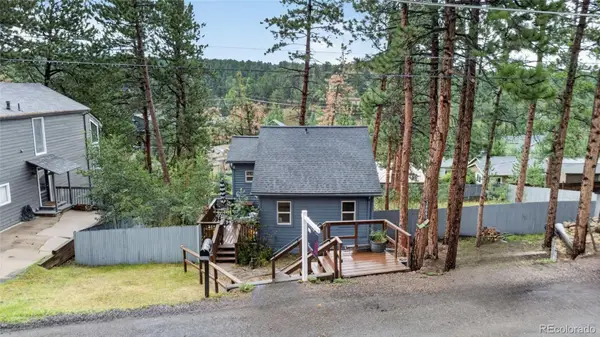 $350,000Active2 beds 1 baths807 sq. ft.
30063 Spruce Road, Evergreen, CO 80439
MLS# 5121040Listed by: REAL BROKER, LLC DBA REAL - Open Sat, 11am to 2pmNew
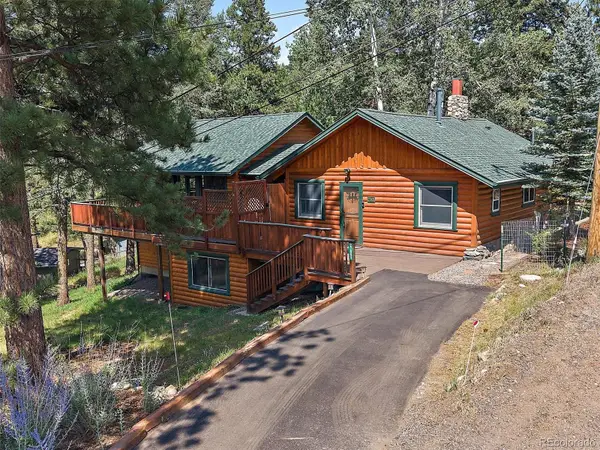 $850,000Active2 beds 3 baths2,246 sq. ft.
27905 Mariposa Road, Evergreen, CO 80439
MLS# 2827306Listed by: BERKSHIRE HATHAWAY HOMESERVICES ELEVATED LIVING RE - New
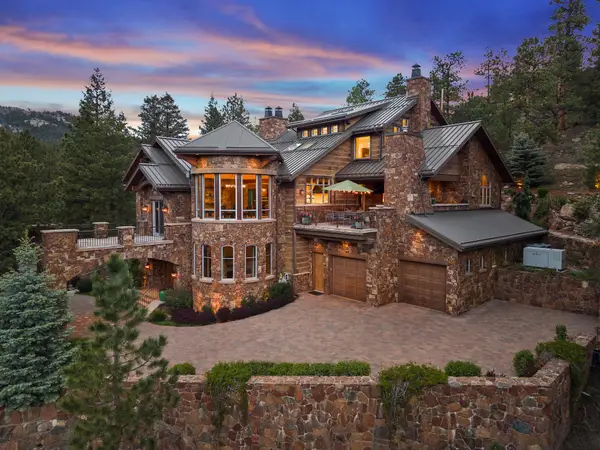 $7,495,000Active3 beds 5 baths7,152 sq. ft.
30033 Upper Bear Creek Road, Evergreen, CO 80439
MLS# 9519899Listed by: LIV SOTHEBY'S INTERNATIONAL REALTY - New
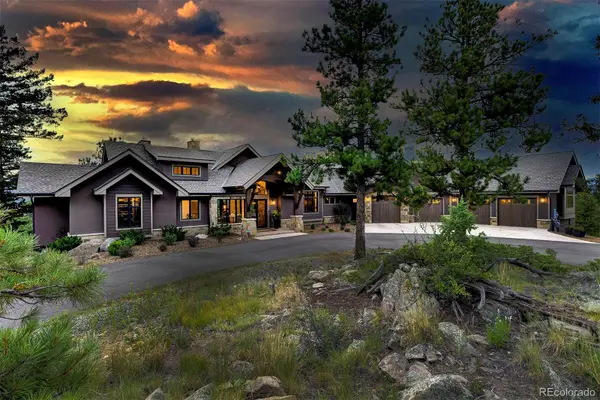 $3,195,000Active4 beds 4 baths6,471 sq. ft.
4331 Hilltop Road, Evergreen, CO 80439
MLS# 1856870Listed by: COMPASS - DENVER - New
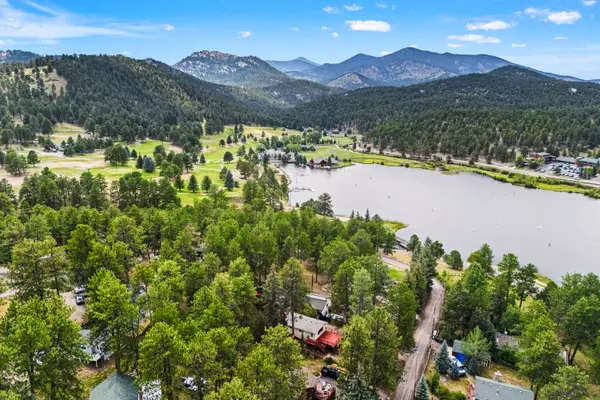 $1,135,000Active4 beds 2 baths2,024 sq. ft.
4743 S Cedar Road #A&B, Evergreen, CO 80439
MLS# 4365389Listed by: LIV SOTHEBY'S INTERNATIONAL REALTY - New
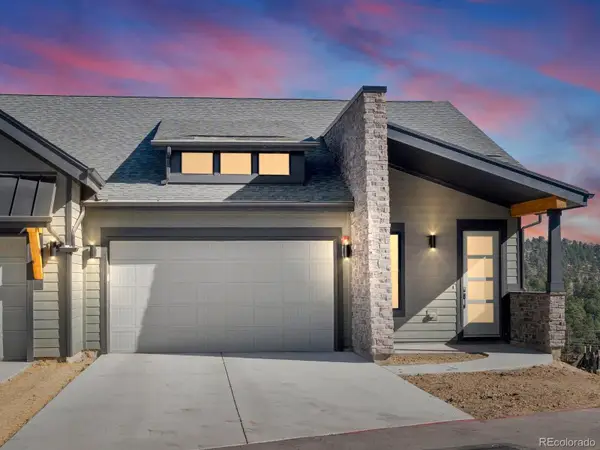 $1,040,000Active3 beds 3 baths2,721 sq. ft.
3838 Piney Grove Street, Evergreen, CO 80439
MLS# 3854434Listed by: INVALESCO REAL ESTATE - Open Sat, 11am to 3pmNew
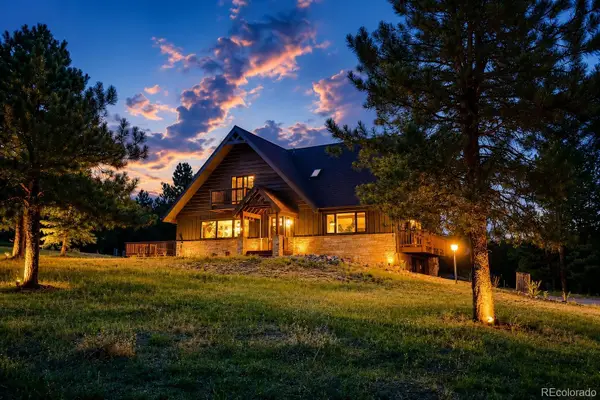 $1,299,000Active4 beds 4 baths3,413 sq. ft.
2920 Olympia Lane, Evergreen, CO 80439
MLS# 9209964Listed by: COLORADO HOMES CO - New
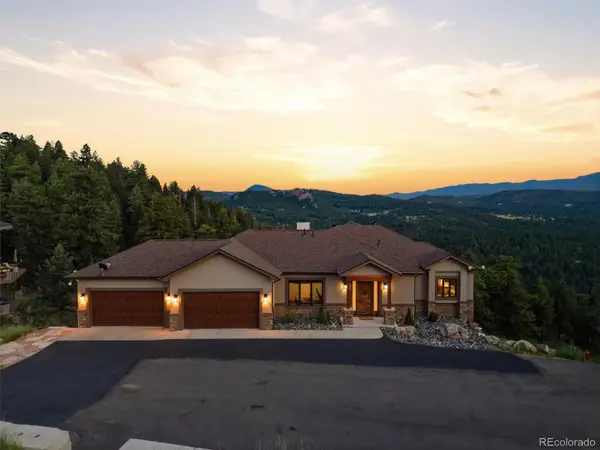 $2,675,000Active4 beds 5 baths4,616 sq. ft.
26487 Bell Park Drive, Evergreen, CO 80439
MLS# 5635980Listed by: DISTINCT REAL ESTATE LLC


Protect your home and budget from life's surprises with an Assurant Home Warranty, backed by a partner that supports you through every step of homeownership. Explore Plans.
© 2026 Better Homes and Gardens Real Estate LLC. An Anywhere Real Estate company. All rights reserved. Better Homes and Gardens® Real Estate is a registered trademark owned by Meredith Operations Corporation, licensed to Better Homes and Gardens Real Estate LLC and used with permission. Better Homes and Gardens Real Estate LLC fully supports the principles of the Fair Housing Act and the Equal Opportunity Act. Listing information is deemed reliable but is not guaranteed accurate.
Each office is independently owned and operated.
Any services or products provided by third parties are not provided by, affiliated with or related to Better Homes and Gardens Real Estate LLC, or its affiliated companies.