
4804 S Pine Road, Evergreen, CO 80439
Local realty services provided by:Better Homes and Gardens Real Estate Kenney & Company
4804 S Pine Road,Evergreen, CO 80439
$950,000
- 4 Beds
- 3 Baths
- 2,332 sq. ft.
- Multi-family
- Coming Soon
Listed by: benjamin rhodin
Office: stealth wealth group
MLS#:7711249
Source:ML
Price summary
- Price:$950,000
- Price per sq. ft.:$407.38
About this home
Everyone dreams of living in the heart of Evergreen, walking distance to the lake. But with today's prices and rates, who can actually afford that? And finding anything with real income potential and a flexible floor plan for under a million is nearly impossible. Good news — this one checks every box.
This is a genuine, separately metered, two-unit duplex right above Evergreen Lake, with two fully independent residences that also have the flexibility to live as a single family if you choose.
The upper unit is the kind of mountain retreat people drive two hours to stay in on Airbnb. Vaulted ceilings, open-concept kitchen with white cabinetry, tile backsplash, and pendant lighting, a dining area with windows looking straight into the pines, in-unit washer and dryer, updated tile bathroom, and two bedrooms. The previous owner rented it for $3,000 a month and had zero trouble doing it. The deck off the upper level is where you'll lose entire afternoons.
The lower unit is centered around a stone fireplace with a wood burning insert, two bedrooms, a fully updated bathroom, and its own private entrance with a covered patio. It's charming in the way mountain homes should be, and completely self-contained.
New siding, new roof, new drainage and landscaping, and newer mechanicals mean you'll have no worries for years to come. The double lot gives the property room to breathe in a neighborhood where space isn't easy to come by, and multiple patios plus an outdoor kitchen area make entertaining or just relaxing easy.
You are within walking distance of Evergreen Lake. You can see it from the deck. Evergreen Golf Course, downtown Evergreen's shops and restaurants, and the trail network are all minutes away. Denver is 45 minutes down I-70 for when you need to be reminded why you moved up here.
Live in one unit, rent the other, and affordably enjoy the mountain lifestyle. Or rent both and let the math do the talking. Rare and priced under $1,000,000....
Contact an agent
Home facts
- Year built:1914
- Subdivision & Development:Mary N Williams Estate
- Listing ID #:7711249
Rooms and interior
- Bedrooms:4
- Total bathrooms:3
- Kitchen Description:Dishwasher, Disposal, Range
- Basement:Yes
- Basement Description:Bath/Stubbed, Exterior Entry, Finished, Walk-Out Access
- Living area:2,332 sq. ft.
Heating and cooling
- Heating:Baseboard, Electric, Hot Water, Natural Gas, Pellet Stove
Structure and exterior
- Roof:Composition, Shingle
- Year built:1914
- Building area:2,332 sq. ft.
- Lot area:0.34 Acres
- Lot Features:Level, Secluded
- Construction Materials:Frame, Wood Siding
- Exterior Features:Barbecue, Covered, Deck, Front Porch, Garden, Patio, Private Yard, Rain Gutters
- Levels:1 Story
Schools
- High school:Evergreen
- Middle school:Evergreen
- Elementary school:Wilmot
Utilities
- Water:Public
- Sewer:Public Sewer
Finances and disclosures
- Price:$950,000
- Price per sq. ft.:$407.38
- Tax amount:$4,849 (2025)
Features and amenities
- Laundry features:Dryer, In Unit, Washer
- Amenities:Gas Water Heater, Security System
Parking
- Total parking spaces:6
 Based on information submitted to the MLS GRID as of August 27, 2026 06:47 PM. All data is obtained from various sources and may not have been verified by broker or MLS GRID. Supplied Open House information is subject to change without notice. All information should be independently reviewed and verified for accuracy. Properties may or may not be listed by the office/agent presenting the information.
New listings near 4804 S Pine Road
- New
 $549,900Active3 beds 2 baths1,512 sq. ft.
4897 Silver Spruce Lane, Evergreen, CO 80439
MLS# 5412829Listed by: MB SANDI HEWINS & ASSOCIATES INC - New
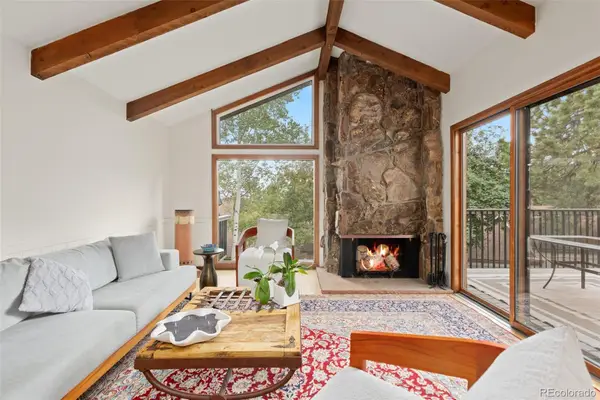 $589,000Active2 beds 3 baths1,944 sq. ft.
2356 Hiwan Drive #46, Evergreen, CO 80439
MLS# 9358239Listed by: ASPEN GROVE REAL ESTATE GROUP - Open Sat, 12 to 2pmNew
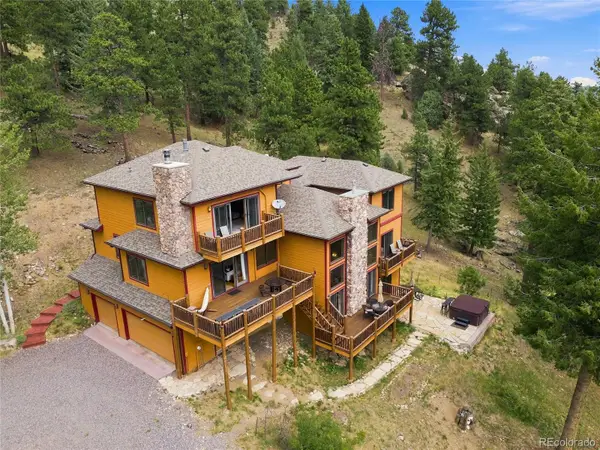 $1,450,000Active4 beds 4 baths4,589 sq. ft.
30937 Isenberg Lane, Evergreen, CO 80439
MLS# 6772359Listed by: JADE REAL ESTATE - New
 $575,000Active7.12 Acres
Fern Gulch Lot 14 Road, Evergreen, CO 80439
MLS# 7893387Listed by: LPT REALTY - New
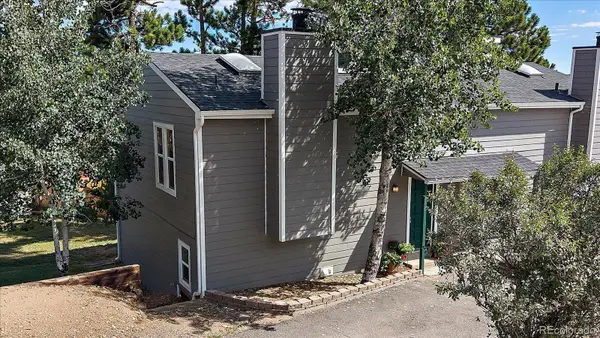 $433,000Active2 beds 1 baths1,138 sq. ft.
30787 Hilltop Drive, Evergreen, CO 80439
MLS# 6156288Listed by: THE MCWILLIAMS GROUP REAL ESTATE - New
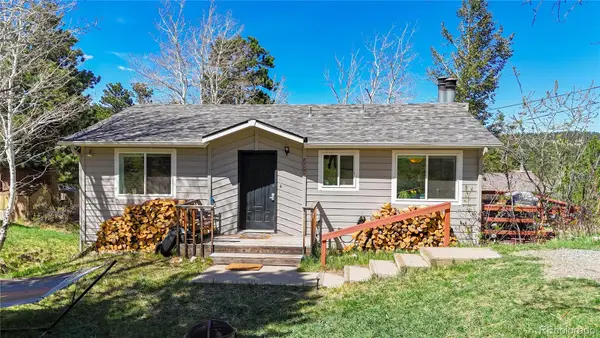 $625,000Active4 beds 2 baths1,608 sq. ft.
30575 Hilltop Drive, Evergreen, CO 80439
MLS# 6426601Listed by: REAL BROKER, LLC DBA REAL - New
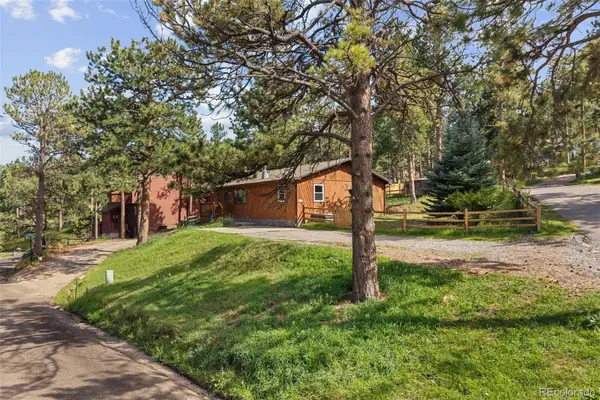 $579,900Active3 beds 2 baths1,430 sq. ft.
30212 Spruce Road, Evergreen, CO 80439
MLS# 5560104Listed by: MADISON & COMPANY PROPERTIES - New
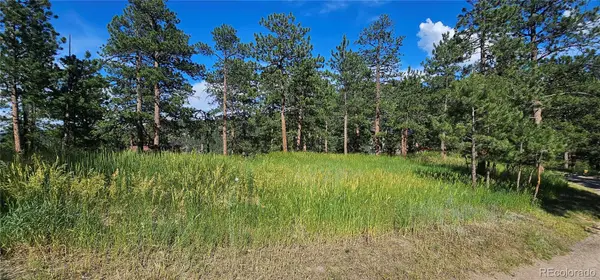 $450,000Active0.42 Acres
27903 Pine Drive, Evergreen, CO 80439
MLS# 9199084Listed by: FLAGSHIP PROPERTIES - New
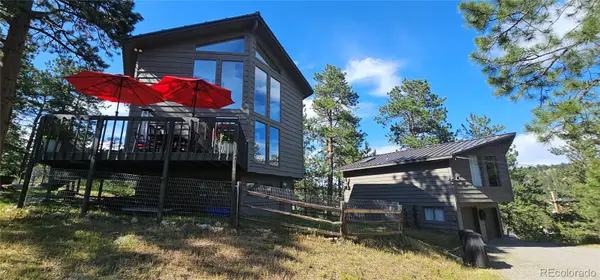 $1,390,000Active3 beds 2 baths1,748 sq. ft.
27901 Pine Drive, Evergreen, CO 80439
MLS# 2804813Listed by: FLAGSHIP PROPERTIES


Protect your home and budget from life's surprises with an Assurant Home Warranty, backed by a partner that supports you through every step of homeownership. Explore Plans.
© 2026 Better Homes and Gardens Real Estate LLC. An Anywhere Real Estate company. All rights reserved. Better Homes and Gardens® Real Estate is a registered trademark owned by Meredith Operations Corporation, licensed to Better Homes and Gardens Real Estate LLC and used with permission. Better Homes and Gardens Real Estate LLC fully supports the principles of the Fair Housing Act and the Equal Opportunity Act. Listing information is deemed reliable but is not guaranteed accurate.
Each office is independently owned and operated.
Any services or products provided by third parties are not provided by, affiliated with or related to Better Homes and Gardens Real Estate LLC, or its affiliated companies.