
8197 Centaur, Evergreen, CO 80439
Local realty services provided by:Better Homes and Gardens Real Estate Kenney & Company
8197 Centaur,Evergreen, CO 80439
$895,000
- 3 Beds
- 2 Baths
- 1,678 sq. ft.
- Single family
- Active
Listed by: kevin freadhoff
Office: berkshire hathaway homeservices elevated living re
MLS#:4683742
Source:ML
Price summary
- Price:$895,000
- Price per sq. ft.:$533.37
- Monthly HOA dues:$8.33
About this home
This pristine true ranch home sits on 2 park-like acres in sought after Evergreen Meadows. This is MAIN LEVEL LIVING! Built in 2023. One of the newest homes in the neighborhood. A welcoming covered front porch opens to the great room with vaulted ceilings, recessed lighting, luxury laminate flooring and large windows this fill this home with natural light. The open kitchen will delight. Featuring beautiful granite counter tops and custom tile backsplash. Quality cabinets with soft-close and stainless steel appliances. Pantry and island with a breakfast bar, plus the open dining area. On to the spacious primary suite with vaulted ceilings, walk-in closet and spa-like 5-piece bath. Beautiful! Two more bright bedrooms, another full bath and the laundry room complete the main level. Walk out the back patio door and enjoy a second covered porch, the perfect spot to relax or entertain. The basement is ready for you to finish as you desire. It's insulated, has high ceilings and plumbed for another bath. Endless possibilities and instant equity awaits! Other features include the over-sized, heated and finished 2-car garage with 16' ceilings, 220 electrical, windows and man-door. 15x9 shed for additional storage and big paved parking for all the extras. The modern construction includes Hardi Board Cement Siding and Stone exterior for zero maintenance. 2x6 construction. Superb insulation. Class IV Hail Resistant Roof. Fire suppression system and radon system. This one is TURN KEY! Excellent location. All paved and county maintained roads. 10 minutes to Safeway, Shopping, Staples, Schools, Flying J Park, Restaurants and more. Less than 15 minutes to Evergreen Lake and historic downtown Evergreen. This is the one you have been waiting for!...
Contact an agent
Home facts
- Year built:2023
- Subdivision & Development:Evergreen Meadows
- Listing ID #:4683742
Rooms and interior
- Bedrooms:3
- Total bathrooms:2
- Full bathrooms:2
- Flooring:Laminate
- Bathrooms Description:Five Piece Bath
- Kitchen Description:Dishwasher, Disposal, Kitchen Island, Microwave, Oven, Pantry, Refrigerator, Self Cleaning Oven
- Basement Description:Bath/Stubbed, Full, Sump Pump, Unfinished
- Living area:1,678 sq. ft.
Heating and cooling
- Heating:Forced Air, Natural Gas
Structure and exterior
- Roof:Composition
- Year built:2023
- Building area:1,678 sq. ft.
- Lot Features:Corner, Level
- Architectural Style:Mountain Contemporary
- Construction Materials:Cement Siding, Stone
- Exterior Features:Covered, Front Porch
- Levels:1 Story
Schools
- High school:Conifer
- Middle school:West Jefferson
- Elementary school:Marshdale
Utilities
- Water:Well
- Sewer:Septic Tank
Finances and disclosures
- Price:$895,000
- Price per sq. ft.:$533.37
- Tax amount:$6,085
Features and amenities
- Laundry features:Dryer, Washer
- Amenities:Double Pane Windows, Sump Pump, Window Coverings, Window Treatments
Parking
- Parking description:Oversized
- Garage spaces:2
 Based on information submitted to the MLS GRID as of November 5, 2026 11:25 AM. All data is obtained from various sources and may not have been verified by broker or MLS GRID. Supplied Open House information is subject to change without notice. All information should be independently reviewed and verified for accuracy. Properties may or may not be listed by the office/agent presenting the information.
New listings near 8197 Centaur
- New
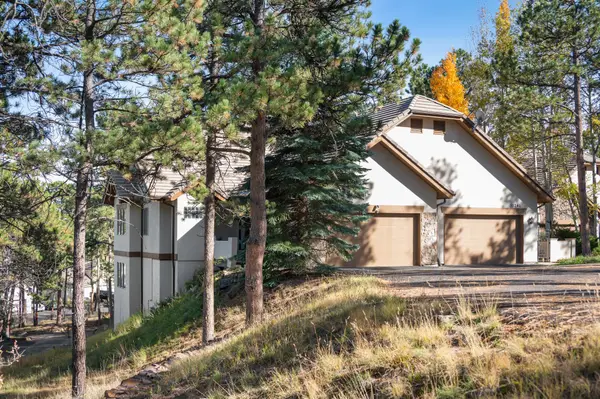 $1,000,000Active3 beds 3 baths3,067 sq. ft.
31251 Divot, Evergreen, CO 80439
MLS# 6274563Listed by: LIV SOTHEBY'S INTERNATIONAL REALTY - New
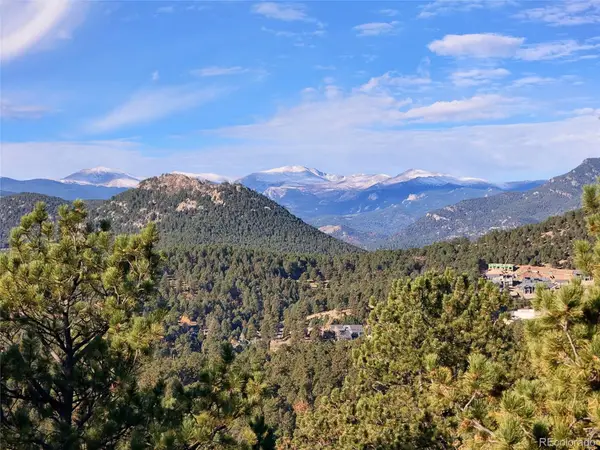 $920,000Active3 beds 2 baths2,364 sq. ft.
3877 Ridge, Evergreen, CO 80439
MLS# 6835767Listed by: MOUNTAIN REALTY & DEVELOPMENT, LLC - New
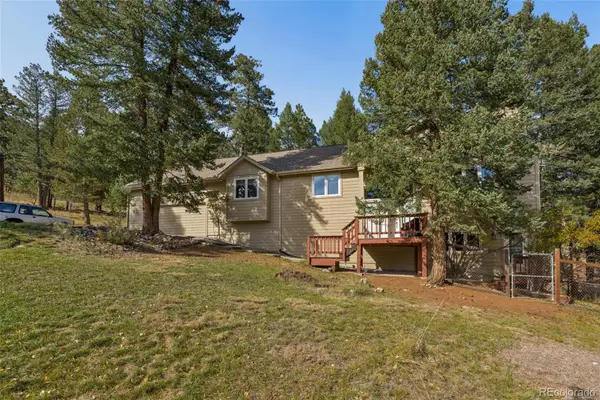 $985,000Active4 beds 3 baths2,852 sq. ft.
30737 Isenberg, Evergreen, CO 80439
MLS# 8515296Listed by: SAGE VIEW REALTY - New
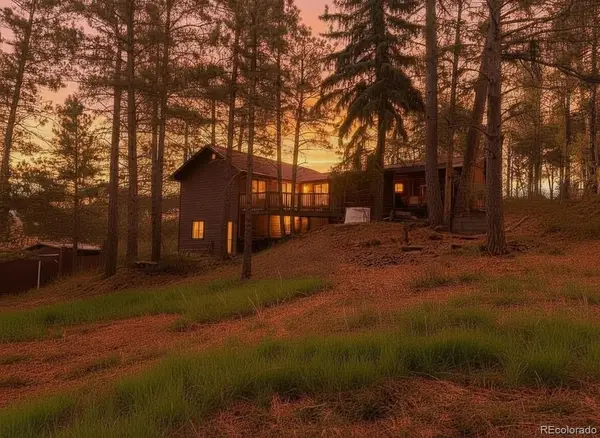 $899,000Active3 beds 3 baths1,672 sq. ft.
5596 Lee, Evergreen, CO 80439
MLS# 2721069Listed by: HOMESMART REALTY - New
 $5,400,000Active3 beds 4 baths6,285 sq. ft.
27570 Highway 74, Evergreen, CO 80439
MLS# 4954866Listed by: LIV SOTHEBY'S INTERNATIONAL REALTY - New
 $2,700,000Active5 beds 5 baths7,591 sq. ft.
4811 Forest Hill, Evergreen, CO 80439
MLS# 5473135Listed by: LIV SOTHEBY'S INTERNATIONAL REALTY  $79,900Active0 Acres
000 Clear Creek, Evergreen, CO 80439
MLS# 9464386Listed by: KELLER WILLIAMS ADVANTAGE REALTY LLC $635,000Active3 beds 3 baths1,881 sq. ft.
30080 Fir, Evergreen, CO 80439
MLS# 7974998Listed by: LIFESTYLE INTERNATIONAL REALTY $609,000Active2 beds 2 baths1,237 sq. ft.
30027 Aspen, Evergreen, CO 80439
MLS# 2999457Listed by: WEST AND MAIN HOMES INC $200,000Active0 Acres
0 Conifer, Evergreen, CO 80439
MLS# 4390059Listed by: BERKSHIRE HATHAWAY HOMESERVICES ELEVATED LIVING RE


Protect your home and budget from life's surprises with an Assurant Home Warranty, backed by a partner that supports you through every step of homeownership. Explore Plans.
© 2026 Better Homes and Gardens Real Estate LLC. An Anywhere Real Estate company. All rights reserved. Better Homes and Gardens® Real Estate is a registered trademark owned by Meredith Operations Corporation, licensed to Better Homes and Gardens Real Estate LLC and used with permission. Better Homes and Gardens Real Estate LLC fully supports the principles of the Fair Housing Act and the Equal Opportunity Act. Listing information is deemed reliable but is not guaranteed accurate.
Each office is independently owned and operated.
Any services or products provided by third parties are not provided by, affiliated with or related to Better Homes and Gardens Real Estate LLC, or its affiliated companies.