
326 Bum Drive, Fairplay, CO 80440
Local realty services provided by:Better Homes and Gardens Real Estate Kenney & Company
326 Bum Drive,Fairplay, CO 80440
$645,000
- 3 Beds
- 2 Baths
- 1,734 sq. ft.
- Single family
- Active
Listed by: anne marie ohly
Office: omni real estate company inc
MLS#:3518713
Source:ML
Price summary
- Price:$645,000
- Price per sq. ft.:$371.97
About this home
Escape to your own private mountain oasis in the heart of Fairplay! This charming rustic log cabin is tucked away on a beautifully wooded 1.69-acre lot offering incredible privacy, peaceful surroundings, and the true Colorado mountain lifestyle. Surrounded by towering pines and breathtaking scenery, this cozy retreat is full of warmth, character, and endless potential to make it your own. Inside, the home features soaring ceilings, warm wood accents throughout, and an abundance of natural light that creates a cozy yet spacious feel. The inviting living area centers around a cozy wood-burning fireplace — perfect for warming up after a day on the slopes or trails. The open floor plan flows comfortably for entertaining and everyday mountain living. With 3 bedrooms, including a bright loft-style bedroom, plus an additional loft area ideal for a home office, reading nook, or extra sleeping space, there is plenty of room to spread out and accommodate guests. Large windows bring the outdoors in while showcasing the peaceful wooded setting. Outside, enjoy endless possibilities to create your own outdoor oasis. There is ample parking for guests, trailers, or recreational vehicles, along with an outdoor shed perfect for storing mountain toys, tools, and firewood. A massive crawlspace beneath the entire home provides exceptional storage rarely found in mountain properties. Conveniently located near Fairplay, Breckenridge, Buena Vista, world-class skiing, hiking, fishing, rafting, and endless year-round recreation, this private mountain retreat is the perfect full-time residence, vacation home, or investment opportunity....
Contact an agent
Home facts
- Year built:2019
- Listing ID #:3518713
Rooms and interior
- Bedrooms:3
- Total bathrooms:2
- Full bathrooms:1
- Flooring:Tile, Vinyl
- Kitchen Description:Disposal, Microwave, Range, Refrigerator
- Living area:1,734 sq. ft.
Heating and cooling
- Heating:Forced Air
Structure and exterior
- Roof:Shingle
- Year built:2019
- Building area:1,734 sq. ft.
- Lot area:1.69 Acres
- Lot Features:Many Trees, Mountainous
- Construction Materials:Log
- Exterior Features:Deck
- Levels:2 Story
Schools
- High school:South Park
- Middle school:South Park
- Elementary school:Edith Teter
Utilities
- Water:Well
- Sewer:Septic Tank
Finances and disclosures
- Price:$645,000
- Price per sq. ft.:$371.97
- Tax amount:$2,610 (2025)
Features and amenities
- Laundry features:Dryer, In Unit, Washer
Parking
- Total parking spaces:10
 Based on information submitted to the MLS GRID as of July 11, 2026 05:42 PM. All data is obtained from various sources and may not have been verified by broker or MLS GRID. Supplied Open House information is subject to change without notice. All information should be independently reviewed and verified for accuracy. Properties may or may not be listed by the office/agent presenting the information.
New listings near 326 Bum Drive
- New
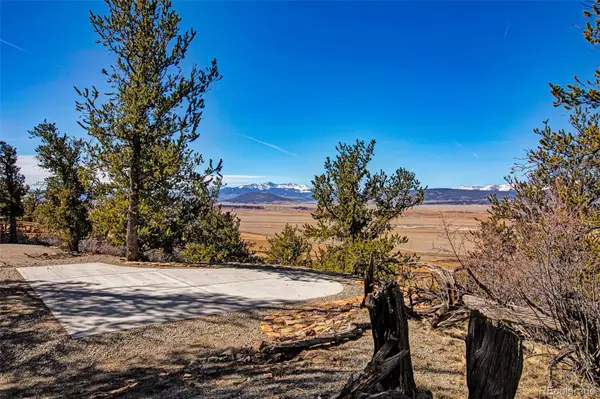 $149,900Active1.5 Acres
4765 Middle Fork Vista, Fairplay, CO 80440
MLS# 9925807Listed by: CANIGLIA REAL ESTATE GROUP LLC - New
 $74,000Active2.95 Acres
5410 Middle Fork, Fairplay, CO 80440
MLS# S1070335Listed by: EXP REALTY, LLC, MOUNTAIN HOUSE PROPERTIES - New
 $400,000Active1 beds -- baths532 sq. ft.
9562 Co Rd 18, Fairplay, CO 80440
MLS# 3661759Listed by: KELLER WILLIAMS FOOTHILLS REALTY - New
 $125,000Active0.73 Acres
2343 Cr-6, Fairplay, CO 80440
MLS# S1070156Listed by: EXP REALTY LLC - RESORT EXPERTS - New
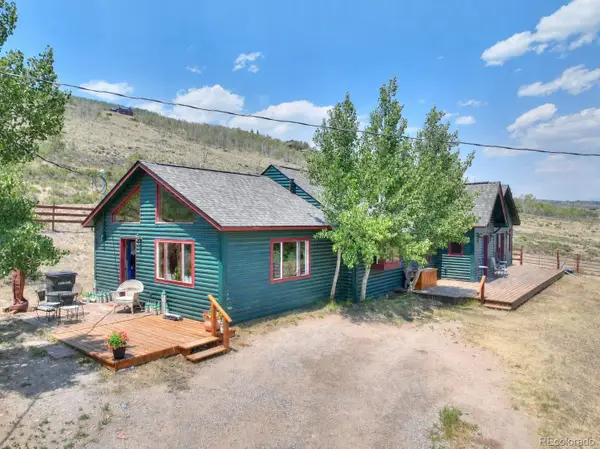 $2,200,000Active3 beds 2 baths1,934 sq. ft.
3960 County Road 5, Fairplay, CO 80440
MLS# 7975856Listed by: JEFFERSON REAL ESTATE - New
 $749,000Active4 beds 4 baths2,592 sq. ft.
163 Meadow View Lane, Fairplay, CO 80440
MLS# S1070266Listed by: PAFFRATH & THOMAS R.E.S.C - New
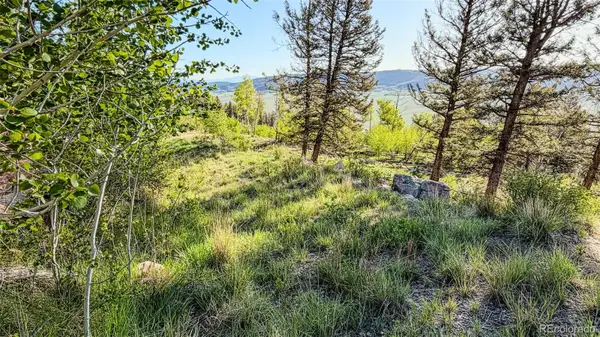 $144,900Active5 Acres
4924 Middle Fork Vista, Fairplay, CO 80440
MLS# 6811757Listed by: GREAT PLAINS LAND COMPANY, LLC - New
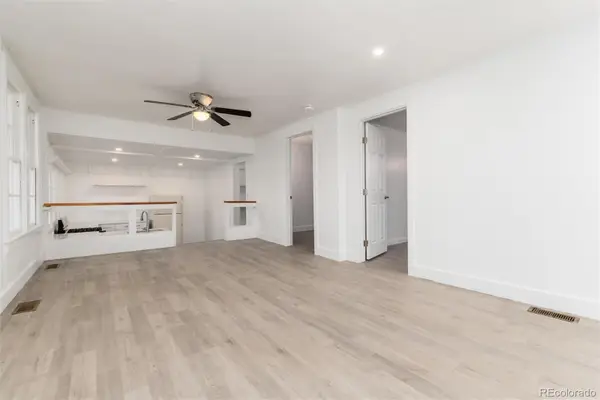 $1,400,000Active13 beds 7 baths5,302 sq. ft.
550 Castello Avenue, Fairplay, CO 80440
MLS# 3747128Listed by: PAFFRATH & THOMAS REAL ESTATE - New
 $550,000Active3 beds 2 baths1,388 sq. ft.
167 Stellar Jay Way, Fairplay, CO 80440
MLS# S1070267Listed by: EXP REALTY, LLC, MOUNTAIN HOUSE PROPERTIES - New
 $620,000Active3 beds 3 baths1,795 sq. ft.
2755 Redhill Road, Fairplay, CO 80440
MLS# S1070068Listed by: LIV SOTHEBY'S I.R.


Protect your home and budget from life's surprises with an Assurant Home Warranty, backed by a partner that supports you through every step of homeownership. Explore Plans.
© 2026 Better Homes and Gardens Real Estate LLC. An Anywhere Real Estate company. All rights reserved. Better Homes and Gardens® Real Estate is a registered trademark owned by Meredith Operations Corporation, licensed to Better Homes and Gardens Real Estate LLC and used with permission. Better Homes and Gardens Real Estate LLC fully supports the principles of the Fair Housing Act and the Equal Opportunity Act. Listing information is deemed reliable but is not guaranteed accurate.
Each office is independently owned and operated.
Any services or products provided by third parties are not provided by, affiliated with or related to Better Homes and Gardens Real Estate LLC, or its affiliated companies.