
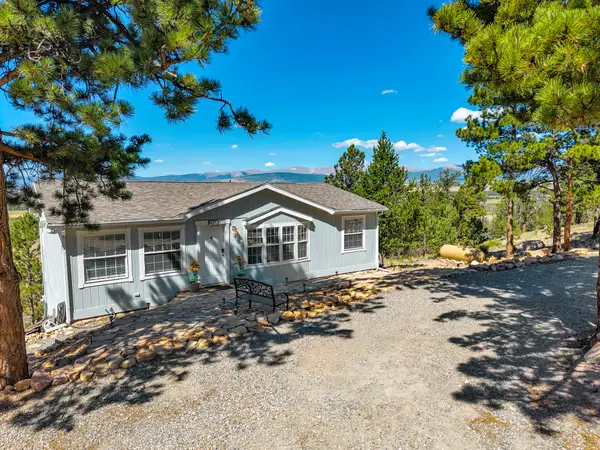
424 Dry Gulch Road, Fairplay, CO 80440
Local realty services provided by:Better Homes and Gardens Real Estate Kenney & Company
Listed by: courtney peel, katie stamp
Office: exp realty, llc, mountain house properties
MLS#:S1069770
Source:CO_SAR
Price summary
- Price:$565,000
- Price per sq. ft.:$299.26
- Monthly HOA dues:$5.58
About this home
Priced to sell! Experience the timeless appeal of Colorado mountain living in this well-maintained log home situated on 5 private acres surrounded by mature pines and aspens. Built in the 1980s and one of the original homes in the subdivision, this property showcases the craftsmanship, character, and setting that mountain buyers are searching for. Inside, you'll find 1,888 square feet of warm and inviting living space featuring log construction, tongue-and-groove ceilings, wood floors, large bedrooms, and a cozy wood-burning stove. The spacious loft offers endless flexibility as a recreation room, home office, additional sleeping area, or creative space. A recently installed Rinnai propane heater, electric baseboard heat throughout, and a durable metal roof provide comfort and peace of mind. The unfinished 1,472-square-foot basement offers excellent storage and future expansion potential. Outside, enjoy a circular driveway, abundant wildlife, and the privacy of your own mountain retreat surrounded by the natural beauty of towering pines and aspens. Retaining much of its original character, this property offers a rare opportunity to create your dream mountain retreat while building equity through future improvements. Whether you're looking for a full-time residence, mountain getaway, or investment opportunity, this classic Colorado log home offers space, privacy, character, and exceptional value....
Contact an agent
Home facts
- Year built:1984
- Subdivision & Development:VALLEY OF THE SUN
- Listing ID #:S1069770
- Added:56 day(s) ago
- Updated:August 14, 2026 at 02:57 PM
Rooms and interior
- Bedrooms:3
- Total bathrooms:2
- Full bathrooms:1
- Rooms Total:11
- Flooring:Vinyl, Wood
- Kitchen Description:Gas Range, Microwave, Range Hood, Refrigerator
- Basement:Yes
- Basement Description:Unfinished
- Living area:1,888 sq. ft.
Heating and cooling
- Heating:Baseboard, Electric, Propane, Wood Stove
Structure and exterior
- Roof:Metal
- Year built:1984
- Building area:1,888 sq. ft.
- Lot area:5 Acres
- Construction Materials:Log
- Exterior Features:Deck
Utilities
- Water:Private, Well
- Sewer:Septic Available, Septic Tank
Finances and disclosures
- Price:$565,000
- Price per sq. ft.:$299.26
- Tax amount:$3,182 (2025)
Features and amenities
- Appliances:Microwave, Range Hood, Refrigerator, Satellite Dish, Washer
- Laundry features:Dryer, Washer
- Amenities:Vaulted Ceiling(s)
Parking
- Parking description:Parking Pad
New listings near 424 Dry Gulch Road
- New
 $748,000Active3 beds 2 baths1,736 sq. ft.
85 Bum Drive, Fairplay, CO 80440
MLS# S1070981Listed by: CANIGLIA REAL ESTATE GROUP,LLC - New
 $699,000Active4 beds 3 baths2,522 sq. ft.
5844 Middle Fork Vista, Fairplay, CO 80440
MLS# 8701663Listed by: TRELORA REALTY, INC.
- New
 $425,000Active20 Acres
497 Ten High Lane, Fairplay, CO 80440
MLS# S1070940Listed by: CANIGLIA REAL ESTATE GROUP,LLC - New
 $135,000Active1 Acres
3075 Nugget Road, Fairplay, CO 80440
MLS# S1070930Listed by: EXP REALTY, LLC, MOUNTAIN HOUSE PROPERTIES - New
 $139,000Active2.6 Acres
248 Venture Road, Fairplay, CO 80440
MLS# 9129886Listed by: WORTH CLARK REALTY - New
 $260,000Active35.43 Acres
4335 Meier Ridge Trail, Fairplay, CO 80440
MLS# 5144244Listed by: CANIGLIA REAL ESTATE GROUP LLC - New
 $49,000Active1.18 Acres
34 Sunshine Drive, Fairplay, CO 80440
MLS# 8395091Listed by: PAFFRATH & THOMAS REAL ESTATE - New
 $1,550,000Active5 beds 5 baths4,646 sq. ft.
1619 Bluestem Way, Fairplay, CO 80440
MLS# 2512382Listed by: RE/MAX PROPERTIES OF THE SUMMIT - New
 $90,000Active0.95 Acres
914 Bobcat Lane, Fairplay, CO 80440
MLS# S1070885Listed by: EXP REALTY, LLC, MOUNTAIN HOUSE PROPERTIES - New
 $530,000Active3 beds 2 baths1,080 sq. ft.
803 Bonell Drive, Fairplay, CO 80440
MLS# S1070721Listed by: LIV SOTHEBY'S I.R.


Protect your home and budget from life's surprises with an Assurant Home Warranty, backed by a partner that supports you through every step of homeownership. Explore Plans.
© 2026 Better Homes and Gardens Real Estate LLC. An Anywhere Real Estate company. All rights reserved. Better Homes and Gardens® Real Estate is a registered trademark owned by Meredith Operations Corporation, licensed to Better Homes and Gardens Real Estate LLC and used with permission. Better Homes and Gardens Real Estate LLC fully supports the principles of the Fair Housing Act and the Equal Opportunity Act. Listing information is deemed reliable but is not guaranteed accurate.
Each office is independently owned and operated.
Any services or products provided by third parties are not provided by, affiliated with or related to Better Homes and Gardens Real Estate LLC, or its affiliated companies.