
1022 W 4th Street, Florence, CO 81226
Local realty services provided by:Better Homes and Gardens Real Estate Kenney & Company
Listed by: jo nestor abr crs gri
Office: liv sotheby's international realty co springs
MLS#:9117446
Source:CO_PPAR
Price summary
- Price:$299,000
- Price per sq. ft.:$228.24
About this home
Discover the perfect blend of charm, comfort, and versatility in this beautifully maintained property located in a peaceful neighborhood just minutes from everything downtown Florence has to offer.
The main home features 3 bedrooms, including a convenient main-level primary bedroom, and a beautifully remodeled full bath. Enjoy year-round relaxation in the inviting sunroom, which opens to a covered gazebo—an ideal setting for morning coffee, outdoor dining, or entertaining family and friend's.
The oversized detached garage provides exceptional functionality with an extended bay, built-in workbench, and an attached storage shed, offering ample space for hobbies, tools, and outdoor equipment.
A true highlight of this property is the charming guest cottage, perfect for visitors, multigenerational living, a private office, or potential rental income. The cottage is thoughtfully equipped with a split-system heating and air conditioning unit, gas range, combination washer/dryer, cozy bedroom, and a ¾ batch.
Situated on an expansive lot, the fully fenced main home is surrounded by beautiful mature trees that provide shade, privacy, and timeless curb appeal. If you’re looking for a property that offers character, flexibility, and a tranquil setting with convenient access to shopping, dining, and local amenities, this is one you won’t want to miss....
Contact an agent
Home facts
- Year built:1908
- Listing ID #:9117446
- Added:49 day(s) ago
- Updated:September 25, 2026 at 08:18 AM
Rooms and interior
- Bedrooms:3
- Total bathrooms:2
- Flooring:Carpet, Vinyl/Linoleum, Wood
- Kitchen Description:Gas in Kitchen, Kitchen Vent Fan, Oven, Range, Refrigerator
- Basement Description:Partial Basement
- Living area:1,310 sq. ft.
Heating and cooling
- Cooling:Ceiling Fan(s), Central Air
- Heating:Forced Air, Natural Gas
- Central air:Yes
Structure and exterior
- Roof:Composite Shingle
- Year built:1908
- Building area:1,310 sq. ft.
- Lot area:0.24 Acres
- Exterior Features:Concrete
Utilities
- Water:Municipal
- Sewer:Sewer
Finances and disclosures
- Price:$299,000
- Price per sq. ft.:$228.24
- Tax amount:$1,415 (2025)
Features and amenities
- Laundry features:Dryer, Electric Hook-up, Main, Washer
 The information being provided by Pikes Peak REALTOR® Services Corp. is for the consumer's personal, non-commercial use and may not be used for any purpose other than to identify prospective properties consumer may be interested in purchasing. Any information relating to real estate for sale referenced on this web site comes from the Internet Data Exchange (IDX) program of the Pikes Peak REALTOR® Services Corp.. Better Homes and Gardens Real Estate Kenney & Company is not a Multiple Listing Service (MLS), nor does it offer MLS access. This website is a service of Better Homes and Gardens Real Estate Kenney & Company, a broker participant of Pikes Peak REALTOR® Services Corp.. This web site may reference real estate listing(s) held by a brokerage firm other than the broker and/or agent who owns this web site.
The accuracy of all information, regardless of source, including but not limited to open house information, square footages and lot sizes, is deemed reliable but not guaranteed and should be personally verified through personal inspection by and/or with the appropriate professionals. The data contained herein is copyrighted by Pikes Peak REALTOR® Services Corp. and is protected by all applicable copyright laws. Any unauthorized dissemination of this information is in violation of copyright laws and is strictly prohibited.
The real estate listing information and related content displayed on this site is provided exclusively for consumers' personal, non-commercial use and may not be used for any purpose other than to identify prospective properties consumers may be interested in purchasing. This information and related content is deemed reliable but is not guaranteed accurate by the Pikes Peak REALTOR® Services Corp.
Copyright 2026 Pikes Peak REALTOR® Services Corp. All rights reserved.
The information being provided by Pikes Peak REALTOR® Services Corp. is for the consumer's personal, non-commercial use and may not be used for any purpose other than to identify prospective properties consumer may be interested in purchasing. Any information relating to real estate for sale referenced on this web site comes from the Internet Data Exchange (IDX) program of the Pikes Peak REALTOR® Services Corp.. Better Homes and Gardens Real Estate Kenney & Company is not a Multiple Listing Service (MLS), nor does it offer MLS access. This website is a service of Better Homes and Gardens Real Estate Kenney & Company, a broker participant of Pikes Peak REALTOR® Services Corp.. This web site may reference real estate listing(s) held by a brokerage firm other than the broker and/or agent who owns this web site.
The accuracy of all information, regardless of source, including but not limited to open house information, square footages and lot sizes, is deemed reliable but not guaranteed and should be personally verified through personal inspection by and/or with the appropriate professionals. The data contained herein is copyrighted by Pikes Peak REALTOR® Services Corp. and is protected by all applicable copyright laws. Any unauthorized dissemination of this information is in violation of copyright laws and is strictly prohibited.
The real estate listing information and related content displayed on this site is provided exclusively for consumers' personal, non-commercial use and may not be used for any purpose other than to identify prospective properties consumers may be interested in purchasing. This information and related content is deemed reliable but is not guaranteed accurate by the Pikes Peak REALTOR® Services Corp.
Copyright 2026 Pikes Peak REALTOR® Services Corp. All rights reserved.New listings near 1022 W 4th Street
- New
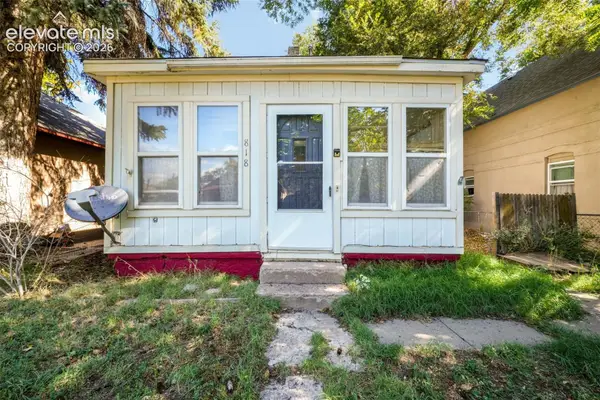 $180,000Active2 beds 1 baths1,100 sq. ft.
818 W 2nd Street, Florence, CO 81226
MLS# 1932928Listed by: EXP REALTY LLC - New
 $239,000Active3 beds 1 baths1,340 sq. ft.
311 E 7th St, Florence, CO 81226
MLS# 242428Listed by: PROPERTIES OF COLORADO CC - New
 $525,000Active3 beds 2 baths1,984 sq. ft.
111 Rocchio Dr, Florence, CO 81226
MLS# 242401Listed by: PROPERTIES OF COLORADO CC - New
 $545,900Active4 beds 3 baths2,868 sq. ft.
189 High Meadows Drive, Florence, CO 81226
MLS# 1459294Listed by: ARMSTRONG REAL ESTATE COMPANY - New
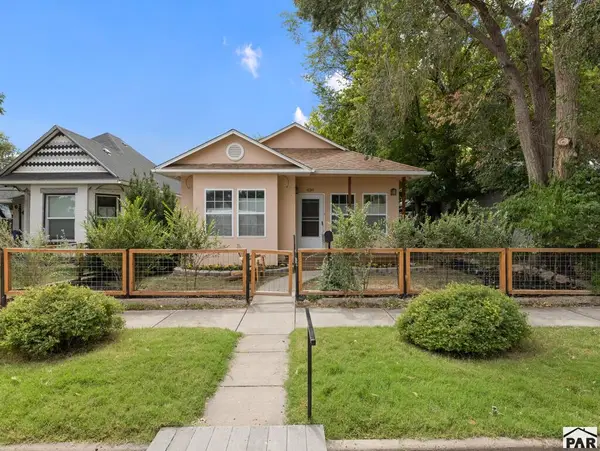 $225,000Active2 beds 1 baths1,076 sq. ft.
630 Second St, Florence, CO 81226
MLS# 242314Listed by: RE/MAX ASSOCIATES  $280,000Active3 beds 1 baths1,124 sq. ft.
1023 E 3rd St, Florence, CO 81226
MLS# 242192Listed by: HOMESMART PREFERRED REALTY $139,900Active3 beds 2 baths1,883 sq. ft.
906 W 1st St, Florence, CO 81226
MLS# 242161Listed by: RE/MAX ASSOCIATES $775,000Active2 beds 2 baths1,360 sq. ft.
254 Bandito Trail, Florence, CO 81226
MLS# 4646755Listed by: EXP REALTY LLC $119,900Active3 beds 2 baths1,157 sq. ft.
904 W 1st St, Florence, CO 81226
MLS# 241899Listed by: RE/MAX ASSOCIATES $569,000Active4 beds 3 baths3,222 sq. ft.
187 High Meadows Drive, Florence, CO 81226
MLS# 2783144Listed by: ARMSTRONG REAL ESTATE COMPANY


Protect your home and budget from life's surprises with an Assurant Home Warranty, backed by a partner that supports you through every step of homeownership. Explore Plans.
© 2026 Better Homes and Gardens Real Estate LLC. An Anywhere Real Estate company. All rights reserved. Better Homes and Gardens® Real Estate is a registered trademark owned by Meredith Operations Corporation, licensed to Better Homes and Gardens Real Estate LLC and used with permission. Better Homes and Gardens Real Estate LLC fully supports the principles of the Fair Housing Act and the Equal Opportunity Act. Listing information is deemed reliable but is not guaranteed accurate.
Each office is independently owned and operated.
Any services or products provided by third parties are not provided by, affiliated with or related to Better Homes and Gardens Real Estate LLC, or its affiliated companies.