
1426 Sailcrest Court, Fort Collins, CO 80526
Local realty services provided by:Better Homes and Gardens Real Estate Kenney & Company
1426 Sailcrest Court,Fort Collins, CO 80526
$520,000
- 3 Beds
- 4 Baths
- 2,437 sq. ft.
- Townhouse
- Pending
Listed by: kyle seaser
Office: group centerra
MLS#:IR1068420
Source:ML
Price summary
- Price:$520,000
- Price per sq. ft.:$213.38
- Monthly HOA dues:$380
About this home
Welcome home to your private pond-side retreat. Thoughtfully updated throughout, this inviting end-unit townhome reflects careful attention to both comfort and detail. Step outside to the two-tiered patio overlooking the HOA-maintained pond or relax in the shaded back yard surrounded by lush gardens. Ideally located within a short walking distance of neighborhood schools, parks, trails and the community pool, the home also offers convenient access to Horsetooth Reservoir, shopping, dining and everything Fort Collins has to offer. AMAZING view of the mountains and sunsets every night! With its peaceful setting, quality upgrades and convenient location, this is a home you'll want to experience in person.
Contact an agent
Home facts
- Year built:2003
- Subdivision & Development:Mountain Ridge Farm
- Listing ID #:IR1068420
Rooms and interior
- Bedrooms:3
- Total bathrooms:4
- Full bathrooms:2
- Half bathrooms:1
- Flooring:Wood
- Kitchen Description:Dishwasher, Disposal, Microwave, Oven, Refrigerator, Self Cleaning Oven
- Basement:Yes
- Basement Description:Full
- Living area:2,437 sq. ft.
Heating and cooling
- Cooling:Attic Fan, Central Air
- Heating:Forced Air
- Central air:Yes
Structure and exterior
- Roof:Composition
- Year built:2003
- Building area:2,437 sq. ft.
- Lot area:0.08 Acres
- Lot Features:Corner, Cul-De-Sac, Level, Sprinklers In Front
- Construction Materials:Frame
- Exterior Features:Deck, Patio
- Levels:2 Story
Schools
- High school:Rocky Mountain
- Middle school:Webber
- Elementary school:Johnson
Utilities
- Water:Public
- Sewer:Public Sewer
Finances and disclosures
- Price:$520,000
- Price per sq. ft.:$213.38
- Tax amount:$3,181 (2025)
Features and amenities
- Laundry features:Dryer, In Unit, Washer
- Amenities:Smoke Detector(s), Window Coverings
- Pool features:Private
Parking
- Total parking spaces:2
- Garage:Yes
- Garage spaces:2
 Based on information submitted to the MLS GRID as of September 14, 2026 08:15 AM. All data is obtained from various sources and may not have been verified by broker or MLS GRID. Supplied Open House information is subject to change without notice. All information should be independently reviewed and verified for accuracy. Properties may or may not be listed by the office/agent presenting the information.
New listings near 1426 Sailcrest Court
- Coming Soon
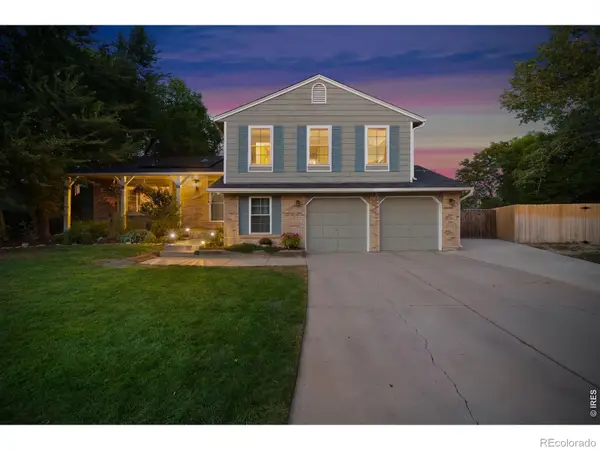 $650,000Coming Soon5 beds 3 baths2,671 sq. ft.
4300 Revere Court, Fort Collins, CO 80525
MLS# IR1068621Listed by: GROUP CENTERRA - Coming Soon
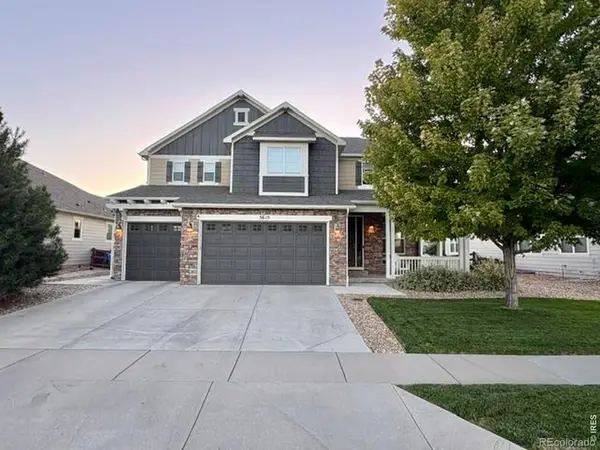 $910,000Coming Soon4 beds 3 baths5,047 sq. ft.
5615 Tilden Street, Fort Collins, CO 80528
MLS# IR1068521Listed by: BLUESHIFT REAL ESTATE SERVICES LLC - Coming Soon
 $520,000Coming Soon4 beds 2 baths1,934 sq. ft.
2149 Ryeland Lane, Fort Collins, CO 80526
MLS# IR1068476Listed by: C3 REAL ESTATE SOLUTIONS, LLC - Coming Soon
 $340,000Coming Soon2 beds 2 baths1,227 sq. ft.
5220 Boardwalk Drive #C14, Fort Collins, CO 80525
MLS# IR1068425Listed by: GROUP CENTERRA - New
 $950,000Active4 beds 4 baths2,845 sq. ft.
444 Osiander Street, Fort Collins, CO 80524
MLS# IR1068619Listed by: EPIQUE REALTY - New
 $594,900Active4 beds 3 baths2,597 sq. ft.
6814 Barbuda Drive, Fort Collins, CO 80525
MLS# IR1068616Listed by: RE/MAX ALLIANCE-FTC SOUTH - New
 $450,000Active2 beds 1 baths1,196 sq. ft.
433 Wood Street, Fort Collins, CO 80521
MLS# IR1068610Listed by: ELEVATIONS REAL ESTATE, LLC - New
 $595,000Active4 beds 3 baths2,996 sq. ft.
5207 Wheaton Drive, Fort Collins, CO 80525
MLS# IR1068594Listed by: CHRYSTAL LYNN BELL - New
 $707,500Active2 beds 3 baths2,029 sq. ft.
4751 Pleasant Oak Drive #A34, Fort Collins, CO 80525
MLS# IR1068580Listed by: RE/MAX ADVANCED INC. - New
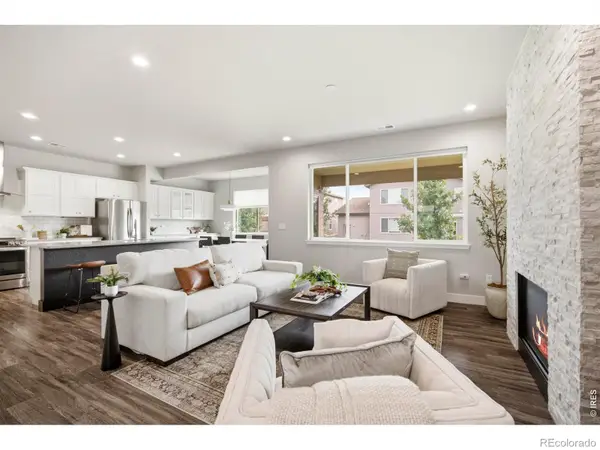 $575,000Active3 beds 3 baths2,359 sq. ft.
2103 Bock Street, Fort Collins, CO 80524
MLS# IR1068583Listed by: FOCAL REAL ESTATE GROUP


Protect your home and budget from life's surprises with an Assurant Home Warranty, backed by a partner that supports you through every step of homeownership. Explore Plans.
© 2026 Better Homes and Gardens Real Estate LLC. An Anywhere Real Estate company. All rights reserved. Better Homes and Gardens® Real Estate is a registered trademark owned by Meredith Operations Corporation, licensed to Better Homes and Gardens Real Estate LLC and used with permission. Better Homes and Gardens Real Estate LLC fully supports the principles of the Fair Housing Act and the Equal Opportunity Act. Listing information is deemed reliable but is not guaranteed accurate.
Each office is independently owned and operated.
Any services or products provided by third parties are not provided by, affiliated with or related to Better Homes and Gardens Real Estate LLC, or its affiliated companies.