
1637 Westbridge Drive #A1, Fort Collins, CO 80526
Local realty services provided by:Better Homes and Gardens Real Estate Kenney & Company
1637 Westbridge Drive #A1,Fort Collins, CO 80526
$419,000
- 4 Beds
- 4 Baths
- - sq. ft.
- Townhouse
- Sold
Listed by: jodi pollack
Office: re/max advanced inc.
MLS#:IR1060324
Source:ML
Sorry, we are unable to map this address
Price summary
- Price:$419,000
- Monthly HOA dues:$245
About this home
Terrific home or investment opportunity in a prime location near Colorado State University, the CSU Vet Hospital, and Fort Collins natural areas! This well-maintained end-unit townhome offers 4 bedrooms, 3.5 baths, a fireplace, attached garage, and two driveway parking spaces. The main level features durable luxury vinyl plank flooring, abundant natural light, stainless kitchen appliances, front and back patios, plus a convenient laundry room and half bath. Upstairs includes a good-sized primary suite with ensuite bath, two additional bedrooms, and a shared full bath. The nicely finished basement adds flexible living space with a large bedroom, walk-in closet, and comfortable living area. Strong rental history with no vacancy during ownership, reasonable HOA fees; currently leased through July 29th.
Contact an agent
Home facts
- Year built:1996
- Listing ID #:IR1060324
Rooms and interior
- Bedrooms:4
- Total bathrooms:4
- Full bathrooms:2
- Half bathrooms:1
- Flooring:Vinyl
- Kitchen Description:Dishwasher, Disposal, Eat-in Kitchen, Microwave, Oven, Refrigerator, Self Cleaning Oven
- Basement:Yes
- Basement Description:Full
Heating and cooling
- Cooling:Central Air
- Heating:Forced Air
- Central air:Yes
Structure and exterior
- Roof:Composition
- Year built:1996
- Lot Features:Corner
- Construction Materials:Frame
- Exterior Features:Patio
- Levels:2 Story
Schools
- High school:Rocky Mountain
- Middle school:Blevins
- Elementary school:Bennett
Utilities
- Water:Public
- Sewer:Public Sewer
Finances and disclosures
- Price:$419,000
- Tax amount:$2,631 (2025)
Features and amenities
- Laundry features:Dryer, In Unit, Washer
- Amenities:Smoke Detector(s), Window Coverings
Parking
- Total parking spaces:1
- Garage:Yes
- Garage spaces:1
 Based on information submitted to the MLS GRID as of July 11, 2026 09:51 AM. All data is obtained from various sources and may not have been verified by broker or MLS GRID. Supplied Open House information is subject to change without notice. All information should be independently reviewed and verified for accuracy. Properties may or may not be listed by the office/agent presenting the information.
New listings near 1637 Westbridge Drive #A1
- Coming Soon
 $509,000Coming Soon3 beds 2 baths
5907 Colby Street, Fort Collins, CO 80525
MLS# IR1064013Listed by: EXP REALTY LLC - New
 $640,000Active4 beds 4 baths3,012 sq. ft.
2743 Coal Bank Drive, Fort Collins, CO 80525
MLS# 3318851Listed by: ATLAS REAL ESTATE GROUP - Coming Soon
 $1,675,000Coming Soon4 beds 4 baths
1416 W Mountain Avenue, Fort Collins, CO 80521
MLS# IR1064008Listed by: C3 REAL ESTATE SOLUTIONS, LLC - Open Sun, 12 to 2pmNew
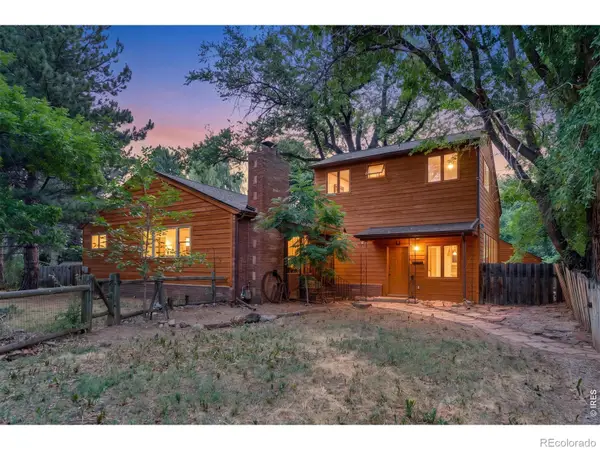 $775,000Active5 beds 2 baths3,568 sq. ft.
328 S Overland Trail S, Fort Collins, CO 80521
MLS# IR1063999Listed by: C3 REAL ESTATE SOLUTIONS, LLC - New
 $585,000Active4 beds 3 baths2,785 sq. ft.
4015 Sunstone Way, Fort Collins, CO 80525
MLS# IR1064001Listed by: C3 REAL ESTATE SOLUTIONS, LLC - Coming Soon
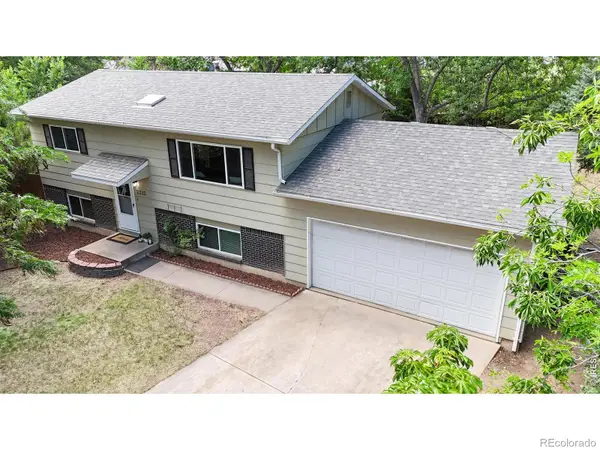 $540,000Coming Soon4 beds 2 baths
2212 Woodford Court, Fort Collins, CO 80521
MLS# IR1063995Listed by: KELLER WILLIAMS REALTY NOCO - New
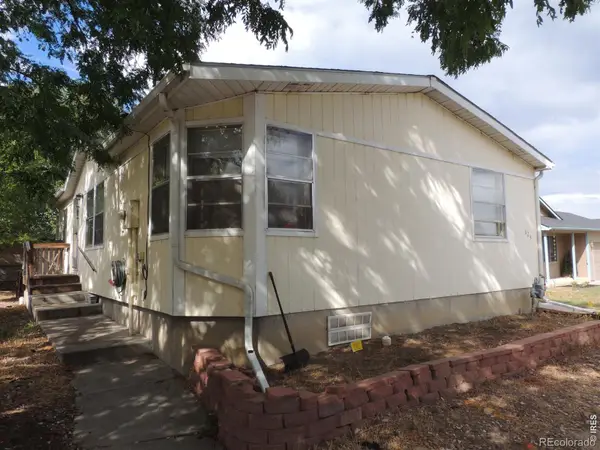 $325,000Active3 beds 2 baths1,051 sq. ft.
624 Lupine Drive, Fort Collins, CO 80524
MLS# IR1063982Listed by: BROKERS NETWORK-REC RANCH - Open Fri, 5 to 7pmNew
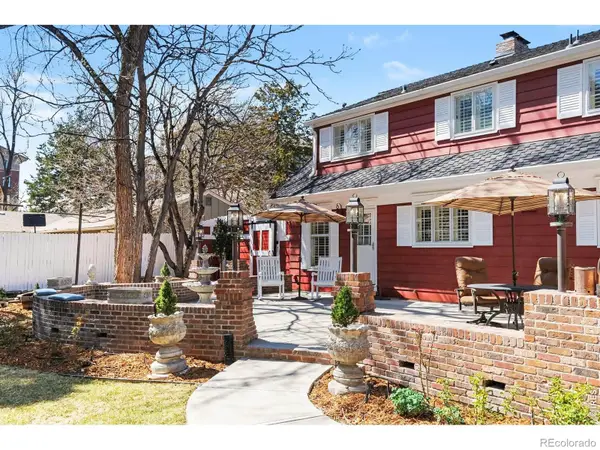 $1,185,000Active4 beds 2 baths3,411 sq. ft.
624 Armstrong Avenue, Fort Collins, CO 80521
MLS# IR1063983Listed by: BERKSHIRE HATHAWAY HOMESERVICES ROCKY MOUNTAIN, REALTORS-FORT COLLINS - New
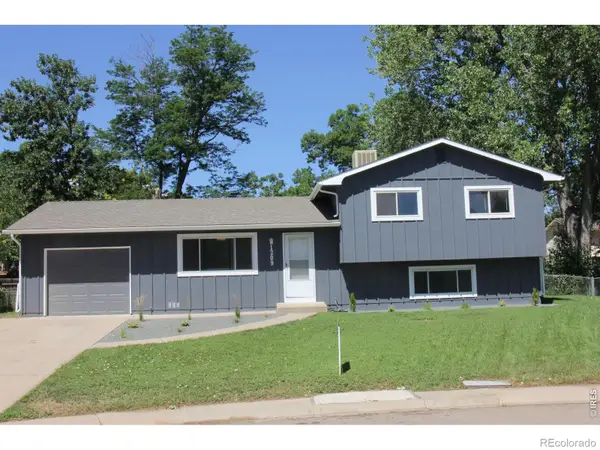 $496,000Active4 beds 2 baths1,605 sq. ft.
1209 Village Lane, Fort Collins, CO 80521
MLS# IR1063986Listed by: RENTPRO PROPERTY MANAGEMENT - New
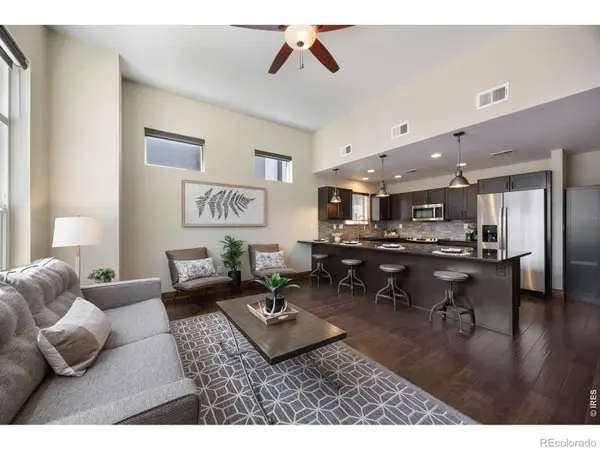 $490,000Active3 beds 3 baths1,526 sq. ft.
875 Baum Street #A, Fort Collins, CO 80524
MLS# IR1063971Listed by: COLDWELL BANKER REALTY- FORT COLLINS


Protect your home and budget from life's surprises with an Assurant Home Warranty, backed by a partner that supports you through every step of homeownership. Explore Plans.
© 2026 Better Homes and Gardens Real Estate LLC. An Anywhere Real Estate company. All rights reserved. Better Homes and Gardens® Real Estate is a registered trademark owned by Meredith Operations Corporation, licensed to Better Homes and Gardens Real Estate LLC and used with permission. Better Homes and Gardens Real Estate LLC fully supports the principles of the Fair Housing Act and the Equal Opportunity Act. Listing information is deemed reliable but is not guaranteed accurate.
Each office is independently owned and operated.
Any services or products provided by third parties are not provided by, affiliated with or related to Better Homes and Gardens Real Estate LLC, or its affiliated companies.