
2008 Glenmoor Drive, Fort Collins, CO 80521
Local realty services provided by:Better Homes and Gardens Real Estate Kenney & Company
2008 Glenmoor Drive,Fort Collins, CO 80521
$388,000
- 3 Beds
- 3 Baths
- 1,316 sq. ft.
- Townhouse
- Active
Listed by: josh forster
Office: real
MLS#:IR1060102
Source:ML
Price summary
- Price:$388,000
- Price per sq. ft.:$294.83
- Monthly HOA dues:$122.33
About this home
Amazing location for this well laid out townhome. Close to CSU, Polaris school, the foothills, and across the street from Glenmoor Pond. It is hard to find a townhome in all of Fort Collins with a completely fenced yard this big. Other outside features include a partially covered patio, storage room, and large 1-car garage. Inside you will find a large living room with a 3-sided fireplace, eat-in kitchen, granite counters, laundry, and half bath. Upstairs is the primary bedroom featuring a walk-in closet plus two additional bedrooms and full bath. Currently rented at $2,300 a month. The lease expires July 31, 2026 but the tenants can vacate or they would love to stay.
Contact an agent
Home facts
- Year built:1996
- Listing ID #:IR1060102
Rooms and interior
- Bedrooms:3
- Total bathrooms:3
- Full bathrooms:2
- Half bathrooms:1
- Flooring:Tile
- Kitchen Description:Dishwasher, Microwave, Oven, Refrigerator
- Basement:Yes
- Basement Description:Crawl Space
- Living area:1,316 sq. ft.
Heating and cooling
- Cooling:Attic Fan, Ceiling Fan(s)
- Heating:Forced Air
Structure and exterior
- Roof:Composition
- Year built:1996
- Building area:1,316 sq. ft.
- Lot area:0.09 Acres
- Lot Features:Sprinklers In Front
- Construction Materials:Frame
- Exterior Features:Patio
- Levels:2 Story
Schools
- High school:Poudre
- Middle school:Lincoln
- Elementary school:Moore
Utilities
- Water:Public
- Sewer:Public Sewer
Finances and disclosures
- Price:$388,000
- Price per sq. ft.:$294.83
- Tax amount:$2,460 (2025)
Features and amenities
- Laundry features:Dryer, Washer
- Amenities:Window Coverings
Parking
- Total parking spaces:1
- Garage:Yes
- Garage spaces:1
 Based on information submitted to the MLS GRID as of May 27, 2026 06:40 PM. All data is obtained from various sources and may not have been verified by broker or MLS GRID. Supplied Open House information is subject to change without notice. All information should be independently reviewed and verified for accuracy. Properties may or may not be listed by the office/agent presenting the information.
New listings near 2008 Glenmoor Drive
- New
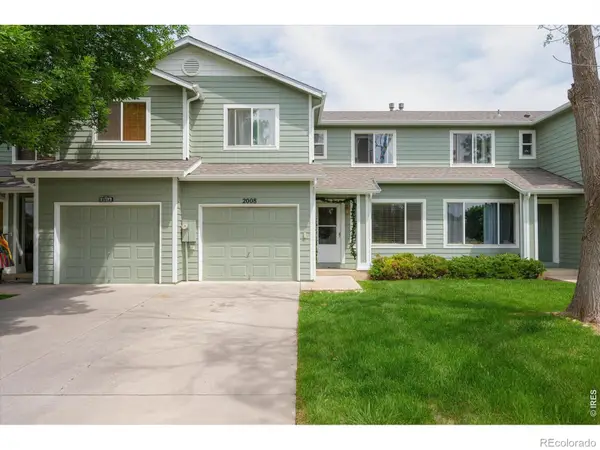 $388,000Active3 beds 3 baths1,316 sq. ft.
2008 Glenmoor Drive, Fort Collins, CO 80521
MLS# IR1060102Listed by: REAL - New
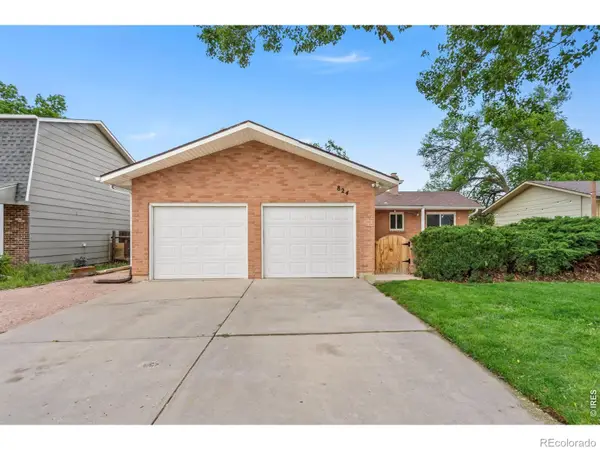 $520,000Active3 beds 2 baths1,221 sq. ft.
824 Timber Lane, Fort Collins, CO 80521
MLS# IR1060082Listed by: GROUP CENTERRA - New
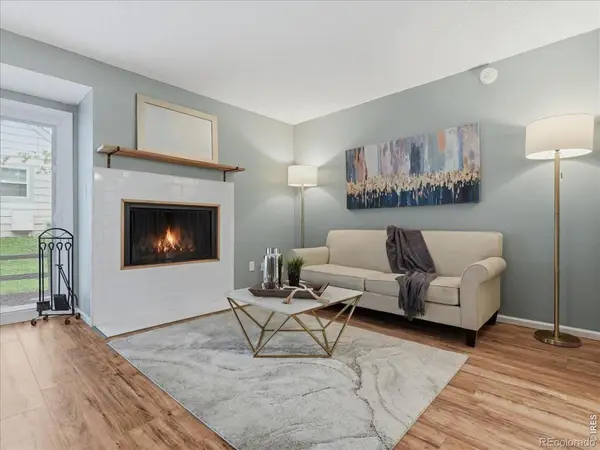 $290,500Active2 beds 2 baths1,100 sq. ft.
2924 Ross Drive #19, Fort Collins, CO 80526
MLS# IR1060087Listed by: KENTWOOD RE NORTHERN PROP LLC - Coming Soon
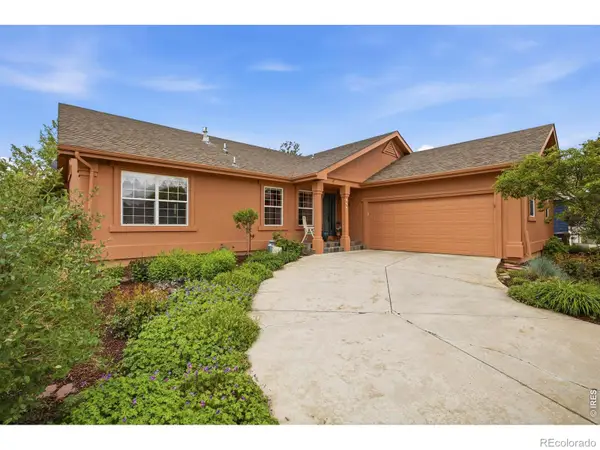 $950,000Coming Soon5 beds 3 baths
633 Gilgalad Way, Fort Collins, CO 80526
MLS# IR1060074Listed by: GROUP MULBERRY - Coming Soon
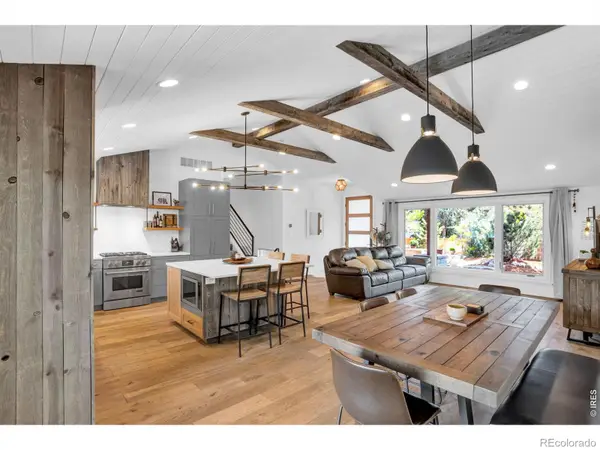 $1,395,000Coming Soon5 beds 3 baths
722 E Elizabeth Street, Fort Collins, CO 80524
MLS# IR1060062Listed by: RE/MAX ALLIANCE-FTC SOUTH - Coming SoonOpen Sat, 11am to 2pm
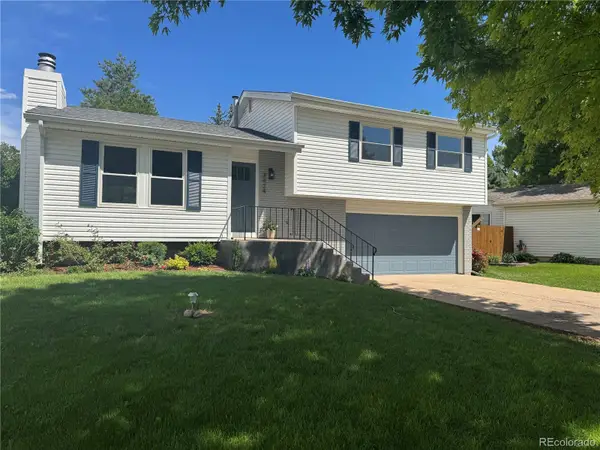 $550,000Coming Soon4 beds 3 baths
3424 Worwick Drive, Fort Collins, CO 80525
MLS# 7991986Listed by: PMG REALTY - Coming Soon
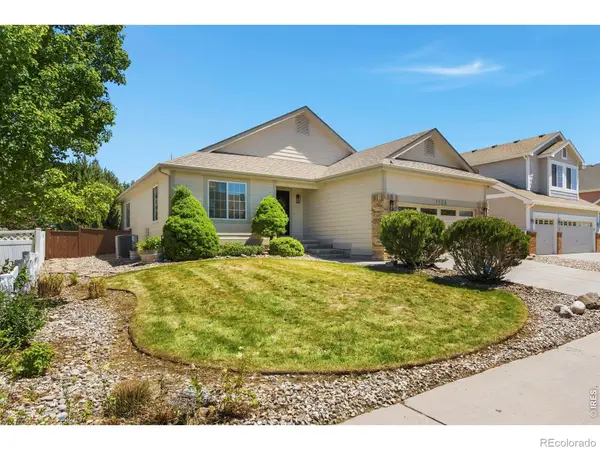 $550,000Coming Soon3 beds 2 baths
7108 Bon Homme Richard Drive, Fort Collins, CO 80526
MLS# IR1060045Listed by: GROUP MULBERRY - Coming Soon
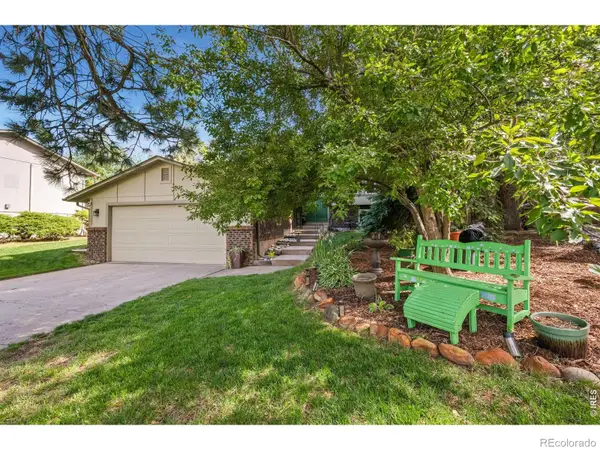 $600,000Coming Soon4 beds 2 baths
2637 Flintridge Place, Fort Collins, CO 80521
MLS# IR1060047Listed by: GROUP CENTERRA - Coming Soon
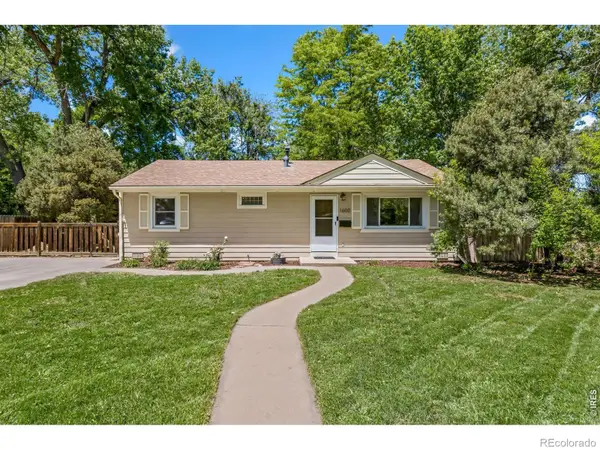 $489,000Coming Soon3 beds 1 baths
1600 Crestmore Place, Fort Collins, CO 80521
MLS# IR1060051Listed by: LIV SOTHEBY'S INTL REALTY - Coming Soon
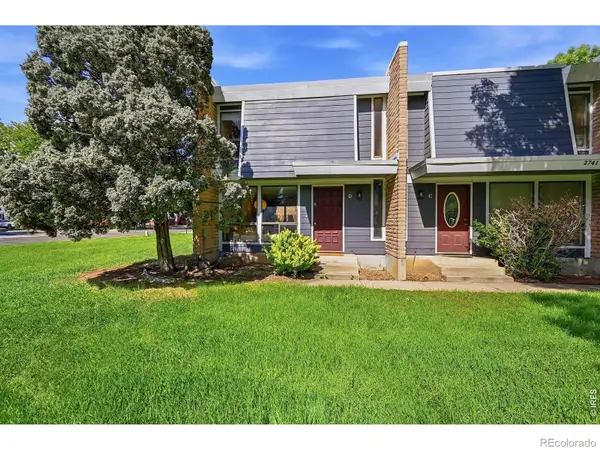 $270,000Coming Soon2 beds 2 baths
2741 Harvard Street #7, Fort Collins, CO 80525
MLS# IR1060054Listed by: GROUP MULBERRY


Protect your home and budget from life's surprises with an Assurant Home Warranty, backed by a partner that supports you through every step of homeownership. Explore Plans.
© 2026 Better Homes and Gardens Real Estate LLC. An Anywhere Real Estate company. All rights reserved. Better Homes and Gardens® Real Estate is a registered trademark owned by Meredith Operations Corporation, licensed to Better Homes and Gardens Real Estate LLC and used with permission. Better Homes and Gardens Real Estate LLC fully supports the principles of the Fair Housing Act and the Equal Opportunity Act. Listing information is deemed reliable but is not guaranteed accurate.
Each office is independently owned and operated.
Any services or products provided by third parties are not provided by, affiliated with or related to Better Homes and Gardens Real Estate LLC, or its affiliated companies.