
2413 Cheviot Drive, Fort Collins, CO 80526
Local realty services provided by:Better Homes and Gardens Real Estate Kenney & Company
2413 Cheviot Drive,Fort Collins, CO 80526
$625,000
- 4 Beds
- 5 Baths
- - sq. ft.
- Single family
- Coming Soon
Listed by: rob crouch
Office: liv sotheby's intl realty d
MLS#:IR1064117
Source:ML
Price summary
- Price:$625,000
About this home
Welcome to a home where thoughtful design meets an outdoor sanctuary, offering a rare blend of versatility and premium craft. From the moment you arrive, the curated landscape sets the tone, featuring a custom front-yard koi pond with a soothing waterfall, and mature, productive fruit trees. Step inside to find a bright open interior that immediately feels welcoming. The true crown jewel is the thoughtfully designed rear addition featuring a spacious second primary suite with a dedicated bathroom with a curbless shower, this area functions beautifully as a private main-level guest suite or a seamless solution for multi-generational living. Downstairs, the finished basement opens up even more possibilities, complete with a multi-use room currently utilized as a dedicated workout space-perfect for tailoring to your lifestyle needs, whether you envision a home office, hobby room, or gym. While the interior offers incredible flexibility, the backyard transitions into an absolute masterpiece. The ultra-premium, professionally installed paver patio is a luxury retreat of its own, complete with ambient cafe lights, mature climbing vines, and distinct spaces carved out for outdoor dining, grilling, and a cozy conversational area. It is an unparalleled setting for quiet morning coffees or vibrant evening gatherings. Practical upgrades abound, including updated vinyl windows, a durable standing seam roof, a radon mitigation system, an app-controlled irrigation controller, and a two-car garage with built-in cabinetry and a dedicated trailer parking pad. Combining unmatched outdoor living with an adaptable floor plan, this property is ready for its next chapter....
Contact an agent
Home facts
- Year built:1976
- Listing ID #:IR1064117
Rooms and interior
- Bedrooms:4
- Total bathrooms:5
- Full bathrooms:2
- Half bathrooms:1
- Flooring:Tile
- Kitchen Description:Dishwasher, Eat-in Kitchen, Microwave, Oven, Refrigerator
- Basement:Yes
- Basement Description:Full
Heating and cooling
- Cooling:Central Air
- Heating:Forced Air
- Central air:Yes
Structure and exterior
- Roof:Metal
- Year built:1976
- Lot Features:Sprinklers In Front
- Construction Materials:Frame
- Exterior Features:Patio
- Levels:Tri-Level
Schools
- High school:Rocky Mountain
- Middle school:Webber
- Elementary school:Bauder
Utilities
- Water:Public
Finances and disclosures
- Price:$625,000
- Tax amount:$3,865 (2025)
Features and amenities
- Laundry features:In Unit
Parking
- Total parking spaces:2
- Garage:Yes
- Garage spaces:2
 Based on information submitted to the MLS GRID as of July 15, 2026 03:48 AM. All data is obtained from various sources and may not have been verified by broker or MLS GRID. Supplied Open House information is subject to change without notice. All information should be independently reviewed and verified for accuracy. Properties may or may not be listed by the office/agent presenting the information.
New listings near 2413 Cheviot Drive
- Coming Soon
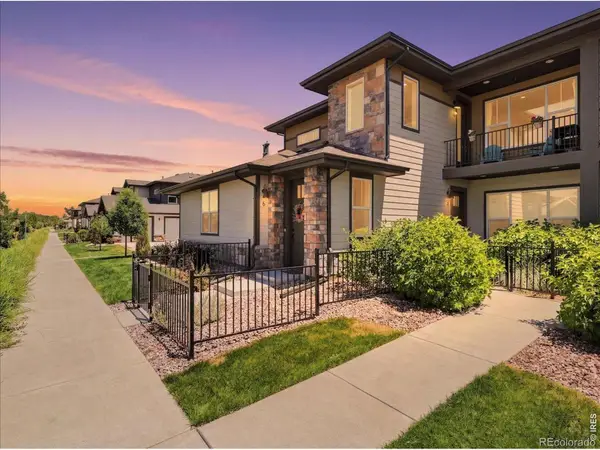 $424,900Coming Soon3 beds 2 baths
820 Schlagel Street #6, Fort Collins, CO 80524
MLS# IR1064188Listed by: RE/MAX ALLIANCE-WINDSOR - New
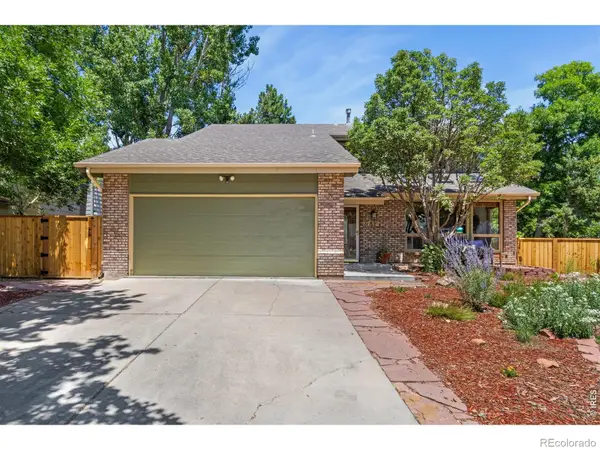 $660,000Active4 beds 4 baths3,438 sq. ft.
712 Dennison Avenue, Fort Collins, CO 80526
MLS# IR1064176Listed by: EXP REALTY - HUB - New
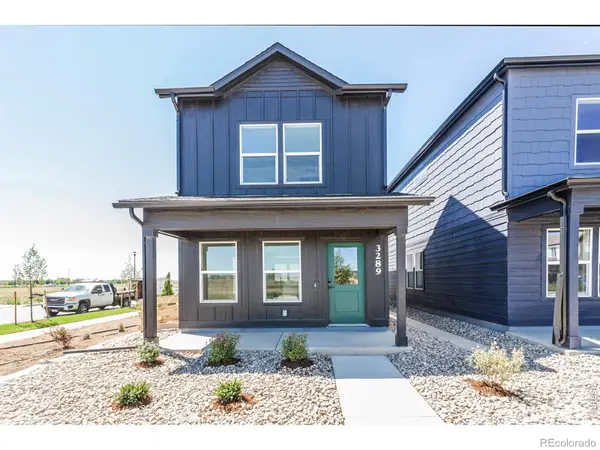 $449,585Active2 beds 3 baths1,152 sq. ft.
3289 Comet Street, Fort Collins, CO 80524
MLS# IR1064166Listed by: RE/MAX ALLIANCE-FTC SOUTH - New
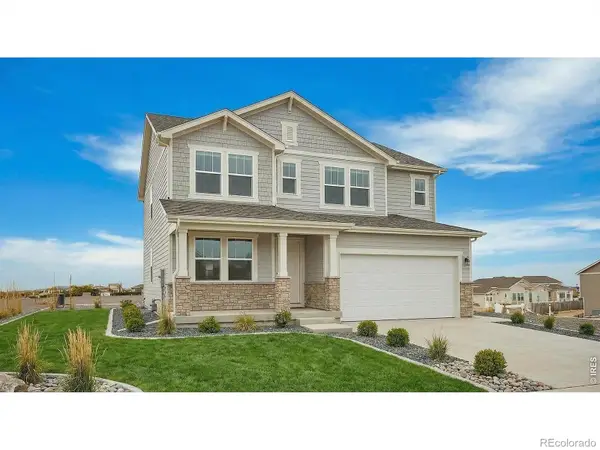 $743,010Active4 beds 3 baths3,675 sq. ft.
1657 Baltusrol Court, Fort Collins, CO 80524
MLS# IR1064146Listed by: RE/MAX ALLIANCE-FTC SOUTH - New
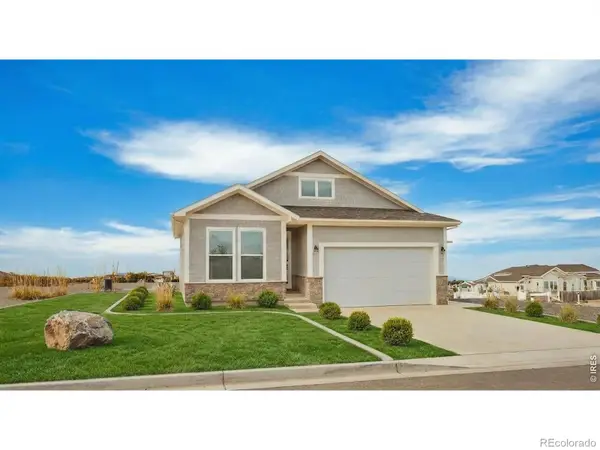 $746,485Active4 beds 3 baths3,200 sq. ft.
1633 Baltusrol Court, Fort Collins, CO 80524
MLS# IR1064151Listed by: RE/MAX ALLIANCE-FTC SOUTH - Coming Soon
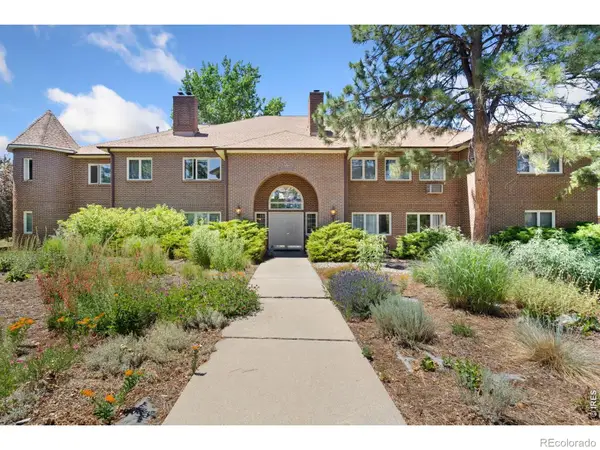 $300,000Coming Soon2 beds 2 baths
4501 Regency Drive #H, Fort Collins, CO 80526
MLS# IR1064136Listed by: RE/MAX ALLIANCE-LOVELAND - Coming Soon
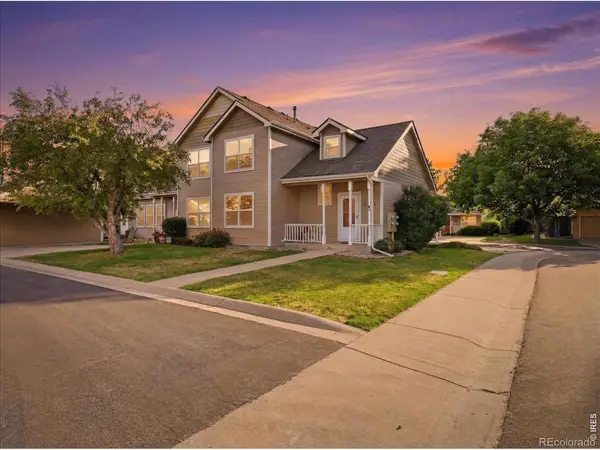 $435,000Coming Soon3 beds 2 baths
2343 Pike Circle S, Fort Collins, CO 80525
MLS# IR1064110Listed by: RE/MAX ALLIANCE-FTC DWTN - New
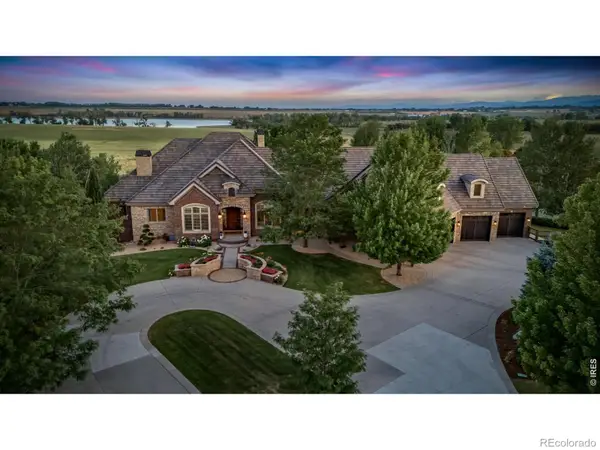 $4,450,000Active8 beds 7 baths12,049 sq. ft.
6558 Rookery Road, Fort Collins, CO 80528
MLS# IR1064114Listed by: GROUP HARMONY - New
 $544,900Active4 beds 3 baths2,734 sq. ft.
6407 Red Willow Drive, Fort Collins, CO 80528
MLS# IR1064086Listed by: KITTLE REAL ESTATE


Protect your home and budget from life's surprises with an Assurant Home Warranty, backed by a partner that supports you through every step of homeownership. Explore Plans.
© 2026 Better Homes and Gardens Real Estate LLC. An Anywhere Real Estate company. All rights reserved. Better Homes and Gardens® Real Estate is a registered trademark owned by Meredith Operations Corporation, licensed to Better Homes and Gardens Real Estate LLC and used with permission. Better Homes and Gardens Real Estate LLC fully supports the principles of the Fair Housing Act and the Equal Opportunity Act. Listing information is deemed reliable but is not guaranteed accurate.
Each office is independently owned and operated.
Any services or products provided by third parties are not provided by, affiliated with or related to Better Homes and Gardens Real Estate LLC, or its affiliated companies.