
6407 Red Willow Drive, Fort Collins, CO 80528
Local realty services provided by:Better Homes and Gardens Real Estate Kenney & Company
6407 Red Willow Drive,Fort Collins, CO 80528
$544,900
- 4 Beds
- 3 Baths
- 2,734 sq. ft.
- Single family
- Active
Listed by: rob kittle
Office: kittle real estate
MLS#:IR1064086
Source:ML
Price summary
- Price:$544,900
- Price per sq. ft.:$199.31
- Monthly HOA dues:$74
About this home
***Contact builder today about Special Financing for this home - terms and conditions apply. Rates as low as 3.50% available for qualified buyers*** Discover exceptional new construction at 6407 Red Willow Dr in the sought-after Timber Lark community. Scheduled for completion in October 2026, this thoughtfully designed paired home features a timeless Craftsman-inspired exterior, 4 bedrooms, 3 bathrooms, and a 2-car attached garage, offering the perfect balance of style, comfort, and functionality. The open-concept main level is designed for everyday living and effortless entertaining. The spacious kitchen showcases a large center island, abundant cabinetry, and generous prep space while flowing seamlessly into the dining nook and inviting great room filled with natural light. A convenient main-level bedroom and full bath provide flexibility for guests, a home office, or multi-generational living. Upstairs, the private owner's suite offers a relaxing retreat with a spacious walk-in closet and an en-suite bath featuring dual sinks. Two additional bedrooms share a full bath, while the centrally located laundry room adds convenience to daily routines. Built with Lennar's Everything's Included package, this home comes loaded with many of today's most desirable finishes and features, providing outstanding value from day one. Timber Lark residents enjoy low HOA dues that include common area maintenance, trash, recycling, and snow removal in common areas. Even better, the community is not located within a Metro District, helping keep ongoing ownership costs lower than many newer neighborhoods. Located in desirable southeast Fort Collins, Timber Lark offers easy access to shopping, dining, parks, trails, top-rated schools, and major commuter routes, making it an ideal place to call home. For open houses, please visit the Welcome Home Center at 1826 Crested Lark St. Estimated completion is October 15, 2026...
Contact an agent
Home facts
- Year built:2026
- Listing ID #:IR1064086
Rooms and interior
- Bedrooms:4
- Total bathrooms:3
- Full bathrooms:2
- Kitchen Description:Dishwasher, Disposal, Eat-in Kitchen, Kitchen Island, Microwave, Oven, Refrigerator
- Basement:Yes
- Basement Description:Unfinished
- Living area:2,734 sq. ft.
Heating and cooling
- Cooling:Central Air
- Heating:Forced Air
- Central air:Yes
Structure and exterior
- Roof:Composition
- Year built:2026
- Building area:2,734 sq. ft.
- Lot area:0.07 Acres
- Architectural Style:Contemporary
- Construction Materials:Frame
- Exterior Features:Deck
- Levels:2 Story
Schools
- High school:Fossil Ridge
- Middle school:Preston
- Elementary school:Werner
Utilities
- Water:Public
Finances and disclosures
- Price:$544,900
- Price per sq. ft.:$199.31
- Tax amount:$3,705 (2025)
Features and amenities
- Laundry features:In Unit
- Amenities:Smoke Detector(s)
Parking
- Total parking spaces:2
- Garage:Yes
- Garage spaces:2
 Based on information submitted to the MLS GRID as of July 14, 2026 02:59 AM. All data is obtained from various sources and may not have been verified by broker or MLS GRID. Supplied Open House information is subject to change without notice. All information should be independently reviewed and verified for accuracy. Properties may or may not be listed by the office/agent presenting the information.
New listings near 6407 Red Willow Drive
- New
 $587,000Active3 beds 3 baths2,959 sq. ft.
2026 Crested Lark Street, Fort Collins, CO 80528
MLS# 2967293Listed by: KITTLE REAL ESTATE - New
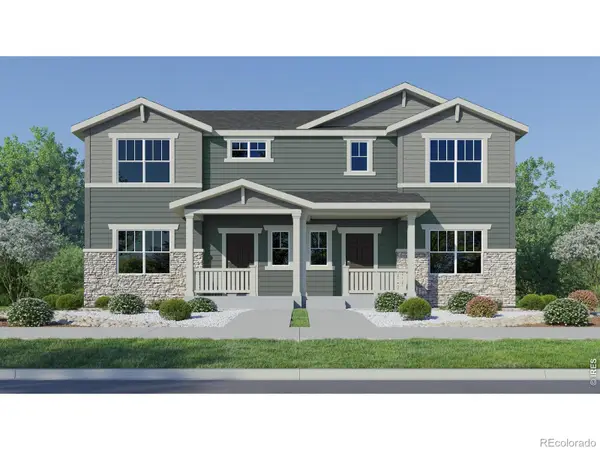 $480,550Active3 beds 3 baths2,241 sq. ft.
6415 Masked Lark Street, Fort Collins, CO 80528
MLS# IR1064089Listed by: KITTLE REAL ESTATE - New
 $835,000Active4 beds 4 baths4,821 sq. ft.
2138 Blue Yonder Way, Fort Collins, CO 80525
MLS# IR1064095Listed by: C3 REAL ESTATE SOLUTIONS, LLC - Coming Soon
 $579,000Coming Soon5 beds 3 baths
2409 Forecastle Drive, Fort Collins, CO 80524
MLS# IR1064096Listed by: REALTY ONE GROUP FOURPOINTS CO - New
 $509,990Active4 beds 4 baths2,149 sq. ft.
2416 Heyworth Lane, Fort Collins, CO 80524
MLS# IR1064051Listed by: RE/MAX ALLIANCE-FTC SOUTH - New
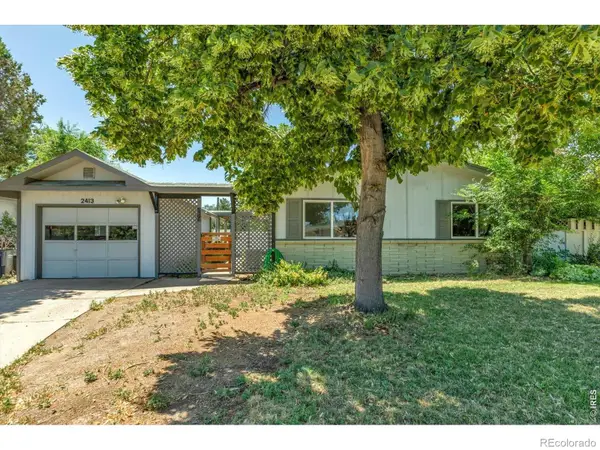 $507,000Active3 beds 2 baths1,176 sq. ft.
2413 W Elizabeth Street, Fort Collins, CO 80521
MLS# IR1064041Listed by: PEAK PERFORMANCE REALTY - New
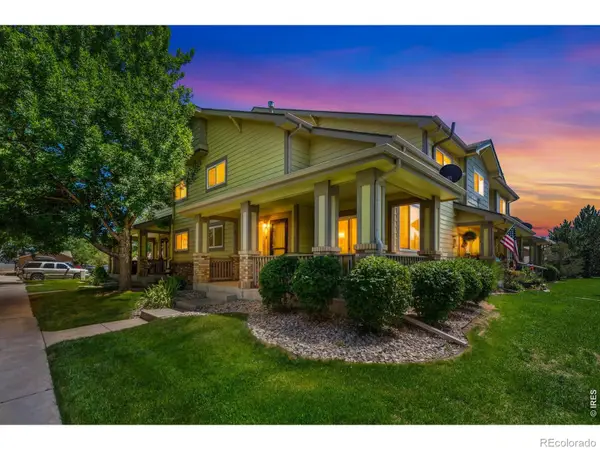 $390,000Active3 beds 4 baths1,837 sq. ft.
2621 Rigden Parkway #E1, Fort Collins, CO 80525
MLS# IR1064036Listed by: C3 PROPERTY MANAGEMENT - Open Sat, 10am to 1pmNew
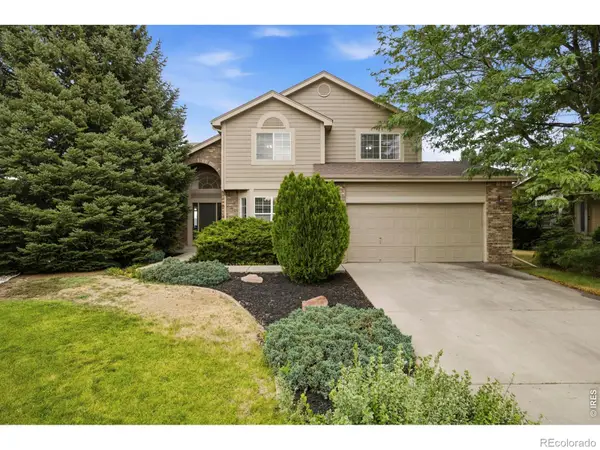 $775,000Active5 beds 4 baths4,232 sq. ft.
824 Westbourn Court, Fort Collins, CO 80525
MLS# IR1064026Listed by: RE/MAX ALLIANCE-LOVELAND - New
 $509,000Active3 beds 2 baths1,402 sq. ft.
5907 Colby Street, Fort Collins, CO 80525
MLS# IR1064013Listed by: EXP REALTY LLC


Protect your home and budget from life's surprises with an Assurant Home Warranty, backed by a partner that supports you through every step of homeownership. Explore Plans.
© 2026 Better Homes and Gardens Real Estate LLC. An Anywhere Real Estate company. All rights reserved. Better Homes and Gardens® Real Estate is a registered trademark owned by Meredith Operations Corporation, licensed to Better Homes and Gardens Real Estate LLC and used with permission. Better Homes and Gardens Real Estate LLC fully supports the principles of the Fair Housing Act and the Equal Opportunity Act. Listing information is deemed reliable but is not guaranteed accurate.
Each office is independently owned and operated.
Any services or products provided by third parties are not provided by, affiliated with or related to Better Homes and Gardens Real Estate LLC, or its affiliated companies.