
712 Dennison Avenue, Fort Collins, CO 80526
Local realty services provided by:Better Homes and Gardens Real Estate Kenney & Company
712 Dennison Avenue,Fort Collins, CO 80526
$660,000
- 4 Beds
- 4 Baths
- 3,438 sq. ft.
- Single family
- Active
Listed by: shaun dolon, sara dolon
Office: exp realty - hub
MLS#:IR1064176
Source:ML
Price summary
- Price:$660,000
- Price per sq. ft.:$191.97
- Monthly HOA dues:$17.5
About this home
A must-see midtown two-story with a new Class 4 impact-resistant roof! The welcoming, sun-filled entryway and living room greet you, extending into a spacious dining room overlooking the fireplace. Plenty of kitchen storage, including a pantry closet. The primary bedroom features a vaulted ceiling, dual closets with built-ins, and four-piece en suite. Large laundry area is conveniently located on the upper level. The basement is mostly finished, additional unfinished space perfect for storage. New fence with two gates, new water heater, HVAC replaced in 2021. Incredible location with easy access to Fort Collins' extensive bike and walking trail system, and a short walk to Lopez Elementary and Troutman Park. Quiet street, yet a 4-6 minute drive to grocery stores, Foothills Mall, and more. Come take a look today!
Contact an agent
Home facts
- Year built:1986
- Listing ID #:IR1064176
Rooms and interior
- Bedrooms:4
- Total bathrooms:4
- Full bathrooms:1
- Half bathrooms:1
- Flooring:Tile
- Kitchen Description:Dishwasher, Microwave, Oven, Refrigerator
- Basement:Yes
- Basement Description:Bath/Stubbed, Full
- Living area:3,438 sq. ft.
Heating and cooling
- Cooling:Ceiling Fan(s), Central Air
- Heating:Forced Air
- Central air:Yes
Structure and exterior
- Roof:Composition
- Year built:1986
- Building area:3,438 sq. ft.
- Lot area:0.18 Acres
- Lot Features:Sprinklers In Front
- Construction Materials:Brick, Frame
- Exterior Features:Patio
- Levels:2 Story
Schools
- High school:Rocky Mountain
- Middle school:Webber
- Elementary school:Lopez
Utilities
- Water:Public
- Sewer:Public Sewer
Finances and disclosures
- Price:$660,000
- Price per sq. ft.:$191.97
- Tax amount:$4,122 (2025)
Features and amenities
- Amenities:Window Coverings
Parking
- Total parking spaces:2
- Garage:Yes
- Garage spaces:2
 Based on information submitted to the MLS GRID as of July 15, 2026 04:56 AM. All data is obtained from various sources and may not have been verified by broker or MLS GRID. Supplied Open House information is subject to change without notice. All information should be independently reviewed and verified for accuracy. Properties may or may not be listed by the office/agent presenting the information.
New listings near 712 Dennison Avenue
- Coming Soon
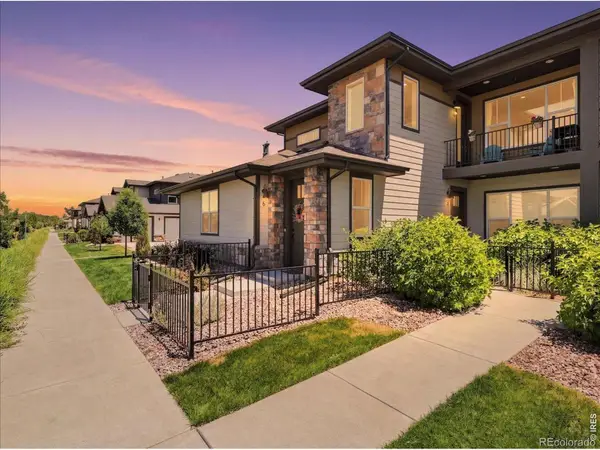 $424,900Coming Soon3 beds 2 baths
820 Schlagel Street #6, Fort Collins, CO 80524
MLS# IR1064188Listed by: RE/MAX ALLIANCE-WINDSOR - New
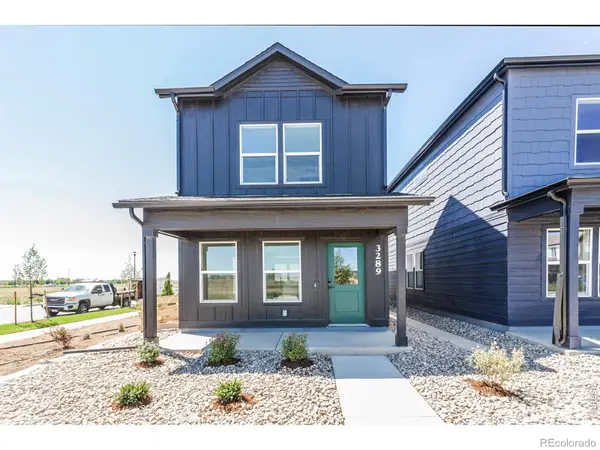 $449,585Active2 beds 3 baths1,152 sq. ft.
3289 Comet Street, Fort Collins, CO 80524
MLS# IR1064166Listed by: RE/MAX ALLIANCE-FTC SOUTH - New
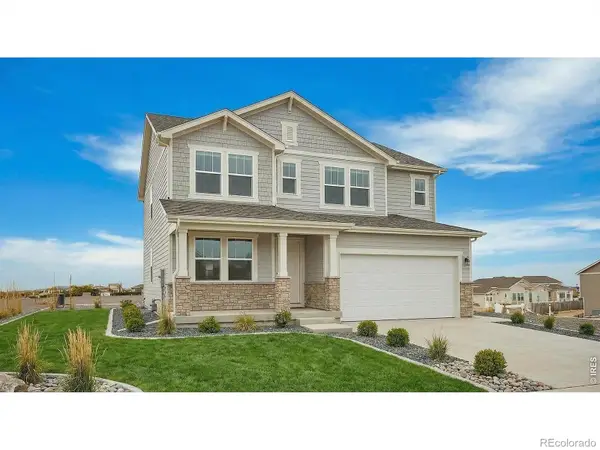 $743,010Active4 beds 3 baths3,675 sq. ft.
1657 Baltusrol Court, Fort Collins, CO 80524
MLS# IR1064146Listed by: RE/MAX ALLIANCE-FTC SOUTH - New
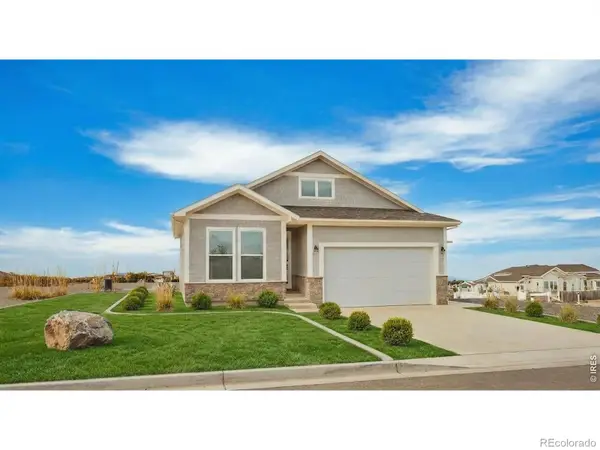 $746,485Active4 beds 3 baths3,200 sq. ft.
1633 Baltusrol Court, Fort Collins, CO 80524
MLS# IR1064151Listed by: RE/MAX ALLIANCE-FTC SOUTH - Coming Soon
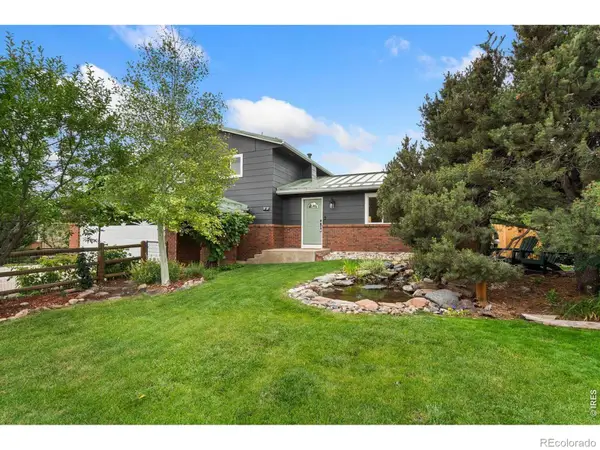 $625,000Coming Soon4 beds 5 baths
2413 Cheviot Drive, Fort Collins, CO 80526
MLS# IR1064117Listed by: LIV SOTHEBY'S INTL REALTY D - Coming Soon
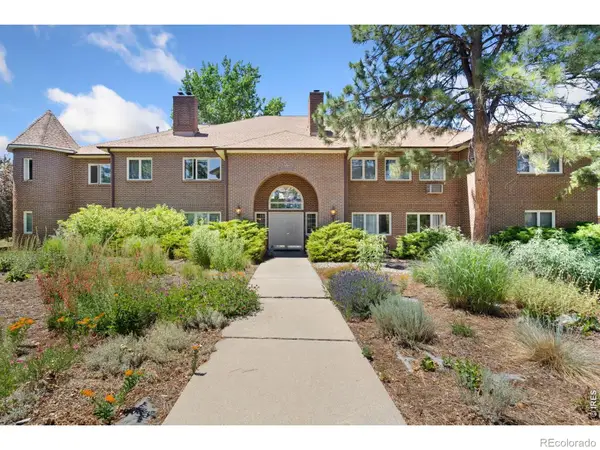 $300,000Coming Soon2 beds 2 baths
4501 Regency Drive #H, Fort Collins, CO 80526
MLS# IR1064136Listed by: RE/MAX ALLIANCE-LOVELAND - Coming Soon
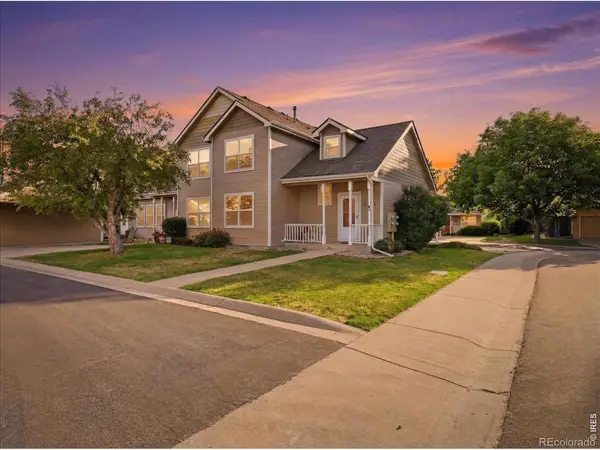 $435,000Coming Soon3 beds 2 baths
2343 Pike Circle S, Fort Collins, CO 80525
MLS# IR1064110Listed by: RE/MAX ALLIANCE-FTC DWTN - New
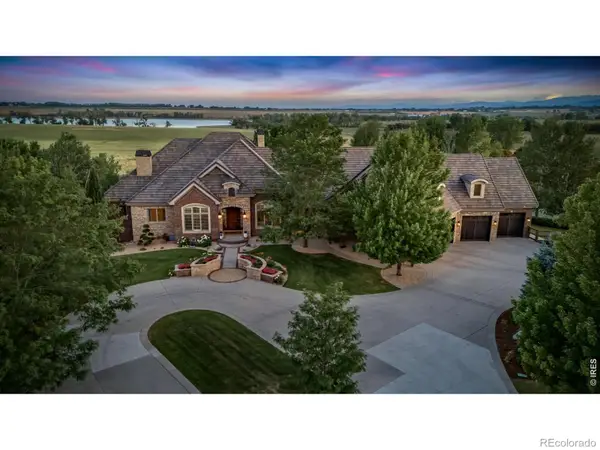 $4,450,000Active8 beds 7 baths12,049 sq. ft.
6558 Rookery Road, Fort Collins, CO 80528
MLS# IR1064114Listed by: GROUP HARMONY - New
 $544,900Active4 beds 3 baths2,734 sq. ft.
6407 Red Willow Drive, Fort Collins, CO 80528
MLS# IR1064086Listed by: KITTLE REAL ESTATE


Protect your home and budget from life's surprises with an Assurant Home Warranty, backed by a partner that supports you through every step of homeownership. Explore Plans.
© 2026 Better Homes and Gardens Real Estate LLC. An Anywhere Real Estate company. All rights reserved. Better Homes and Gardens® Real Estate is a registered trademark owned by Meredith Operations Corporation, licensed to Better Homes and Gardens Real Estate LLC and used with permission. Better Homes and Gardens Real Estate LLC fully supports the principles of the Fair Housing Act and the Equal Opportunity Act. Listing information is deemed reliable but is not guaranteed accurate.
Each office is independently owned and operated.
Any services or products provided by third parties are not provided by, affiliated with or related to Better Homes and Gardens Real Estate LLC, or its affiliated companies.