
2424 Sheffield Circle W, Fort Collins, CO 80526
Local realty services provided by:Better Homes and Gardens Real Estate Kenney & Company
2424 Sheffield Circle W,Fort Collins, CO 80526
$440,000
- 4 Beds
- 2 Baths
- - sq. ft.
- Single family
- Sold
Listed by: karen leigh rowan
Office: group harmony
MLS#:IR1062207
Source:ML
Sorry, we are unable to map this address
Price summary
- Price:$440,000
About this home
Don't miss this opportunity in the desirable Lexington Green neighborhood that is conveniently located just down the street from the community pool (optional membership). This bi-level home offers a bright and inviting upper level featuring a spacious living room with a bay window, a dining area that opens to a sunroom, two generously sized bedrooms, and a full bath. The lower level includes a cozy family room with a wood-burning fireplace, two additional bedrooms, and a 3/4 bath. An oversized side-load garage provides ample space, and RV parking is permitted. Most windows have been updated, adding to the home's value and efficiency.
Contact an agent
Home facts
- Year built:1973
- Subdivision & Development:Lexington Green
- Listing ID #:IR1062207
Rooms and interior
- Bedrooms:4
- Total bathrooms:2
- Full bathrooms:1
- Flooring:Vinyl, Wood
- Kitchen Description:Dishwasher, Disposal, Eat-in Kitchen, Microwave, Oven, Refrigerator
- Basement:Yes
Heating and cooling
- Cooling:Ceiling Fan(s)
- Heating:Hot Water
Structure and exterior
- Roof:Composition
- Year built:1973
- Construction Materials:Frame
- Exterior Features:Deck
- Levels:Bi-Level
Schools
- High school:Rocky Mountain
- Middle school:Blevins
- Elementary school:Bennett
Utilities
- Water:Public
- Sewer:Public Sewer
Finances and disclosures
- Price:$440,000
- Tax amount:$2,643 (2025)
Features and amenities
- Laundry features:Dryer, In Unit, Washer
- Amenities:Bay Window(s), Double Pane Windows, Smoke Detector(s)
Parking
- Total parking spaces:2
- Garage:Yes
- Garage spaces:2
 Based on information submitted to the MLS GRID as of August 6, 2026 07:24 AM. All data is obtained from various sources and may not have been verified by broker or MLS GRID. Supplied Open House information is subject to change without notice. All information should be independently reviewed and verified for accuracy. Properties may or may not be listed by the office/agent presenting the information.
New listings near 2424 Sheffield Circle W
- Open Sat, 12 to 2pmNew
 $272,000Active1 beds 1 baths731 sq. ft.
5620 Fossil Creek Parkway #7103, Fort Collins, CO 80525
MLS# IR1065817Listed by: KENTWOOD RE NORTHERN PROP LLC - Coming Soon
 $519,000Coming Soon3 beds 3 baths
2121 Lager Street, Fort Collins, CO 80524
MLS# IR1065821Listed by: EXP REALTY - NORTHERN CO - New
 $377,900Active2 beds 2 baths1,709 sq. ft.
3051 Sage Creek Road #D22, Fort Collins, CO 80528
MLS# IR1065831Listed by: SEARS REAL ESTATE - Open Sat, 11am to 1pmNew
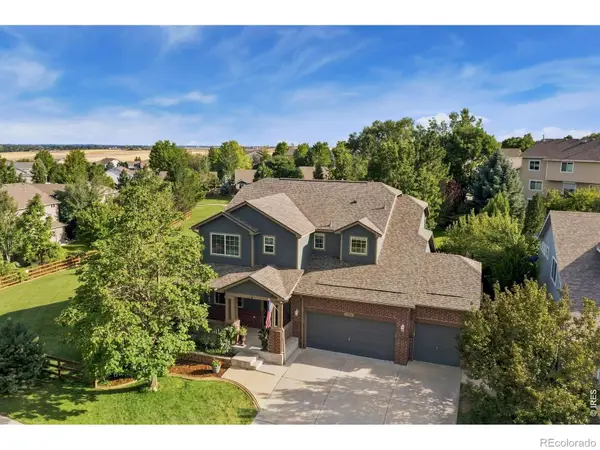 $675,000Active5 beds 4 baths3,378 sq. ft.
7374 New Raymer Court, Fort Collins, CO 80525
MLS# IR1065784Listed by: GROUP HARMONY - New
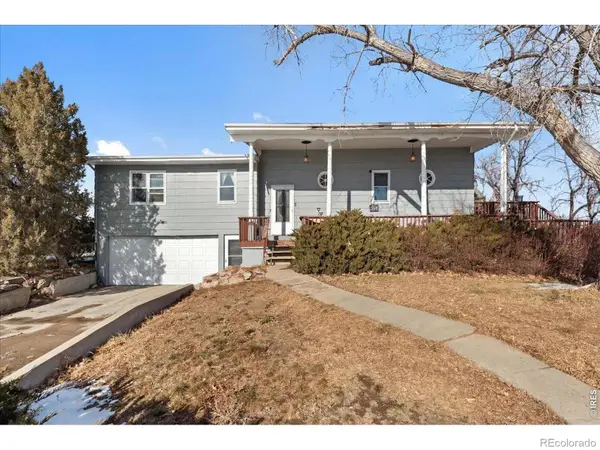 $700,000Active3 beds 2 baths2,511 sq. ft.
734 Victoria Drive, Fort Collins, CO 80525
MLS# IR1065794Listed by: C3 REAL ESTATE SOLUTIONS, LLC - Open Sat, 9 to 11amNew
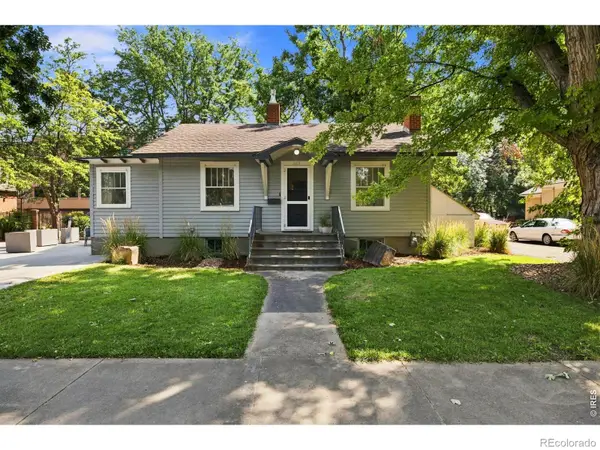 $600,000Active2 beds 1 baths1,632 sq. ft.
411 W Oak Street, Fort Collins, CO 80521
MLS# IR1065797Listed by: GROUP HARMONY - Coming Soon
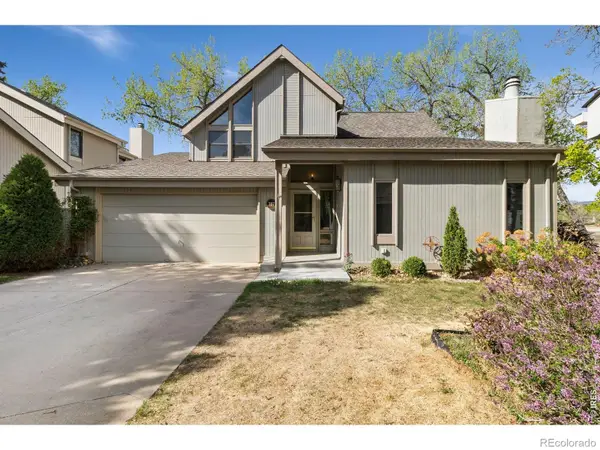 $850,000Coming Soon3 beds 3 baths
707 Sandpiper Point, Fort Collins, CO 80525
MLS# IR1065799Listed by: GROUP MULBERRY - Coming Soon
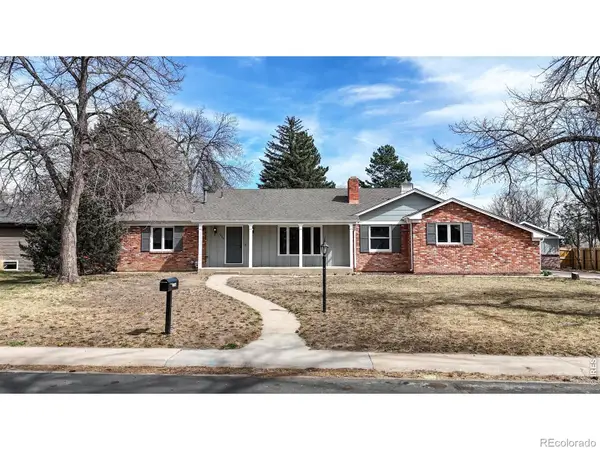 $699,000Coming Soon6 beds 3 baths
1504 Longs Peak Drive, Fort Collins, CO 80524
MLS# IR1065802Listed by: COLDWELL BANKER REALTY- FORT COLLINS - New
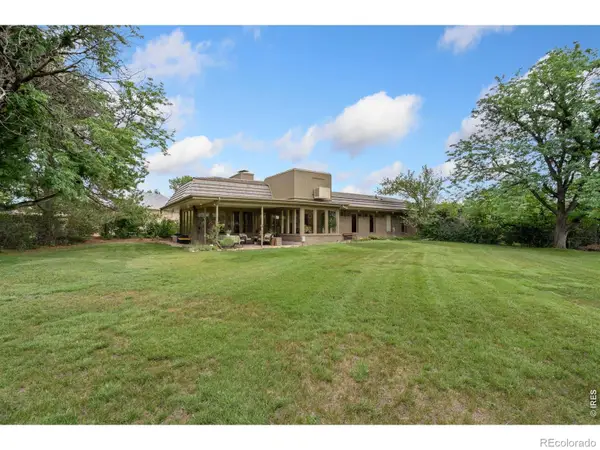 $850,000Active3 beds 3 baths3,406 sq. ft.
1909 Turnberry Road, Fort Collins, CO 80524
MLS# IR1065756Listed by: RE/MAX ALLIANCE-FTC SOUTH - Coming Soon
 $529,000Coming Soon3 beds 3 baths
2457 Clarion Lane, Fort Collins, CO 80524
MLS# IR1065757Listed by: C3 REAL ESTATE SOLUTIONS, LLC


Protect your home and budget from life's surprises with an Assurant Home Warranty, backed by a partner that supports you through every step of homeownership. Explore Plans.
© 2026 Better Homes and Gardens Real Estate LLC. An Anywhere Real Estate company. All rights reserved. Better Homes and Gardens® Real Estate is a registered trademark owned by Meredith Operations Corporation, licensed to Better Homes and Gardens Real Estate LLC and used with permission. Better Homes and Gardens Real Estate LLC fully supports the principles of the Fair Housing Act and the Equal Opportunity Act. Listing information is deemed reliable but is not guaranteed accurate.
Each office is independently owned and operated.
Any services or products provided by third parties are not provided by, affiliated with or related to Better Homes and Gardens Real Estate LLC, or its affiliated companies.