
2621 Rigden Parkway #E1, Fort Collins, CO 80525
Local realty services provided by:Better Homes and Gardens Real Estate Kenney & Company
2621 Rigden Parkway #E1,Fort Collins, CO 80525
$390,000
- 3 Beds
- 4 Baths
- 1,837 sq. ft.
- Condominium
- Active
Listed by: benjamin wishart
Office: c3 property management
MLS#:IR1064036
Source:ML
Price summary
- Price:$390,000
- Price per sq. ft.:$212.3
- Monthly HOA dues:$535
About this home
Welcome to this modern corner-unit townhome nestled in the sought-after Rigden Farm neighborhood! With updated luxury vinyl plank flooring, carpeting, and paint throughout, this home offers a fresh, modern feel while maintaining cozy charm. Enjoy your morning coffee or evening relaxation on the large covered front porch, perfect for taking in the tranquil surroundings. The home also features a 1-car detached garage, providing convenience and additional storage. Inside, the inviting living area boasts a gas fireplace, creating a warm ambiance for gatherings or quiet evenings at home. The kitchen offers updated stainless steel appliances and a pantry, and the upper level offers two bedrooms, one with an en-suite bathroom and walk-in closet. The shared upper full bathroom is located conveniently between the bedrooms next to the laundry closet, with the clothes washer and dryer included. The partially-finished basement features a large third bedroom, full bathroom, and provides potential for additional living space, a home gym, or extra storage-ready! Located in the heart of Rigden Farm, this townhome is within minutes of King Soopers, local restaurants, and shops, making errands and dining a breeze. The central location offers quick access to I-25, a short 10-minute drive to both Old Town Fort Collins and CSU, and easy commuting options. The HOA includes a pool/hot tub, clubhouse, gym, water/sewer, lawn care, snow removal, exterior maintenance, and hazard insurance. Whether you're looking for convenience, comfort, or future expansion opportunities, this townhome has it all. Don't miss the chance to make it your own-schedule your showing today!...
Contact an agent
Home facts
- Year built:2001
- Listing ID #:IR1064036
Rooms and interior
- Bedrooms:3
- Total bathrooms:4
- Full bathrooms:2
- Half bathrooms:1
- Flooring:Vinyl
- Kitchen Description:Dishwasher, Disposal, Eat-in Kitchen, Microwave, Oven, Pantry, Refrigerator
- Basement:Yes
- Basement Description:Partial
- Living area:1,837 sq. ft.
Heating and cooling
- Cooling:Ceiling Fan(s), Central Air
- Heating:Forced Air
- Central air:Yes
Structure and exterior
- Roof:Composition
- Year built:2001
- Building area:1,837 sq. ft.
- Lot area:0.13 Acres
- Architectural Style:Contemporary
- Construction Materials:Frame
- Exterior Features:Patio
- Levels:2 Story
Schools
- High school:Fort Collins
- Middle school:Lesher
- Elementary school:Riffenburgh
Utilities
- Water:Public
- Sewer:Public Sewer
Finances and disclosures
- Price:$390,000
- Price per sq. ft.:$212.3
- Tax amount:$2,352 (2025)
Features and amenities
- Laundry features:Dryer, In Unit, Washer
- Amenities:Double Pane Windows, Fire Alarm, Fire Sprinkler System, Smoke Detector(s), Window Coverings
Parking
- Total parking spaces:1
- Garage:Yes
- Garage spaces:1
 Based on information submitted to the MLS GRID as of July 13, 2026 05:45 PM. All data is obtained from various sources and may not have been verified by broker or MLS GRID. Supplied Open House information is subject to change without notice. All information should be independently reviewed and verified for accuracy. Properties may or may not be listed by the office/agent presenting the information.
New listings near 2621 Rigden Parkway #E1
- New
 $509,990Active4 beds 4 baths2,149 sq. ft.
2416 Heyworth Lane, Fort Collins, CO 80524
MLS# IR1064051Listed by: RE/MAX ALLIANCE-FTC SOUTH - New
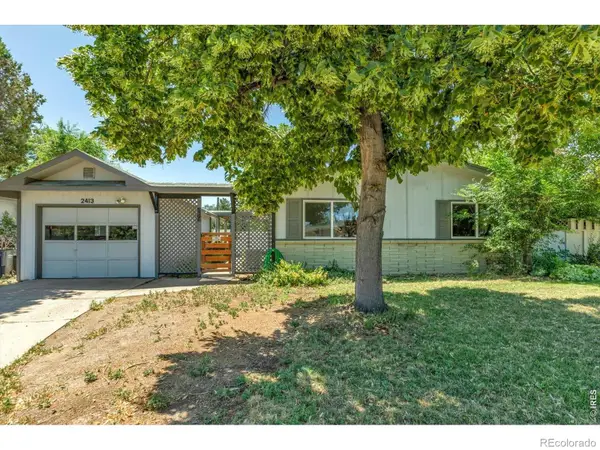 $507,000Active3 beds 2 baths1,176 sq. ft.
2413 W Elizabeth Street, Fort Collins, CO 80521
MLS# IR1064041Listed by: PEAK PERFORMANCE REALTY - Open Sat, 10am to 1pmNew
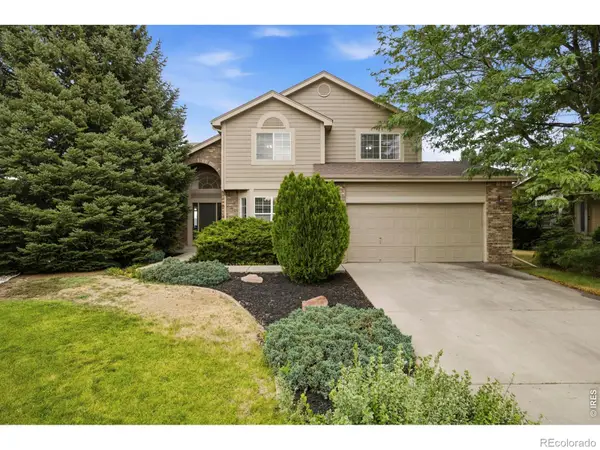 $775,000Active5 beds 4 baths4,232 sq. ft.
824 Westbourn Court, Fort Collins, CO 80525
MLS# IR1064026Listed by: RE/MAX ALLIANCE-LOVELAND - New
 $509,000Active3 beds 2 baths1,402 sq. ft.
5907 Colby Street, Fort Collins, CO 80525
MLS# IR1064013Listed by: EXP REALTY LLC - New
 $640,000Active4 beds 4 baths3,012 sq. ft.
2743 Coal Bank Drive, Fort Collins, CO 80525
MLS# 3318851Listed by: ATLAS REAL ESTATE GROUP - Coming Soon
 $1,675,000Coming Soon4 beds 4 baths
1416 W Mountain Avenue, Fort Collins, CO 80521
MLS# IR1064008Listed by: C3 REAL ESTATE SOLUTIONS, LLC - New
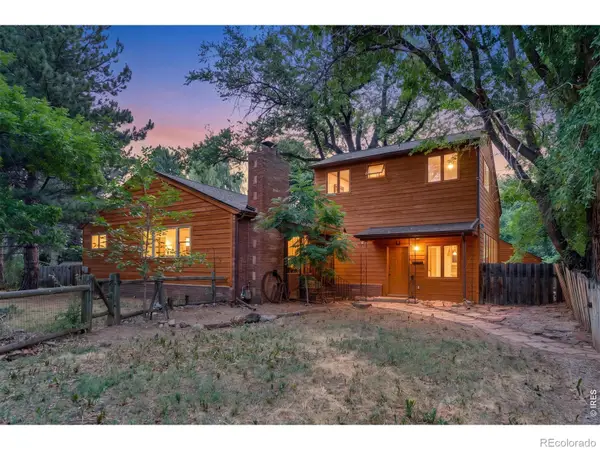 $775,000Active5 beds 2 baths3,568 sq. ft.
328 S Overland Trail S, Fort Collins, CO 80521
MLS# IR1063999Listed by: C3 REAL ESTATE SOLUTIONS, LLC - New
 $585,000Active4 beds 3 baths2,785 sq. ft.
4015 Sunstone Way, Fort Collins, CO 80525
MLS# IR1064001Listed by: C3 REAL ESTATE SOLUTIONS, LLC - Open Sat, 11am to 1pmNew
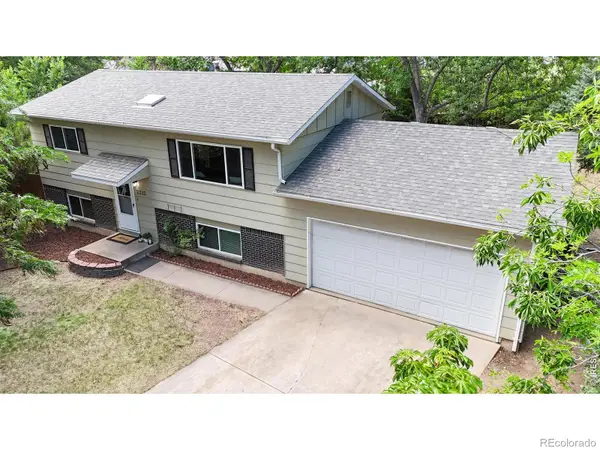 $540,000Active4 beds 2 baths1,728 sq. ft.
2212 Woodford Court, Fort Collins, CO 80521
MLS# IR1063995Listed by: KELLER WILLIAMS REALTY NOCO


Protect your home and budget from life's surprises with an Assurant Home Warranty, backed by a partner that supports you through every step of homeownership. Explore Plans.
© 2026 Better Homes and Gardens Real Estate LLC. An Anywhere Real Estate company. All rights reserved. Better Homes and Gardens® Real Estate is a registered trademark owned by Meredith Operations Corporation, licensed to Better Homes and Gardens Real Estate LLC and used with permission. Better Homes and Gardens Real Estate LLC fully supports the principles of the Fair Housing Act and the Equal Opportunity Act. Listing information is deemed reliable but is not guaranteed accurate.
Each office is independently owned and operated.
Any services or products provided by third parties are not provided by, affiliated with or related to Better Homes and Gardens Real Estate LLC, or its affiliated companies.