
2809 Cherly Street, Fort Collins, CO 80524
Local realty services provided by:Better Homes and Gardens Real Estate Kenney & Company
2809 Cherly Street,Fort Collins, CO 80524
$425,000
- 2 Beds
- 1 Baths
- - sq. ft.
- Single family
- Sold
Listed by: timothy anderson
Office: c3 real estate solutions, llc.
MLS#:IR1060337
Source:ML
Sorry, we are unable to map this address
Price summary
- Price:$425,000
- Monthly HOA dues:$75
About this home
Come and see this move in ready home backing to the Riverbend Ponds open space! If you're worn out with looking at townhomes and condos with high HOA fees and shared walls, look no further. This adorable 2 bedroom 1 bathroom single family home is perfect in all the right ways. You'll absolutely love the rare setting backing to the Riverbend Ponds natural area - with direct access right out your back gate. The views are amazing, and the peaceful setting is a rare find at this price range! Walk, trail run, fish to your hearts delight. Fully remodeled kitchen including counters, cabinets, appliances and backsplash, updated flooring, updated windows, large concrete back patio for entertaining, good sized yard, oversized garage, close to both downtown and the highway, this is the one you've been waiting for. Set up your showing today - you won't be disappointed!
Contact an agent
Home facts
- Year built:1977
- Listing ID #:IR1060337
Rooms and interior
- Bedrooms:2
- Total bathrooms:1
- Full bathrooms:1
- Kitchen Description:Dishwasher, Eat-in Kitchen, Microwave, Oven, Refrigerator
- Basement:Yes
Heating and cooling
- Cooling:Ceiling Fan(s)
- Heating:Forced Air
Structure and exterior
- Roof:Composition
- Year built:1977
- Lot Features:Open Space, Sprinklers In Front
- Construction Materials:Frame
- Exterior Features:Patio
- Levels:1 Story
Schools
- High school:Fort Collins
- Middle school:Lesher
- Elementary school:Riffenburgh
Utilities
- Water:Public
- Sewer:Public Sewer
Finances and disclosures
- Price:$425,000
- Tax amount:$2,239 (2025)
Features and amenities
- Laundry features:Dryer, Washer
- Amenities:Double Pane Windows
Parking
- Total parking spaces:1
- Garage:Yes
- Garage spaces:1
 Based on information submitted to the MLS GRID as of July 11, 2026 09:51 AM. All data is obtained from various sources and may not have been verified by broker or MLS GRID. Supplied Open House information is subject to change without notice. All information should be independently reviewed and verified for accuracy. Properties may or may not be listed by the office/agent presenting the information.
New listings near 2809 Cherly Street
- Coming Soon
 $509,000Coming Soon3 beds 2 baths
5907 Colby Street, Fort Collins, CO 80525
MLS# IR1064013Listed by: EXP REALTY LLC - New
 $640,000Active4 beds 4 baths3,012 sq. ft.
2743 Coal Bank Drive, Fort Collins, CO 80525
MLS# 3318851Listed by: ATLAS REAL ESTATE GROUP - Coming Soon
 $1,675,000Coming Soon4 beds 4 baths
1416 W Mountain Avenue, Fort Collins, CO 80521
MLS# IR1064008Listed by: C3 REAL ESTATE SOLUTIONS, LLC - Open Sun, 12 to 2pmNew
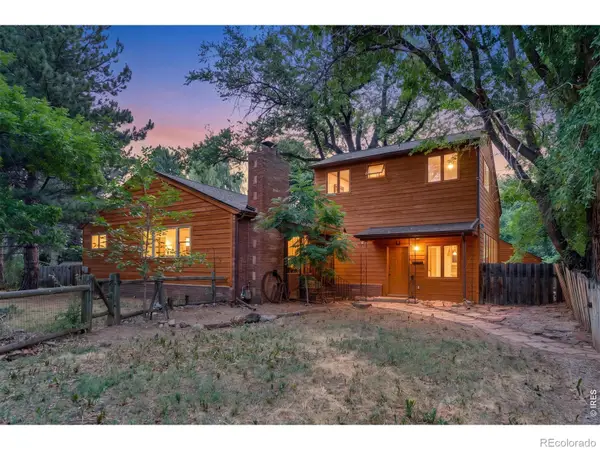 $775,000Active5 beds 2 baths3,568 sq. ft.
328 S Overland Trail S, Fort Collins, CO 80521
MLS# IR1063999Listed by: C3 REAL ESTATE SOLUTIONS, LLC - New
 $585,000Active4 beds 3 baths2,785 sq. ft.
4015 Sunstone Way, Fort Collins, CO 80525
MLS# IR1064001Listed by: C3 REAL ESTATE SOLUTIONS, LLC - Coming Soon
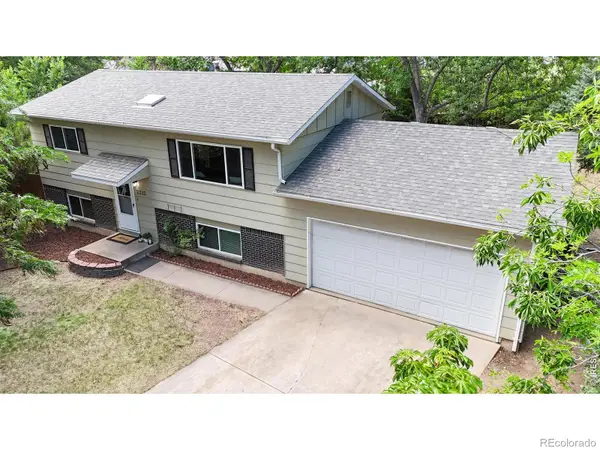 $540,000Coming Soon4 beds 2 baths
2212 Woodford Court, Fort Collins, CO 80521
MLS# IR1063995Listed by: KELLER WILLIAMS REALTY NOCO - New
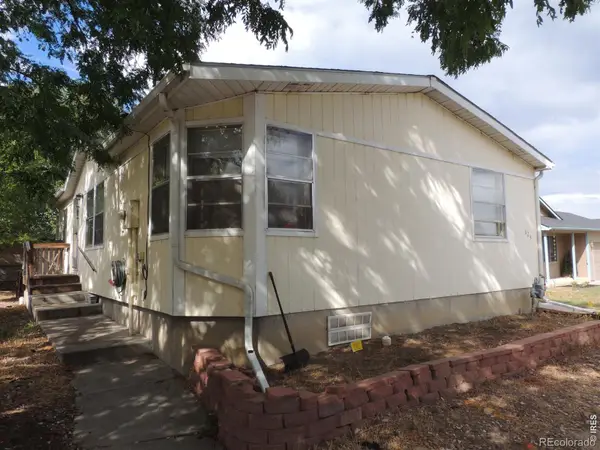 $325,000Active3 beds 2 baths1,051 sq. ft.
624 Lupine Drive, Fort Collins, CO 80524
MLS# IR1063982Listed by: BROKERS NETWORK-REC RANCH - Open Fri, 5 to 7pmNew
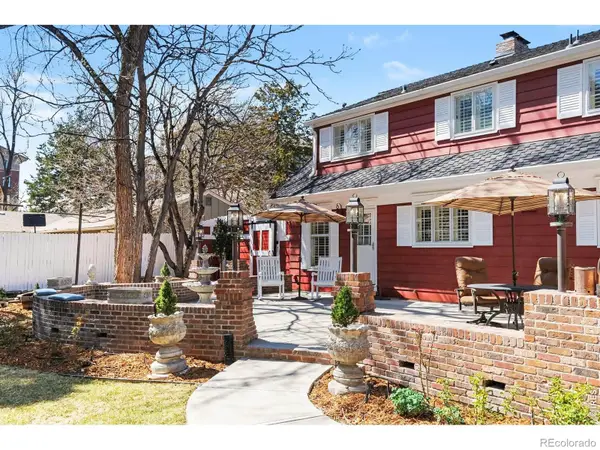 $1,185,000Active4 beds 2 baths3,411 sq. ft.
624 Armstrong Avenue, Fort Collins, CO 80521
MLS# IR1063983Listed by: BERKSHIRE HATHAWAY HOMESERVICES ROCKY MOUNTAIN, REALTORS-FORT COLLINS - New
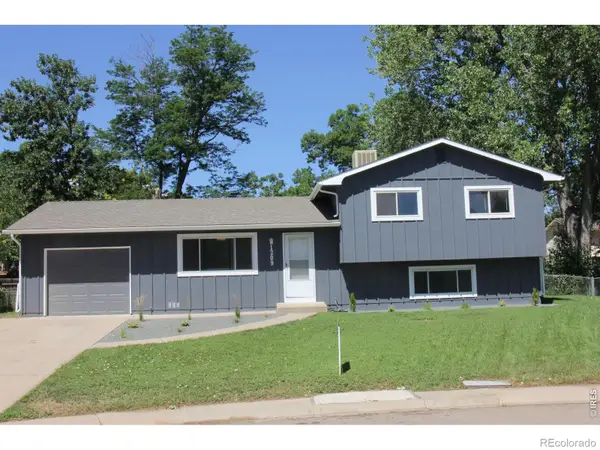 $496,000Active4 beds 2 baths1,605 sq. ft.
1209 Village Lane, Fort Collins, CO 80521
MLS# IR1063986Listed by: RENTPRO PROPERTY MANAGEMENT - New
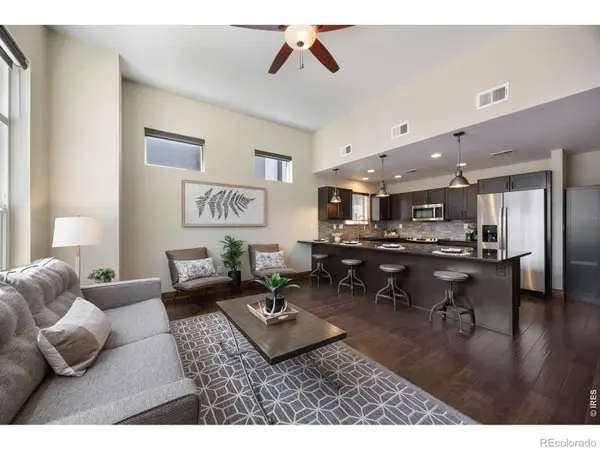 $490,000Active3 beds 3 baths1,526 sq. ft.
875 Baum Street #A, Fort Collins, CO 80524
MLS# IR1063971Listed by: COLDWELL BANKER REALTY- FORT COLLINS


Protect your home and budget from life's surprises with an Assurant Home Warranty, backed by a partner that supports you through every step of homeownership. Explore Plans.
© 2026 Better Homes and Gardens Real Estate LLC. An Anywhere Real Estate company. All rights reserved. Better Homes and Gardens® Real Estate is a registered trademark owned by Meredith Operations Corporation, licensed to Better Homes and Gardens Real Estate LLC and used with permission. Better Homes and Gardens Real Estate LLC fully supports the principles of the Fair Housing Act and the Equal Opportunity Act. Listing information is deemed reliable but is not guaranteed accurate.
Each office is independently owned and operated.
Any services or products provided by third parties are not provided by, affiliated with or related to Better Homes and Gardens Real Estate LLC, or its affiliated companies.