
2842 Seccomb Street, Fort Collins, CO 80526
Local realty services provided by:Better Homes and Gardens Real Estate Kenney & Company
Listed by: scott vandalen
Office: exp realty llc.
MLS#:IR1068129
Source:ML
Price summary
- Price:$650,000
- Price per sq. ft.:$208.6
About this home
Did someone say Quail Hollow 4 Bedroom Ranch ?? Don't Miss this opportunity to scoop up an amazing home in highly desirable Quail Hollow neighborhood! This spacious 4 Bedroom, 3 Bath ranch has been refreshed and is ready for you to move in today and add your own designer touches as you go! Natural Light flows everywhere in this home full of large unique spaces, vaulted ceilings, and tons of potential. As if that's not enough, the major stuff is done! Major improvements include: New Class IV Roof, New Gutters, New 96% Efficient Furnace, New AC Condenser, New Carpet, New Interior Paint and New Exterior Paint. And it keeps getting better: No HOA and No Metro District! This home has fantastic spaces including the upstairs kitchen/dining/living room with vaulted ceilings, huge downstairs living room (so many possibilities!), den/office area, main floor laundry room with sink, and sun room/mud room/gardening porch room off the back of the home. The lot features a low maintenance back yard with garden beds, and a simple front yard with sprinkler system ready for your favorite flowers. Relax at home and play nearby at Spring Canyon Park, Horsetooth Reservoir, miles of trails, and quick access to CSU and Old Town. This West Ft Collins location fits so many great lifestyle activities. Welcome home!...
Contact an agent
Home facts
- Year built:1989
- Subdivision & Development:Quail Hollow PUD
- Listing ID #:IR1068129
Rooms and interior
- Bedrooms:4
- Total bathrooms:3
- Full bathrooms:1
- Kitchen Description:Dishwasher, Disposal, Oven, Refrigerator
- Basement:Yes
- Basement Description:Full
- Living area:3,116 sq. ft.
Heating and cooling
- Cooling:Central Air
- Heating:Forced Air
- Central air:Yes
Structure and exterior
- Roof:Composition
- Year built:1989
- Building area:3,116 sq. ft.
- Lot area:0.16 Acres
- Lot Features:Level
- Construction Materials:Brick, Frame
- Levels:1 Story
Schools
- High school:Rocky Mountain
- Middle school:Blevins
- Elementary school:Olander
Utilities
- Water:Public
- Sewer:Public Sewer
Finances and disclosures
- Price:$650,000
- Price per sq. ft.:$208.6
- Tax amount:$3,287 (2025)
Features and amenities
- Laundry features:Dryer, In Unit, Washer
- Amenities:Bay Window(s), Fire Alarm, Smoke Detector(s)
Parking
- Total parking spaces:2
- Garage:Yes
- Garage spaces:2
 Based on information submitted to the MLS GRID as of September 7, 2026 04:40 AM. All data is obtained from various sources and may not have been verified by broker or MLS GRID. Supplied Open House information is subject to change without notice. All information should be independently reviewed and verified for accuracy. Properties may or may not be listed by the office/agent presenting the information.
New listings near 2842 Seccomb Street
- Coming Soon
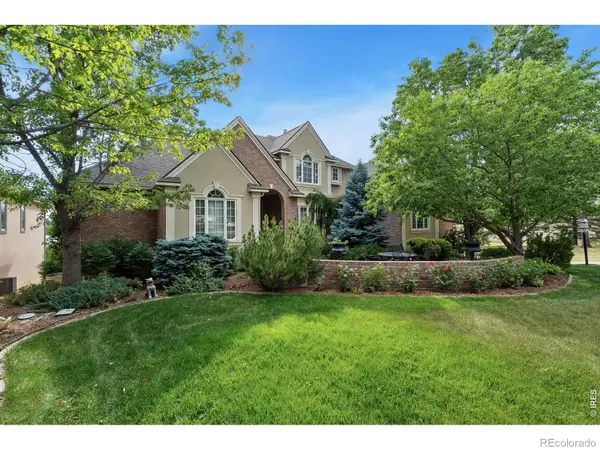 $1,696,000Coming Soon4 beds 5 baths5,362 sq. ft.
3665 Harbor Way, Fort Collins, CO 80524
MLS# IR1068124Listed by: DURANGO STEELE LTD. - Coming Soon
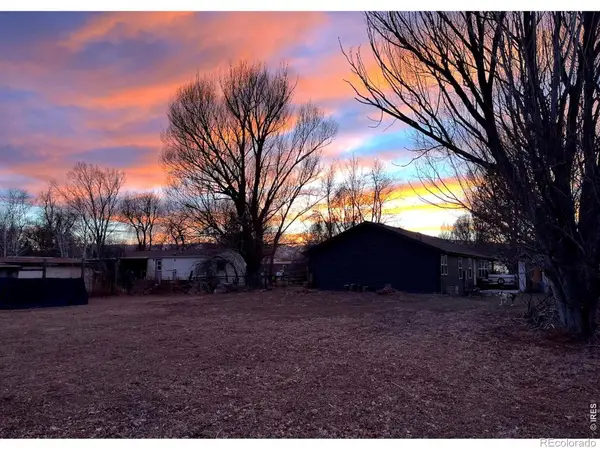 $650,000Coming Soon3 beds 2 baths1,566 sq. ft.
3108 Gold Charm Drive, Fort Collins, CO 80524
MLS# IR1068112Listed by: RE/MAX ADVANCED INC. - Coming Soon
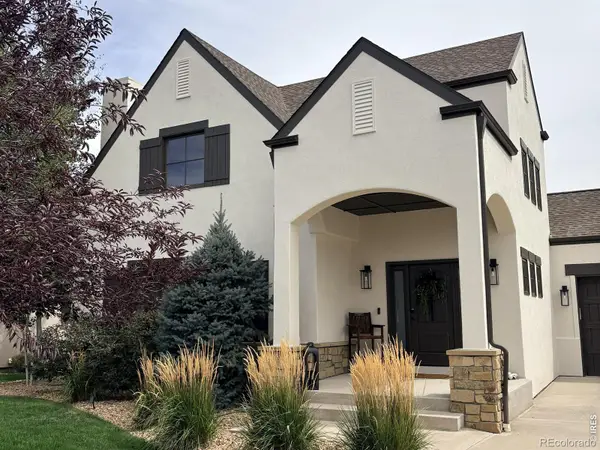 $1,050,000Coming Soon5 beds 4 baths3,210 sq. ft.
4902 Corsica Drive, Fort Collins, CO 80526
MLS# IR1068102Listed by: GROUP HARMONY - Coming Soon
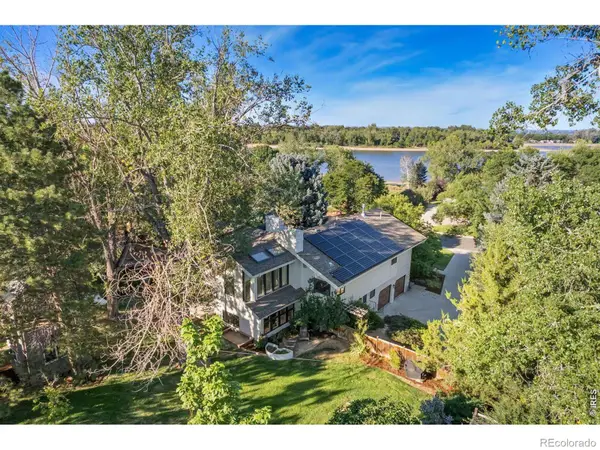 $1,299,000Coming Soon6 beds 4 baths3,819 sq. ft.
619 Skysail Lane, Fort Collins, CO 80525
MLS# IR1068091Listed by: LIV SOTHEBY'S INTL REALTY - Coming Soon
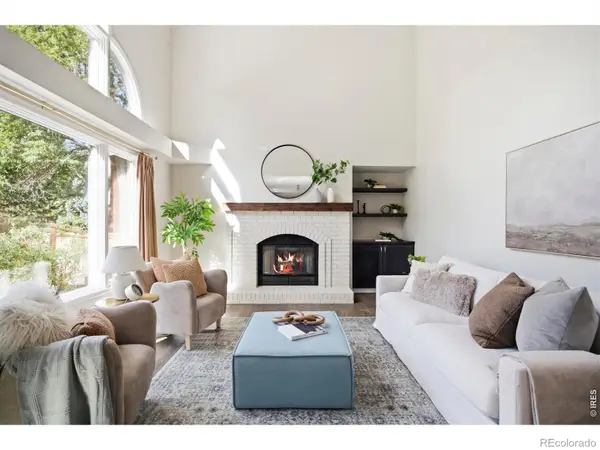 $850,000Coming Soon6 beds 4 baths4,010 sq. ft.
2837 Blackstone Drive, Fort Collins, CO 80525
MLS# IR1068048Listed by: GROUP HARMONY - Coming Soon
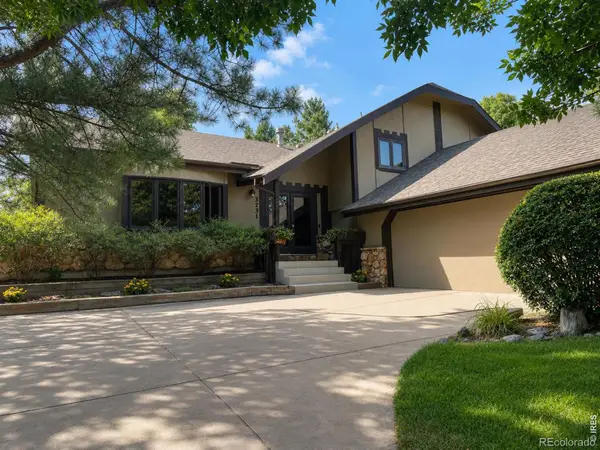 $670,000Coming Soon4 beds 3 baths2,808 sq. ft.
3231 Nelson Lane, Fort Collins, CO 80525
MLS# IR1068058Listed by: KENTWOOD RE NORTHERN PROP LLC - Coming Soon
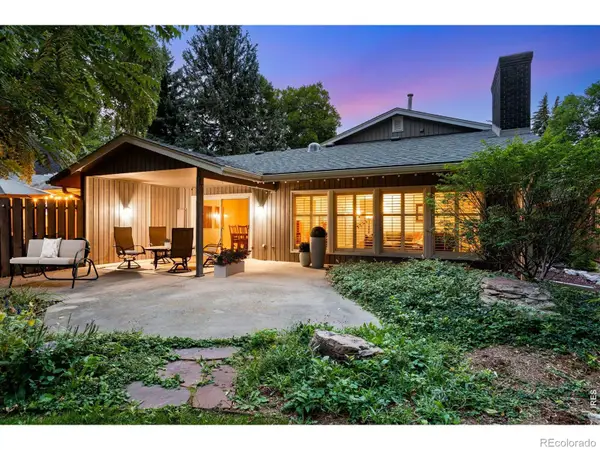 $659,000Coming Soon2 beds 2 baths1,886 sq. ft.
1115 Parkwood Drive, Fort Collins, CO 80525
MLS# IR1067962Listed by: C3 REAL ESTATE SOLUTIONS, LLC - Coming Soon
 $1,699,900Coming Soon3 beds 4 baths5,381 sq. ft.
4025 Spruce Drive, Fort Collins, CO 80526
MLS# IR1067939Listed by: GROUP MULBERRY - Coming Soon
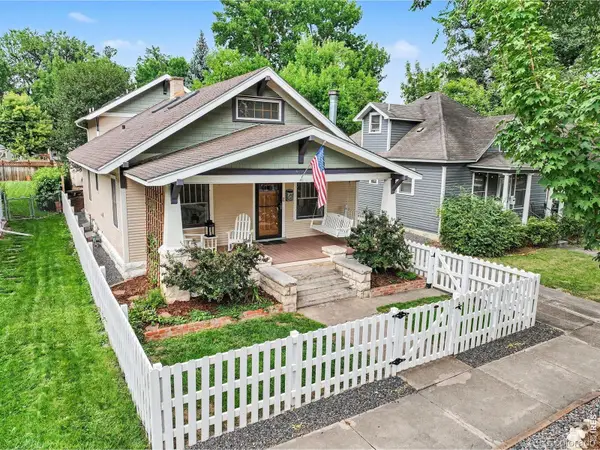 $1,149,000Coming Soon4 beds 3 baths2,953 sq. ft.
914 W Oak Street, Fort Collins, CO 80521
MLS# IR1067909Listed by: EXP REALTY - NORTHERN CO


Protect your home and budget from life's surprises with an Assurant Home Warranty, backed by a partner that supports you through every step of homeownership. Explore Plans.
© 2026 Better Homes and Gardens Real Estate LLC. An Anywhere Real Estate company. All rights reserved. Better Homes and Gardens® Real Estate is a registered trademark owned by Meredith Operations Corporation, licensed to Better Homes and Gardens Real Estate LLC and used with permission. Better Homes and Gardens Real Estate LLC fully supports the principles of the Fair Housing Act and the Equal Opportunity Act. Listing information is deemed reliable but is not guaranteed accurate.
Each office is independently owned and operated.
Any services or products provided by third parties are not provided by, affiliated with or related to Better Homes and Gardens Real Estate LLC, or its affiliated companies.