
3020 Eagle Drive, Fort Collins, CO 80526
Local realty services provided by:Better Homes and Gardens Real Estate Kenney & Company
3020 Eagle Drive,Fort Collins, CO 80526
$545,500
- 4 Beds
- 3 Baths
- 1,940 sq. ft.
- Single family
- Active
Upcoming open houses
- Sat, Aug 1511:00 am - 01:00 pm
- Sun, Aug 1612:00 pm - 02:00 pm
Listed by: kristie dehn
Office: hops & homes
MLS#:IR1066554
Source:ML
Price summary
- Price:$545,500
- Price per sq. ft.:$281.19
About this home
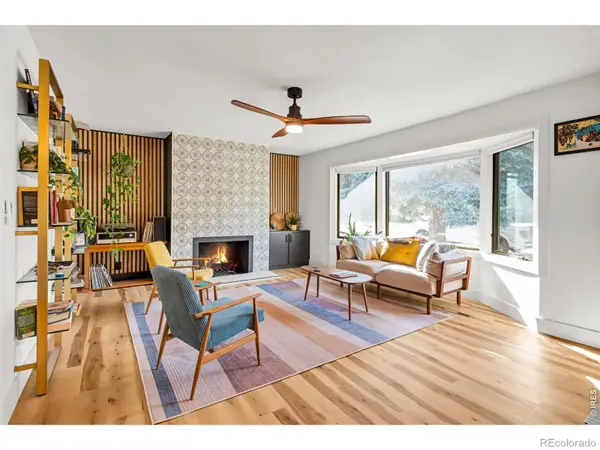
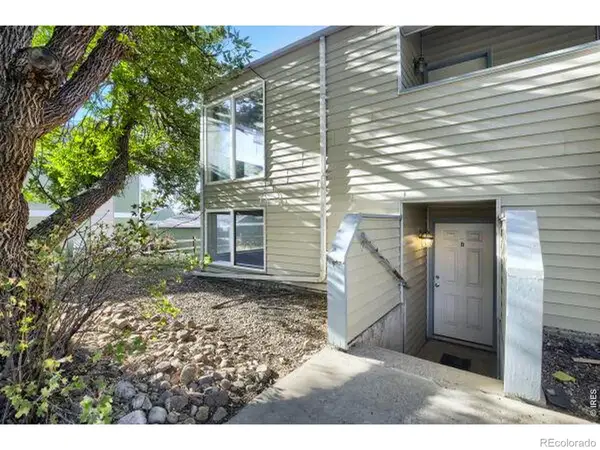
A fantastic opportunity for buyers! The seller is offering a rate buydown as low as 5.875% through CMG Home Loans' List & Lock program, helping lower the buyer's interest rate and monthly payment -Or- Buyers may choose a $5,000 seller concession to bring less cash to closing. See Broker Remarks for full details. Welcome to 3020 Eagle Drive, where a rare 4 bed, 3 bath layout meets a beautifully remodeled interior in Fort Collins' established Meadowlark neighborhood. Fresh paint, new flooring and light fixtures give this charming home a bright, updated feel, while newer windows, a newer roof, a new hot water heater and radon mitigation system means many important improvements are already taken care of. Inside, the massive living room immediately sets this home apart. Filled with natural light and opening into the dining area, it's an incredible space to spread out, entertain or simply enjoy everyday life. The inviting kitchen features quartz countertops plus ample cabinetry and storage, while down the hall, the primary bedroom offers the privacy of its own ensuite bath. Downstairs, the walkout lower level adds even more living space with an updated family room and a cozy wood burning fireplace. Outside, the nearly quarter-acre corner lot offers a spacious fenced backyard with plenty of room to garden, entertain, play or make the space your own. All of this in a fantastic Midtown Fort Collins location close to parks, schools, trails, shopping and everything that makes this side of town so easy to love....
Contact an agent
Home facts
- Year built:1971
- Subdivision & Development:South Meadowlark Heights
- Listing ID #:IR1066554
Rooms and interior
- Bedrooms:4
- Total bathrooms:3
- Full bathrooms:1
- Kitchen Description:Dishwasher, Disposal, Microwave, Oven, Refrigerator
- Basement:Yes
- Basement Description:Walk-Out Access
- Living area:1,940 sq. ft.
Heating and cooling
- Cooling:Central Air
- Heating:Forced Air
- Central air:Yes
Structure and exterior
- Roof:Composition
- Year built:1971
- Building area:1,940 sq. ft.
- Lot area:0.22 Acres
- Lot Features:Corner, Sprinklers In Front
- Construction Materials:Frame
- Exterior Features:Deck
- Levels:Bi-Level
Schools
- High school:Rocky Mountain
- Middle school:Blevins
- Elementary school:Beattie
Utilities
- Water:Public
- Sewer:Public Sewer
Finances and disclosures
- Price:$545,500
- Price per sq. ft.:$281.19
- Tax amount:$3,098 (2025)
Features and amenities
- Laundry features:Dryer, Washer
- Amenities:Smoke Detector(s), Window Coverings
Parking
- Total parking spaces:2
- Garage:Yes
- Garage spaces:2
 Based on information submitted to the MLS GRID as of August 15, 2026 01:45 AM. All data is obtained from various sources and may not have been verified by broker or MLS GRID. Supplied Open House information is subject to change without notice. All information should be independently reviewed and verified for accuracy. Properties may or may not be listed by the office/agent presenting the information.
New listings near 3020 Eagle Drive
- New
 $1,185,000Active4 beds 3 baths3,990 sq. ft.
1917 Sheely Drive, Fort Collins, CO 80526
MLS# IR1066567Listed by: DOWNTOWN REAL ESTATE BROKERS - New
 $559,900Active5 beds 3 baths2,600 sq. ft.
916 Timber Lane, Fort Collins, CO 80521
MLS# 9147269Listed by: RE/MAX PROFESSIONALS - New
 $240,000Active2 beds 1 baths840 sq. ft.
607 N Bryan Avenue #1, Fort Collins, CO 80521
MLS# IR1066541Listed by: ENJOY REALTY, LLC - Open Sat, 10am to 1pmNew
 $725,000Active3 beds 1 baths1,209 sq. ft.
423 W Oak Street, Fort Collins, CO 80521
MLS# IR1066543Listed by: GROUP HARMONY - Coming Soon
 $675,000Coming Soon4 beds 3 baths
209 Allen Street, Fort Collins, CO 80525
MLS# IR1066551Listed by: RE/MAX ALLIANCE-FTC SOUTH - New
 $935,000Active-- beds -- baths3,131 sq. ft.
2831 Somerville Drive #A,B,C,D, Fort Collins, CO 80526
MLS# IR1066561Listed by: PEAK PROPERTY MANAGEMENT - New
 $780,000Active4 beds 4 baths3,452 sq. ft.
5102 Madison Creek Drive, Fort Collins, CO 80528
MLS# IR1066514Listed by: GROUP CENTERRA - New
 $287,500Active2 beds 2 baths879 sq. ft.
1221 University Avenue #101, Fort Collins, CO 80521
MLS# IR1066518Listed by: C3 REAL ESTATE SOLUTIONS, LLC - Coming Soon
 $445,000Coming Soon2 beds 1 baths
1224 W Mulberry Street, Fort Collins, CO 80521
MLS# IR1066521Listed by: BRANDON TOMPKINS


Protect your home and budget from life's surprises with an Assurant Home Warranty, backed by a partner that supports you through every step of homeownership. Explore Plans.
© 2026 Better Homes and Gardens Real Estate LLC. An Anywhere Real Estate company. All rights reserved. Better Homes and Gardens® Real Estate is a registered trademark owned by Meredith Operations Corporation, licensed to Better Homes and Gardens Real Estate LLC and used with permission. Better Homes and Gardens Real Estate LLC fully supports the principles of the Fair Housing Act and the Equal Opportunity Act. Listing information is deemed reliable but is not guaranteed accurate.
Each office is independently owned and operated.
Any services or products provided by third parties are not provided by, affiliated with or related to Better Homes and Gardens Real Estate LLC, or its affiliated companies.