
423 W Oak Street, Fort Collins, CO 80521
Local realty services provided by:Better Homes and Gardens Real Estate Kenney & Company
423 W Oak Street,Fort Collins, CO 80521
$725,000
- 3 Beds
- 1 Baths
- 1,209 sq. ft.
- Single family
- Active
Upcoming open houses
- Sat, Aug 1510:00 am - 01:00 pm
- Sun, Aug 1611:00 am - 01:00 pm
Listed by: brandi broadley
Office: group harmony
MLS#:IR1066543
Source:ML
Price summary
- Price:$725,000
- Price per sq. ft.:$599.67
About this home
Step back into 1910 and discover a Craftsman Bungalow that has aged with remarkable grace. This 3 bedroom charmer wears its history proudly, from original hardwood floors flowing through each room to crown moulding crisply framing soaring ten-foot ceilings. Fresh interior paint in select spaces breathes new life into the timeless bones, while a claw-foot tub in the bathroom promises long, luxurious soaks after busy days. Character lives in the details here like the exposed brick in the kitchen and bathroom. The front bedroom boasts its own private entrance, offering flexibility for guests, a roommate, or a work-from-home setup that keeps professional and personal life pleasantly separate. A thoughtful addition at the back of the home creates the ideal spot for a dedicated office paired with a practical mud room, catching muddy boots before they meet those beautiful floors. Comfort keeps pace with vintage appeal thanks to a new air conditioning unit, ready to keep summer afternoons cool. An unfinished cellar delivers welcome storage, and the detached one-car garage handles vehicles or hobbies with ease. Out back, entirely new landscaping and mature trees frame a private retreat perfect for morning coffee or evening gatherings. Best of all, you are mere footsteps from the vibrant heart of Old Town, where dining, shopping, and community energy await. Property has been pre-inspected for Buyer peace of mind and report is available for review....
Contact an agent
Home facts
- Year built:1910
- Subdivision & Development:Old Town West
- Listing ID #:IR1066543
Rooms and interior
- Bedrooms:3
- Total bathrooms:1
- Full bathrooms:1
- Flooring:Vinyl, Wood
- Kitchen Description:Dishwasher, Disposal, Oven, Refrigerator
- Basement:Yes
- Basement Description:Partial
- Living area:1,209 sq. ft.
Heating and cooling
- Cooling:Central Air
- Heating:Forced Air
- Central air:Yes
Structure and exterior
- Roof:Composition
- Year built:1910
- Building area:1,209 sq. ft.
- Lot area:0.11 Acres
- Lot Features:Level, Sprinklers In Front
- Architectural Style:Cottage
- Construction Materials:Frame
- Exterior Features:Patio
- Levels:1 Story
Schools
- High school:Poudre
- Middle school:Lincoln
- Elementary school:Dunn
Utilities
- Water:Public
- Sewer:Public Sewer
Finances and disclosures
- Price:$725,000
- Price per sq. ft.:$599.67
- Tax amount:$3,824 (2025)
Features and amenities
- Laundry features:Dryer, In Unit, Washer
- Amenities:Smoke Detector(s), Window Coverings
Parking
- Total parking spaces:1
- Garage:Yes
- Garage spaces:1
 Based on information submitted to the MLS GRID as of August 15, 2026 03:46 AM. All data is obtained from various sources and may not have been verified by broker or MLS GRID. Supplied Open House information is subject to change without notice. All information should be independently reviewed and verified for accuracy. Properties may or may not be listed by the office/agent presenting the information.
New listings near 423 W Oak Street
- Open Sat, 12 to 2pmNew
 $1,185,000Active4 beds 3 baths3,990 sq. ft.
1917 Sheely Drive, Fort Collins, CO 80526
MLS# IR1066567Listed by: DOWNTOWN REAL ESTATE BROKERS - New
 $559,900Active5 beds 3 baths2,600 sq. ft.
916 Timber Lane, Fort Collins, CO 80521
MLS# 9147269Listed by: RE/MAX PROFESSIONALS - New
 $240,000Active2 beds 1 baths840 sq. ft.
607 N Bryan Avenue #1, Fort Collins, CO 80521
MLS# IR1066541Listed by: ENJOY REALTY, LLC - Coming Soon
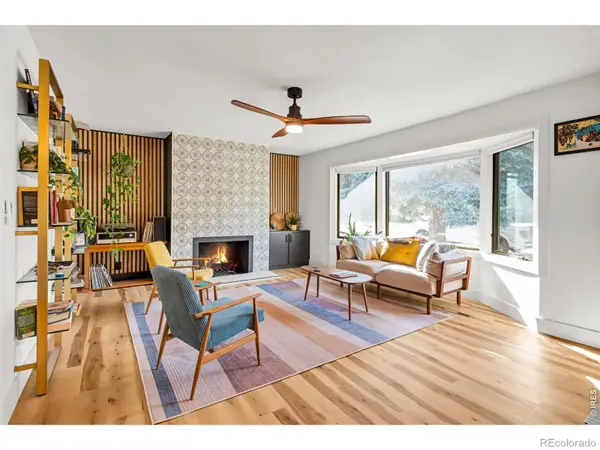 $675,000Coming Soon4 beds 3 baths
209 Allen Street, Fort Collins, CO 80525
MLS# IR1066551Listed by: RE/MAX ALLIANCE-FTC SOUTH - Open Sat, 11am to 1pmNew
 $545,500Active4 beds 3 baths1,940 sq. ft.
3020 Eagle Drive, Fort Collins, CO 80526
MLS# IR1066554Listed by: HOPS & HOMES - New
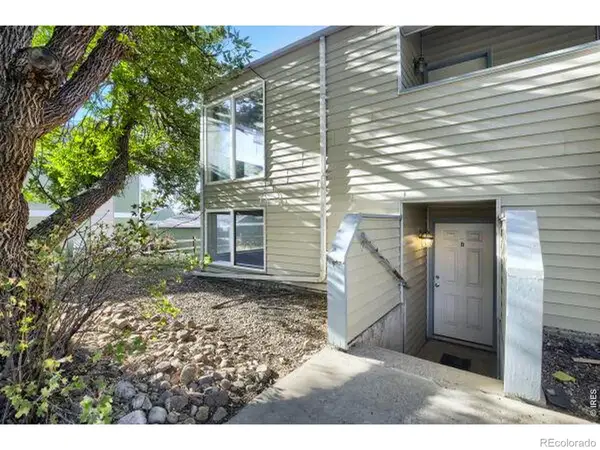 $935,000Active-- beds -- baths3,131 sq. ft.
2831 Somerville Drive #A,B,C,D, Fort Collins, CO 80526
MLS# IR1066561Listed by: PEAK PROPERTY MANAGEMENT - New
 $780,000Active4 beds 4 baths3,452 sq. ft.
5102 Madison Creek Drive, Fort Collins, CO 80528
MLS# IR1066514Listed by: GROUP CENTERRA - New
 $287,500Active2 beds 2 baths879 sq. ft.
1221 University Avenue #101, Fort Collins, CO 80521
MLS# IR1066518Listed by: C3 REAL ESTATE SOLUTIONS, LLC - Coming Soon
 $445,000Coming Soon2 beds 1 baths
1224 W Mulberry Street, Fort Collins, CO 80521
MLS# IR1066521Listed by: BRANDON TOMPKINS


Protect your home and budget from life's surprises with an Assurant Home Warranty, backed by a partner that supports you through every step of homeownership. Explore Plans.
© 2026 Better Homes and Gardens Real Estate LLC. An Anywhere Real Estate company. All rights reserved. Better Homes and Gardens® Real Estate is a registered trademark owned by Meredith Operations Corporation, licensed to Better Homes and Gardens Real Estate LLC and used with permission. Better Homes and Gardens Real Estate LLC fully supports the principles of the Fair Housing Act and the Equal Opportunity Act. Listing information is deemed reliable but is not guaranteed accurate.
Each office is independently owned and operated.
Any services or products provided by third parties are not provided by, affiliated with or related to Better Homes and Gardens Real Estate LLC, or its affiliated companies.