
3909 Grand Canyon, Fort Collins, CO 80525
Local realty services provided by:Better Homes and Gardens Real Estate Kenney & Company
Listed by: tanya kensley
Office: exp realty - hub
MLS#:IR1072258
Source:ML
Price summary
- Price:$725,000
- Price per sq. ft.:$248.71
- Monthly HOA dues:$133.33
About this home
Classic 5 bedroom, 4 bathroom home in Woodland Park Estates, an established southeast Fort Collins neighborhood with a community pool. Set on a large 0.23 acre fenced lot with mature trees, this home is move-in ready with new carpet and fresh interior paint. The updated kitchen opens to the main living areas, and the pergola-covered back deck overlooks a shaded backyard with mature trees, ready for summer dinners and quiet mornings. Flexible laundry with washer and dryer hookups on both the main floor and in the basement. Five bedrooms give room for guests, a home office, a gym, or hobbies. Attached 2-car garage. Close to the Woodland Park community pool, Front Range Village and Harmony Road shopping and dining, grocery, parks, and quick I-25 access for commuting to Loveland, Windsor, and Denver. Poudre School District: Linton Elementary, Boltz Middle, and Fort Collins High School. Mature trees, sidewalks, and an established neighborhood feel in a convenient southeast Fort Collins location....
Contact an agent
Home facts
- Year built:2000
- Subdivision & Development:Woodland Park Estates PUD
- Listing ID #:IR1072258
Rooms and interior
- Bedrooms:5
- Total bathrooms:4
- Full bathrooms:1
- Half bathrooms:1
- Flooring:Wood
- Bathrooms Description:Jet Action Tub
- Kitchen Description:Dishwasher, Disposal, Down Draft, Eat-in Kitchen, Oven, Refrigerator, Self Cleaning Oven
- Basement Description:Partial
- Living area:2,915 sq. ft.
Heating and cooling
- Cooling:Central Air
- Heating:Forced Air
Structure and exterior
- Roof:Composition
- Year built:2000
- Building area:2,915 sq. ft.
- Lot Features:Flood Zone, Level, Sprinklers In Front
- Construction Materials:Brick, Wood Frame
- Levels:2 Story
Schools
- High school:Fort Collins
- Middle school:Boltz
- Elementary school:Linton
Utilities
- Water:Public
Finances and disclosures
- Price:$725,000
- Price per sq. ft.:$248.71
- Tax amount:$4,332
Features and amenities
- Laundry features:In Unit
Parking
- Garage spaces:2
 Based on information submitted to the MLS GRID as of November 17, 2026 11:45 PM. All data is obtained from various sources and may not have been verified by broker or MLS GRID. Supplied Open House information is subject to change without notice. All information should be independently reviewed and verified for accuracy. Properties may or may not be listed by the office/agent presenting the information.
New listings near 3909 Grand Canyon
- Coming Soon
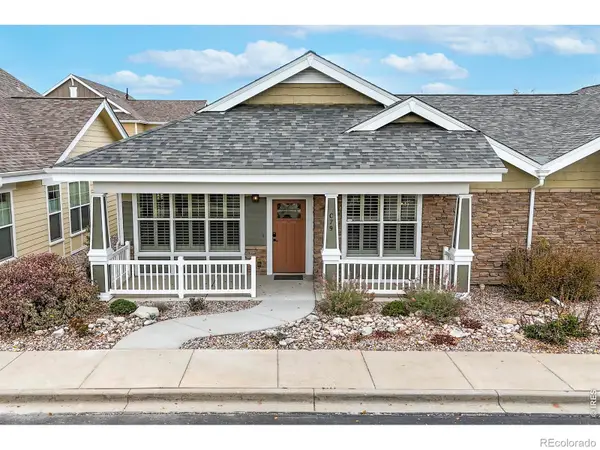 $575,000Coming Soon2 beds 2 baths1,309 sq. ft.
4751 Pleasant Oak #C79, Fort Collins, CO 80525
MLS# IR1072255Listed by: LC REAL ESTATE GROUP, LLC - Coming Soon
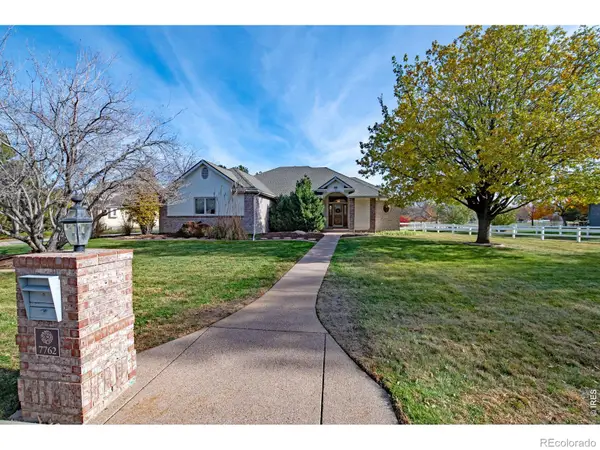 $750,000Coming Soon6 beds 3 baths4,012 sq. ft.
7762 Hathaway, Fort Collins, CO 80528
MLS# IR1072223Listed by: RE/MAX ALLIANCE-FTC SOUTH - Coming Soon
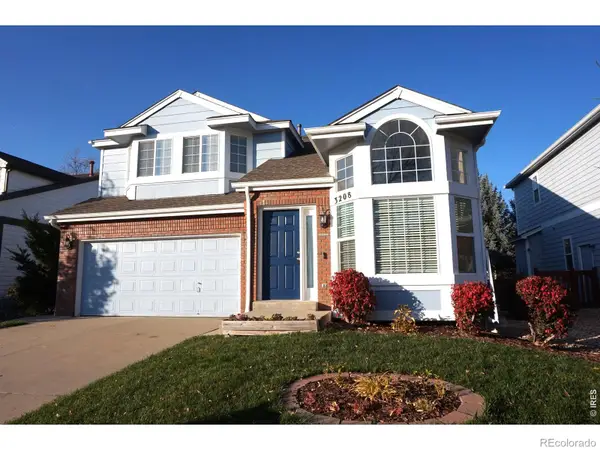 $649,800Coming Soon4 beds 3 baths2,002 sq. ft.
3208 Yellowstone, Fort Collins, CO 80525
MLS# IR1072192Listed by: MDB REALTY - Coming Soon
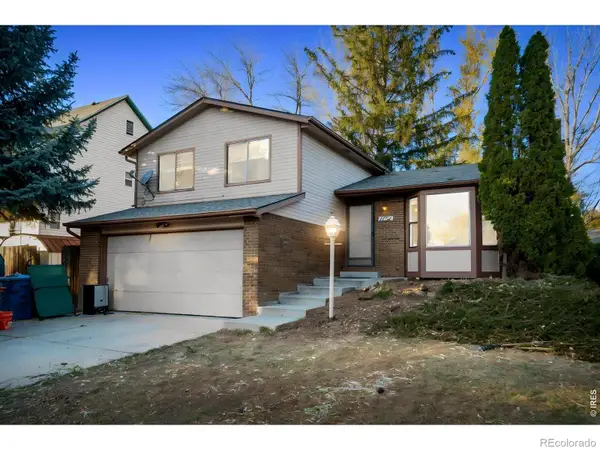 $498,000Coming Soon3 beds 2 baths1,573 sq. ft.
1132 Hillside, Fort Collins, CO 80524
MLS# IR1072120Listed by: ELEVATIONS REAL ESTATE, LLC - New
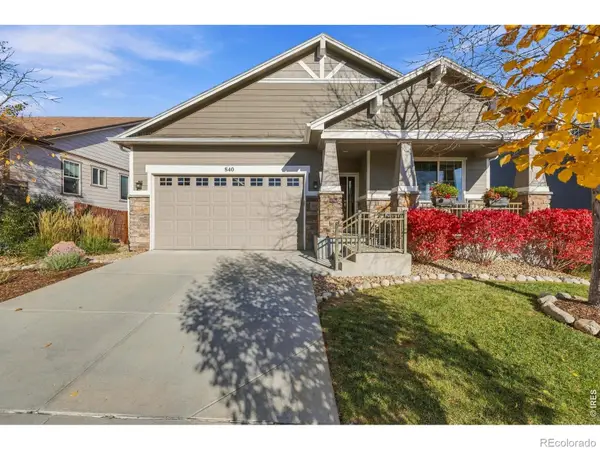 $665,000Active4 beds 3 baths2,950 sq. ft.
840 Brookedge, Fort Collins, CO 80525
MLS# IR1072253Listed by: GROUP CENTERRA - New
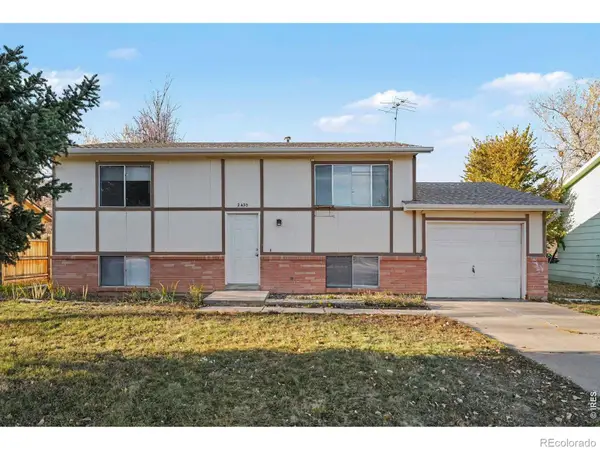 $475,000Active5 beds 2 baths1,632 sq. ft.
2430 W Stuart, Fort Collins, CO 80526
MLS# IR1072268Listed by: BERKSHIRE HATHAWAY HOMESERVICES ROCKY MOUNTAIN, REALTORS-FORT COLLINS - New
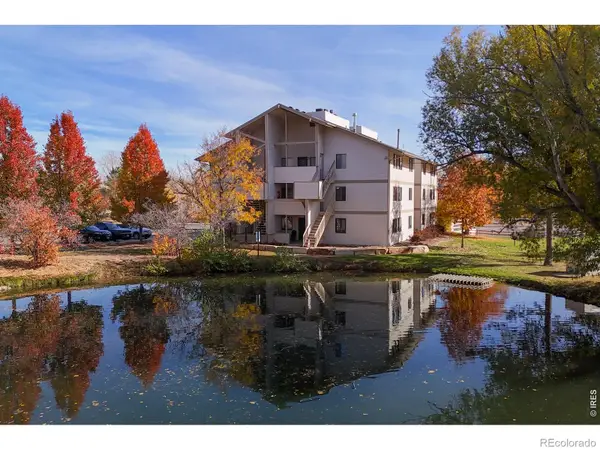 $205,000Active1 beds 1 baths576 sq. ft.
1705 Heatheridge #206, Fort Collins, CO 80526
MLS# IR1072269Listed by: RE/MAX ALLIANCE-LOVELAND - New
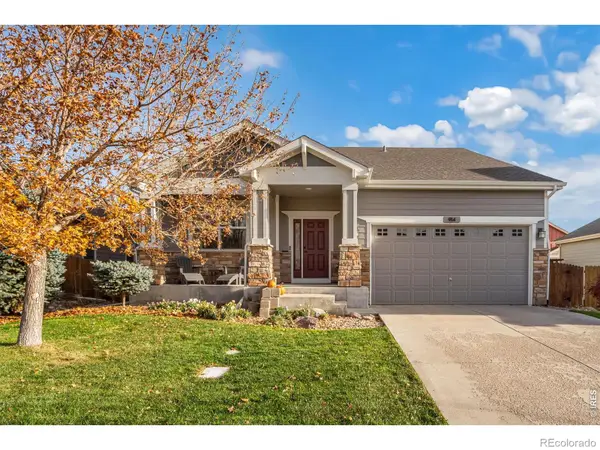 $535,000Active3 beds 2 baths1,683 sq. ft.
914 Ridge Runner, Fort Collins, CO 80524
MLS# IR1072227Listed by: GROUP HARMONY - New
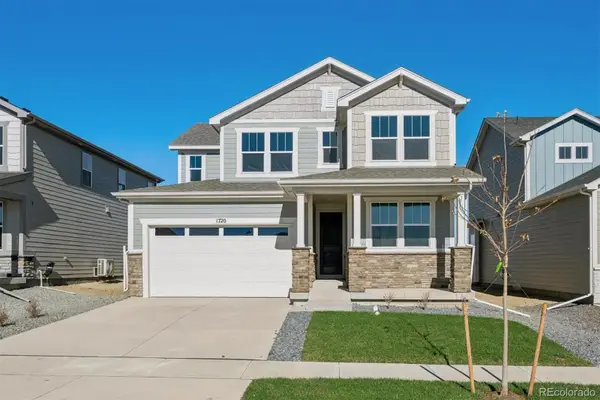 $699,900Active3 beds 3 baths2,519 sq. ft.
1720 Cord Grass, Fort Collins, CO 80524
MLS# 3268996Listed by: RE/MAX PROFESSIONALS


Protect your home and budget from life's surprises with an Assurant Home Warranty, backed by a partner that supports you through every step of homeownership. Explore Plans.
© 2026 Better Homes and Gardens Real Estate LLC. An Anywhere Real Estate company. All rights reserved. Better Homes and Gardens® Real Estate is a registered trademark owned by Meredith Operations Corporation, licensed to Better Homes and Gardens Real Estate LLC and used with permission. Better Homes and Gardens Real Estate LLC fully supports the principles of the Fair Housing Act and the Equal Opportunity Act. Listing information is deemed reliable but is not guaranteed accurate.
Each office is independently owned and operated.
Any services or products provided by third parties are not provided by, affiliated with or related to Better Homes and Gardens Real Estate LLC, or its affiliated companies.