
512 Locust Grove Drive, Fort Collins, CO 80521
Local realty services provided by:Better Homes and Gardens Real Estate Kenney & Company
Listed by: michele white
Office: coldwell banker realty- fort collins
MLS#:IR1063387
Source:ML
Price summary
- Price:$425,000
- Price per sq. ft.:$393.15
About this home
Nestled among mature trees in an established Fort Collins neighborhood, this thoughtfully maintained home has been lovingly cared for by the current owner for nearly 30 years and offers character, natural light, and functional living spaces in a convenient location. Soaring cathedral ceilings, multiple skylights, and a spacious living room with a wood burning fireplace create an open, inviting atmosphere filled with abundant natural light.The kitchen features functional counter space and storage, along with a new kitchen sink and wood backsplash. Just off the convenient main level laundry area, a pantry provides additional storage. The main level also includes two bedrooms, while the versatile loft offers flexible space for a bedroom, home office, hobby area, or additional living space. Recent updates include a new water heater and new glass in the right panel of the sliding door. Outdoor living can be enjoyed from both the private front deck and the rear deck overlooking the fully fenced backyard. Mature landscaping, a storage shed, and space for RV parking add to the functionality of the outdoor space. The home also includes an attached one car garage and has no HOA or Metro District. Conveniently located just minutes from Old Town Fort Collins, parks, trails, shopping, dining, and everyday amenities, this property offers easy access to everything the area has to offer. Combining architectural character, flexible living spaces, and inviting outdoor areas, this home presents an exceptional opportunity in a sought after Fort Collins location....
Contact an agent
Home facts
- Year built:1980
- Listing ID #:IR1063387
Rooms and interior
- Bedrooms:3
- Total bathrooms:2
- Full bathrooms:1
- Half bathrooms:1
- Kitchen Description:Dishwasher, Disposal, Microwave, Oven, Pantry, Refrigerator
- Basement:Yes
- Living area:1,081 sq. ft.
Heating and cooling
- Cooling:Air Conditioning-Room, Ceiling Fan(s)
- Heating:Forced Air
Structure and exterior
- Roof:Composition
- Year built:1980
- Building area:1,081 sq. ft.
- Lot area:0.14 Acres
- Lot Features:Level
- Construction Materials:Frame, Vinyl Siding
- Exterior Features:Deck
- Levels:1 Story
Schools
- High school:Poudre
- Middle school:Lincoln
- Elementary school:Bauder
Utilities
- Water:Public
- Sewer:Public Sewer
Finances and disclosures
- Price:$425,000
- Price per sq. ft.:$393.15
Features and amenities
- Laundry features:Dryer, In Unit, Washer
- Amenities:Double Pane Windows, Skylight(s), Smoke Detector(s)
Parking
- Total parking spaces:1
- Parking description:RV Access/Parking
- Garage:Yes
- Garage spaces:1
 Based on information submitted to the MLS GRID as of July 10, 2026 02:33 PM. All data is obtained from various sources and may not have been verified by broker or MLS GRID. Supplied Open House information is subject to change without notice. All information should be independently reviewed and verified for accuracy. Properties may or may not be listed by the office/agent presenting the information.
New listings near 512 Locust Grove Drive
- Coming Soon
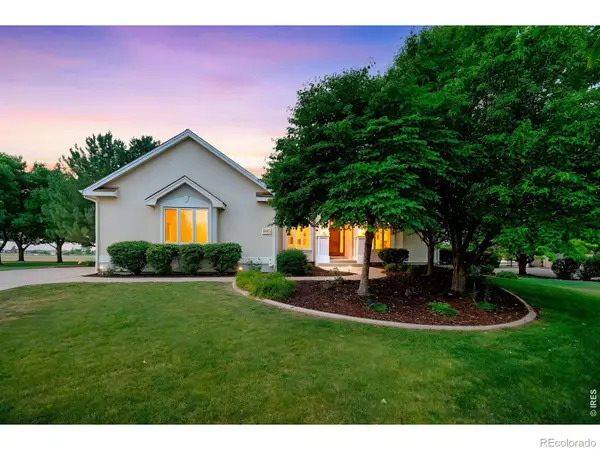 $1,330,000Coming Soon4 beds 3 baths
8445 Golden Eagle Road, Fort Collins, CO 80528
MLS# IR1063847Listed by: THE AGENCY - BOULDER - New
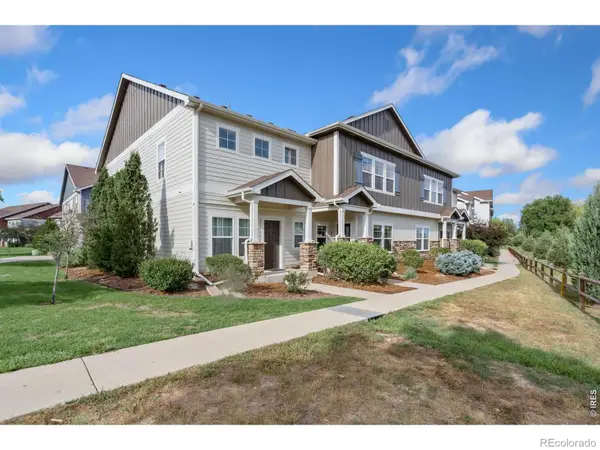 $435,000Active3 beds 3 baths1,807 sq. ft.
3848 Manhattan Avenue #2, Fort Collins, CO 80526
MLS# IR1063852Listed by: GROUP HARMONY - New
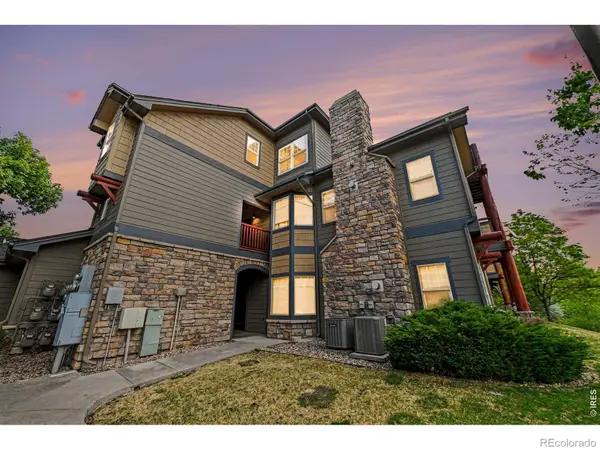 $299,000Active2 beds 1 baths899 sq. ft.
5220 Boardwalk Drive, Fort Collins, CO 80525
MLS# IR1063853Listed by: EXP REALTY - LOVELAND - New
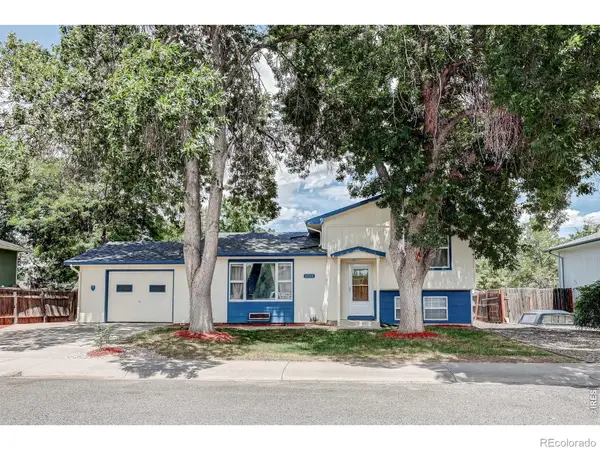 $465,000Active3 beds 2 baths1,203 sq. ft.
2904 Double Tree Drive, Fort Collins, CO 80521
MLS# IR1063855Listed by: RE/MAX ALLIANCE-LOVELAND - New
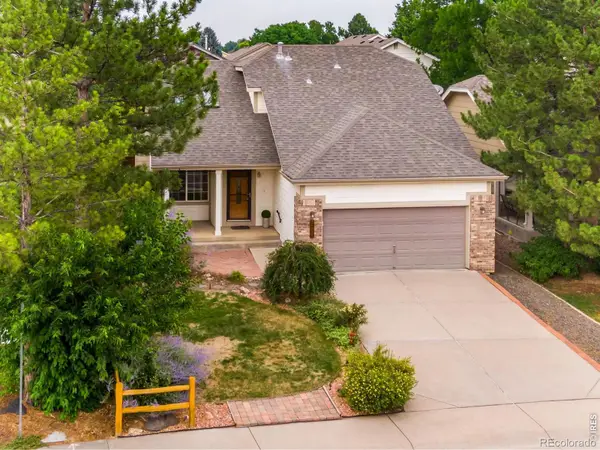 $518,000Active3 beds 3 baths2,595 sq. ft.
2042 Angelo Drive, Fort Collins, CO 80528
MLS# IR1063843Listed by: ENCLUSIVE REAL ESTATE LLC - New
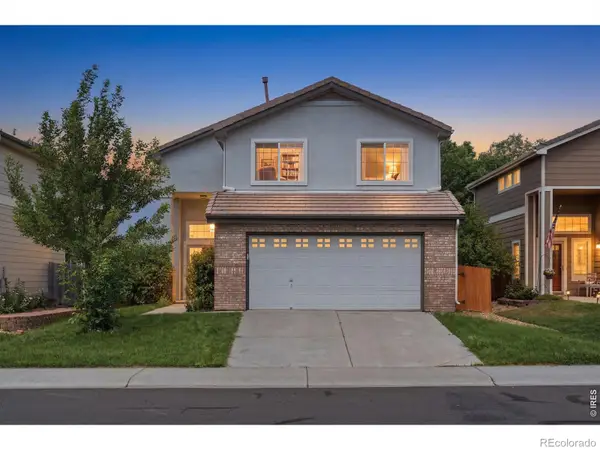 $505,000Active4 beds 3 baths2,120 sq. ft.
1115 Lochmore Place, Fort Collins, CO 80524
MLS# IR1063826Listed by: C3 REAL ESTATE SOLUTIONS, LLC - New
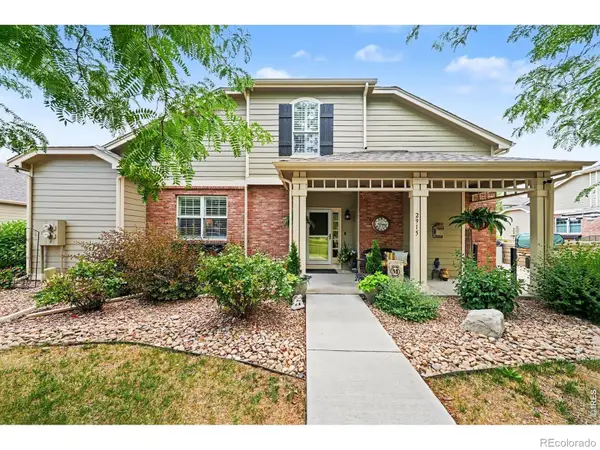 $620,000Active2 beds 4 baths2,950 sq. ft.
2915 Spacious Skies Drive, Fort Collins, CO 80528
MLS# IR1063834Listed by: THE COLORADO RE GROUP LLC - New
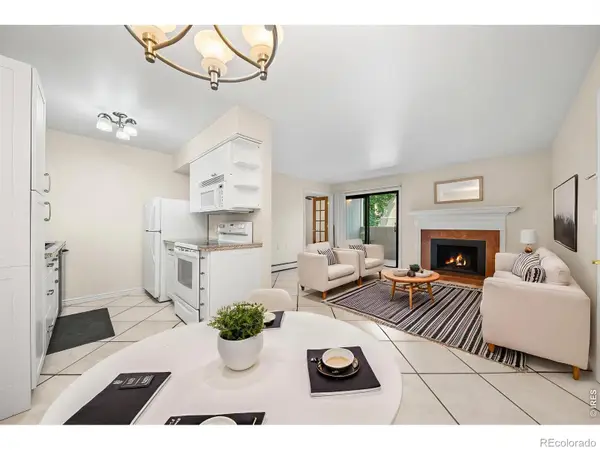 $250,000Active2 beds 1 baths739 sq. ft.
3400 Stanford Road #B220, Fort Collins, CO 80525
MLS# IR1063772Listed by: GROUP MULBERRY - New
 $329,900Active4 beds 4 baths1,860 sq. ft.
3440 Windmill Drive #6-4, Fort Collins, CO 80526
MLS# IR1063774Listed by: ACTIVE PROPERTIES - New
 $850,000Active3 beds 3 baths2,856 sq. ft.
1118 Ridgelawn Drive, Fort Collins, CO 80521
MLS# IR1063784Listed by: GROUP MULBERRY


Protect your home and budget from life's surprises with an Assurant Home Warranty, backed by a partner that supports you through every step of homeownership. Explore Plans.
© 2026 Better Homes and Gardens Real Estate LLC. An Anywhere Real Estate company. All rights reserved. Better Homes and Gardens® Real Estate is a registered trademark owned by Meredith Operations Corporation, licensed to Better Homes and Gardens Real Estate LLC and used with permission. Better Homes and Gardens Real Estate LLC fully supports the principles of the Fair Housing Act and the Equal Opportunity Act. Listing information is deemed reliable but is not guaranteed accurate.
Each office is independently owned and operated.
Any services or products provided by third parties are not provided by, affiliated with or related to Better Homes and Gardens Real Estate LLC, or its affiliated companies.