
6227 Westchase Road, Fort Collins, CO 80528
Local realty services provided by:Better Homes and Gardens Real Estate Kenney & Company
6227 Westchase Road,Fort Collins, CO 80528
$865,000
- 5 Beds
- 4 Baths
- - sq. ft.
- Single family
- Coming Soon
Listed by: sarah goodyear
Office: group harmony
MLS#:IR1059988
Source:ML
Price summary
- Price:$865,000
- Monthly HOA dues:$65
About this home
Step into this open and vaulted two-story home in the sought-after Westchase neighborhood in SE Fort Collins, situated on a large .26 acre lot. Durable hard surface flooring extends throughout the main and upper levels. With 5 bedrooms plus a main floor office/study, this home offers flexible living spaces. Finished basement features a bedroom with an ensuite bathroom, wet bar/kitchenette area, large living space, and plenty of storage. Relax outdoors on the composite deck beneath the pergola with adjustable sunscreens. Bonus fenced area offers flexibility for pets or gardening. Recent upgrades include furnace, central A/C, water heater, humidifier, and kitchen appliances. 1 mile from new Southeast Community Center scheduled to be completed in 2028.
Contact an agent
Home facts
- Year built:2003
- Listing ID #:IR1059988
Rooms and interior
- Bedrooms:5
- Total bathrooms:4
- Full bathrooms:3
- Half bathrooms:1
- Flooring:Vinyl, Wood
- Bathrooms Description:Five Piece Bath
- Kitchen Description:Dishwasher, Eat-in Kitchen, Microwave, Oven, Pantry, Refrigerator
- Basement:Yes
- Basement Description:Full
Heating and cooling
- Cooling:Central Air
- Heating:Forced Air
- Central air:Yes
Structure and exterior
- Roof:Composition
- Year built:2003
- Lot Features:Sprinklers In Front
- Construction Materials:Frame
- Exterior Features:Deck, Spa/Hot Tub
- Levels:2 Story
Schools
- High school:Fossil Ridge
- Middle school:Preston
- Elementary school:Bacon
Utilities
- Water:Public
- Sewer:Public Sewer
Finances and disclosures
- Price:$865,000
- Tax amount:$5,241 (2025)
Features and amenities
- Laundry features:Dryer, Washer
- Amenities:Window Coverings
Parking
- Total parking spaces:3
- Garage:Yes
- Garage spaces:3
 Based on information submitted to the MLS GRID as of May 26, 2026 05:41 PM. All data is obtained from various sources and may not have been verified by broker or MLS GRID. Supplied Open House information is subject to change without notice. All information should be independently reviewed and verified for accuracy. Properties may or may not be listed by the office/agent presenting the information.
New listings near 6227 Westchase Road
- Coming Soon
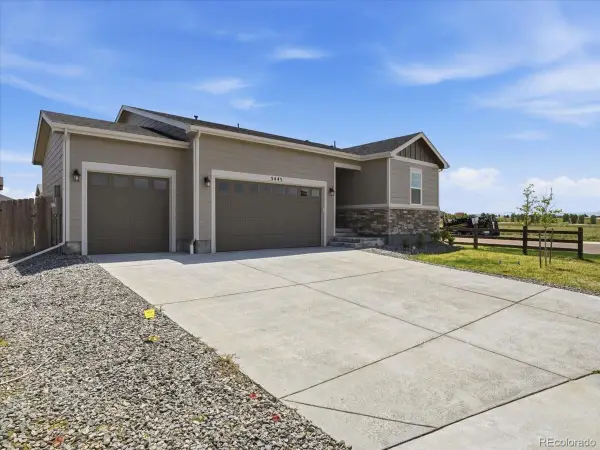 $525,000Coming Soon3 beds 2 baths
5445 Shady Oaks Drive, Fort Collins, CO 80528
MLS# 7535640Listed by: EXP REALTY, LLC - New
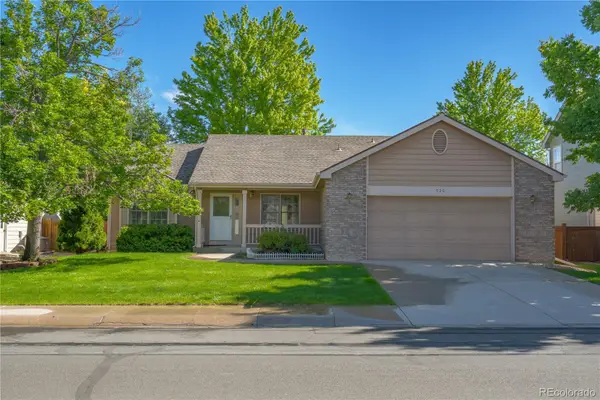 $595,000Active5 beds 3 baths3,247 sq. ft.
530 Ramah Drive, Fort Collins, CO 80525
MLS# 9495262Listed by: VENTERRA REAL ESTATE LLC - Coming Soon
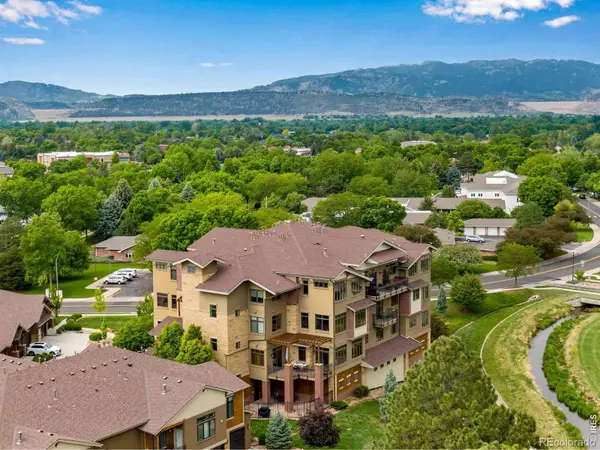 $800,000Coming Soon2 beds 3 baths
712 Centre Avenue #203, Fort Collins, CO 80526
MLS# IR1059983Listed by: C3 REAL ESTATE SOLUTIONS, LLC - New
 $342,000Active2 beds 2 baths977 sq. ft.
5225 White Willow Drive #230, Fort Collins, CO 80528
MLS# IR1059972Listed by: ELEVATIONS REAL ESTATE, LLC - New
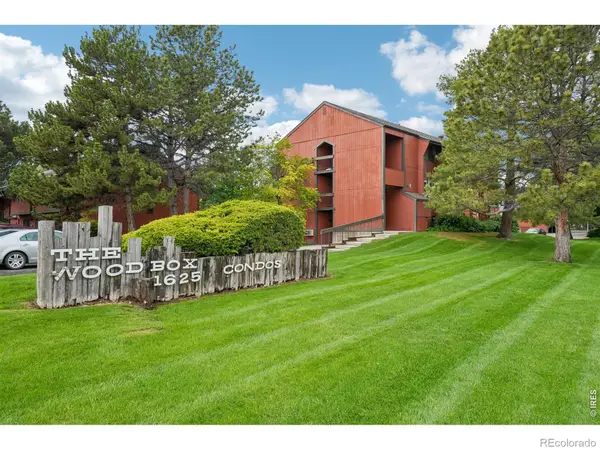 $279,000Active2 beds 1 baths909 sq. ft.
1625 W Elizabeth Street #1, Fort Collins, CO 80521
MLS# IR1059970Listed by: COLDWELL BANKER REALTY- FORT COLLINS - Coming Soon
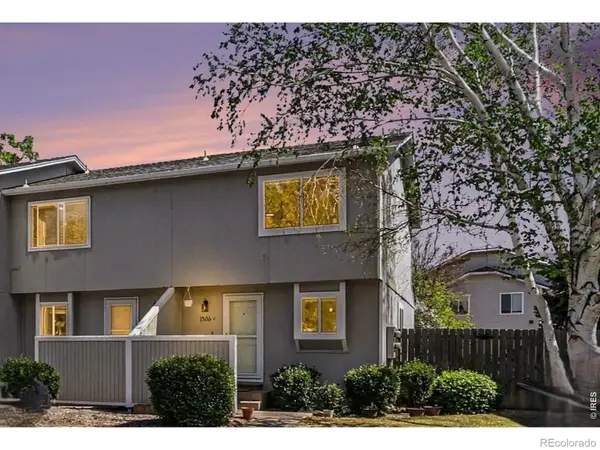 $300,000Coming Soon2 beds 2 baths
1906 Ross Court #D, Fort Collins, CO 80526
MLS# IR1059956Listed by: ENJOY REALTY, LLC - Coming Soon
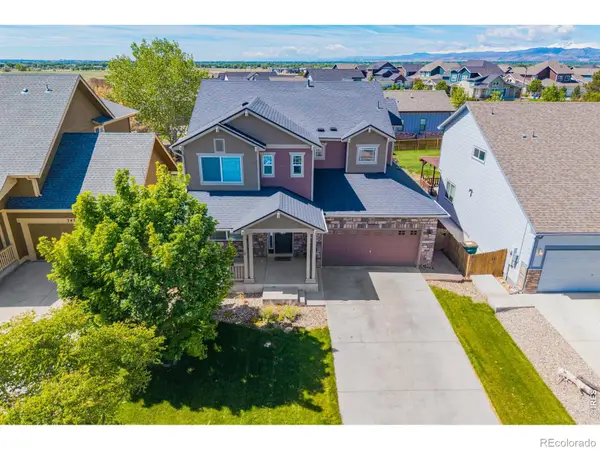 $615,000Coming Soon4 beds 4 baths
3451 Yule Trail Drive, Fort Collins, CO 80524
MLS# IR1059949Listed by: EXP REALTY - NORTHERN CO - New
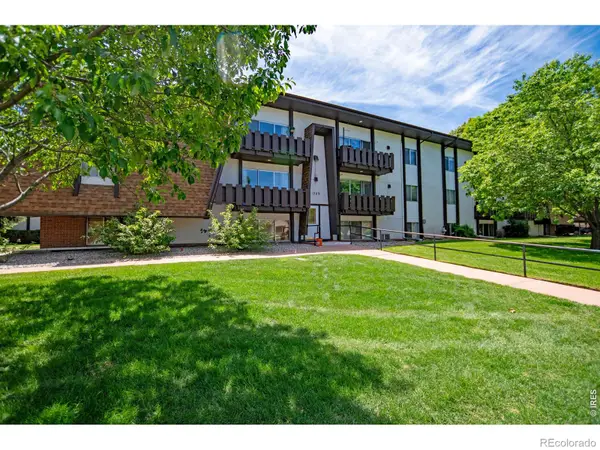 $259,900Active2 beds 2 baths964 sq. ft.
1309 Kirkwood Drive, Fort Collins, CO 80525
MLS# IR1059950Listed by: EQUITY COLORADO-FRONT RANGE - New
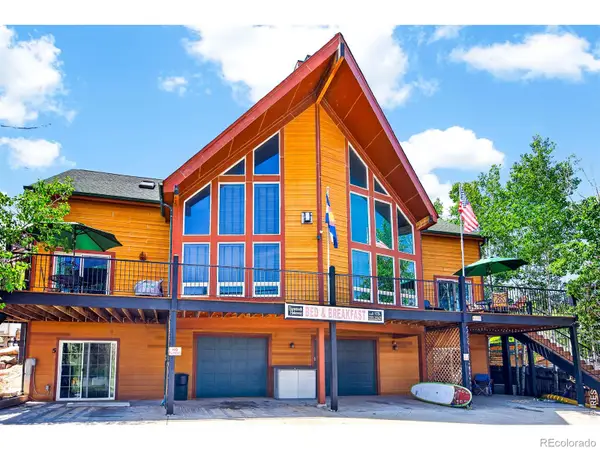 $1,925,000Active8 beds 10 baths6,060 sq. ft.
4789 W County Road 38e, Fort Collins, CO 80526
MLS# IR1059942Listed by: BLISS REALTY GROUP - Coming Soon
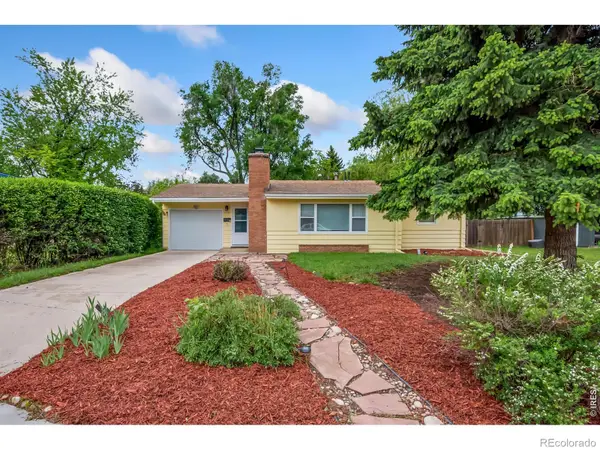 $510,000Coming Soon3 beds 2 baths
1709 Dale Court, Fort Collins, CO 80521
MLS# IR1059928Listed by: COLLECTIVE FINANCIAL LLC


Protect your home and budget from life's surprises with an Assurant Home Warranty, backed by a partner that supports you through every step of homeownership. Explore Plans.
© 2026 Better Homes and Gardens Real Estate LLC. An Anywhere Real Estate company. All rights reserved. Better Homes and Gardens® Real Estate is a registered trademark owned by Meredith Operations Corporation, licensed to Better Homes and Gardens Real Estate LLC and used with permission. Better Homes and Gardens Real Estate LLC fully supports the principles of the Fair Housing Act and the Equal Opportunity Act. Listing information is deemed reliable but is not guaranteed accurate.
Each office is independently owned and operated.
Any services or products provided by third parties are not provided by, affiliated with or related to Better Homes and Gardens Real Estate LLC, or its affiliated companies.