
6418 Masked Lark #1, Fort Collins, CO 80528
Local realty services provided by:Better Homes and Gardens Real Estate Kenney & Company
6418 Masked Lark #1,Fort Collins, CO 80528
$477,400
- 3 Beds
- 3 Baths
- 1,479 sq. ft.
- Single family
- Active
Listed by: kassi malkin
Office: re/max momentum
MLS#:2848079
Source:ML
Price summary
- Price:$477,400
- Price per sq. ft.:$322.79
- Monthly HOA dues:$94
About this home
MOVE-IN READY 3-BEDROOM TOWNHOME WITH SPECIAL FINANCING! Contact the builder today for details. Special financing is available to qualified buyers; terms and conditions apply.
Welcome to 6418 Masked Lark St, Unit 1, in the desirable Timber Lark community of Fort Collins! This beautifully designed Plan 305 end-unit townhome offers 3 bedrooms, 3 bathrooms, 1,479 square feet, and a 2-car attached garage.
The main level features an inviting open-concept layout that seamlessly connects the great room, dining nook, and kitchen, making it ideal for everyday living and entertaining. The kitchen boasts a spacious island with seating, while the great room provides plenty of room to relax and gather. A convenient powder room and private patio complete the main level.
Upstairs, the spacious owner's suite features a walk-in closet and private bathroom with dual sinks. Two additional bedrooms share a full bathroom, and the conveniently located upstairs laundry adds everyday functionality.
Enjoy the added appeal of an end-unit location along with low-maintenance living in Timber Lark. The low monthly HOA includes common area maintenance, snow removal in common areas, trash, and recycling services. Even better, this community is not located within a Metro District!
Conveniently located in southeast Fort Collins, Timber Lark offers easy access to shopping, dining, parks, trails, and major commuter routes.
For open house information and tours, please visit the Welcome Home Center at 1826 Crested Lark St....
Contact an agent
Home facts
- Year built:2026
- Subdivision & Development:Timber Lark
- Listing ID #:2848079
Rooms and interior
- Bedrooms:3
- Total bathrooms:3
- Full bathrooms:1
- Half bathrooms:1
- Flooring:Vinyl
- Kitchen Description:Dishwasher, Eat-in Kitchen, Kitchen Island, Microwave, Oven, Pantry, Refrigerator
- Basement Description:Crawl Space
- Living area:1,479 sq. ft.
Heating and cooling
- Cooling:Central Air
- Heating:Forced Air
Structure and exterior
- Roof:Composition
- Year built:2026
- Building area:1,479 sq. ft.
- Lot Features:Corner
- Construction Materials:Frame
- Exterior Features:Covered, Front Porch
- Foundation Description:Concrete Perimeter
- Levels:2 Story
Schools
- High school:Fossil Ridge
- Middle school:Preston
- Elementary school:Werner
Utilities
- Water:Public
- Sewer:Public Sewer
Finances and disclosures
- Price:$477,400
- Price per sq. ft.:$322.79
- Tax amount:$1,529
Features and amenities
- Laundry features:Dryer, In Unit, Washer
Parking
- Garage spaces:2
 Based on information submitted to the MLS GRID as of November 10, 2026 03:43 AM. All data is obtained from various sources and may not have been verified by broker or MLS GRID. Supplied Open House information is subject to change without notice. All information should be independently reviewed and verified for accuracy. Properties may or may not be listed by the office/agent presenting the information.
New listings near 6418 Masked Lark #1
- Coming Soon
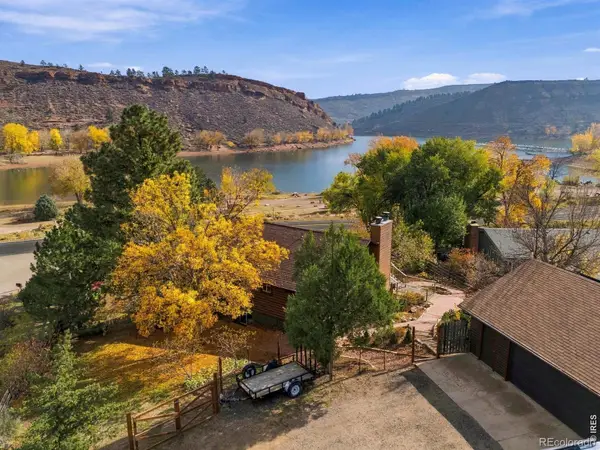 $895,000Coming Soon4 beds 3 baths2,602 sq. ft.
4120 Kano, Fort Collins, CO 80526
MLS# IR1071894Listed by: GROUP MULBERRY - Coming Soon
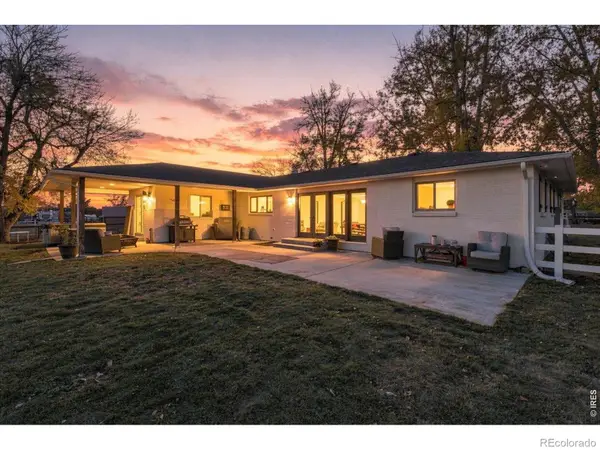 $1,750,000Coming Soon4 beds 4 baths4,494 sq. ft.
8124 S County Road 11, Fort Collins, CO 80525
MLS# IR1071876Listed by: COLORADO REAL ESTATE PROS - Coming Soon
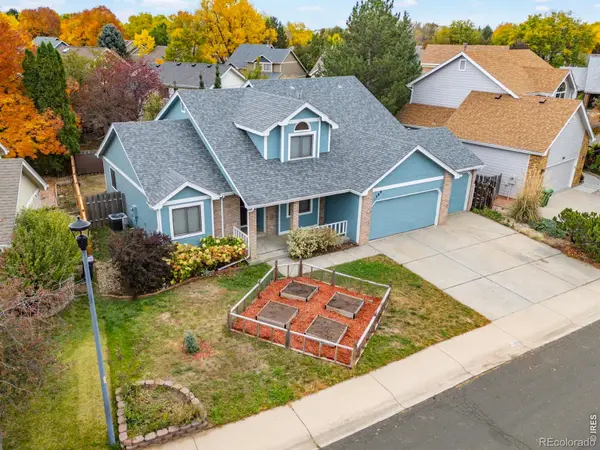 $625,000Coming Soon4 beds 3 baths2,101 sq. ft.
1309 Salem, Fort Collins, CO 80525
MLS# IR1071783Listed by: 8Z REAL ESTATE - Open Sat, 11am to 2pmNew
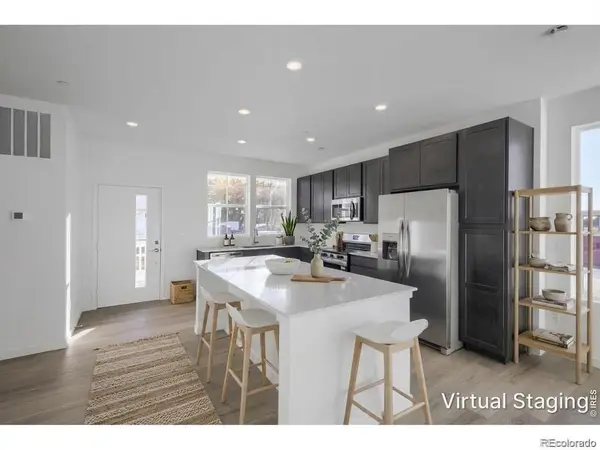 $491,400Active3 beds 3 baths1,664 sq. ft.
1968 Westchase #3, Fort Collins, CO 80528
MLS# 6013531Listed by: RE/MAX MOMENTUM - New
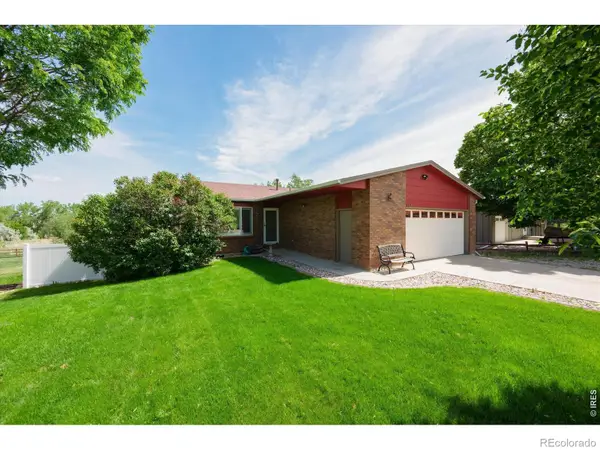 $525,000Active3 beds 3 baths1,842 sq. ft.
112 Victoria, Fort Collins, CO 80525
MLS# IR1071895Listed by: KENTWOOD RE NORTHERN PROP LLC - New
 $303,000Active2 beds 1 baths764 sq. ft.
301 Peterson #111, Fort Collins, CO 80524
MLS# 5746355Listed by: EXP REALTY, LLC - New
 $579,900Active3 beds 2 baths1,146 sq. ft.
2424 Leghorn, Fort Collins, CO 80526
MLS# 9377762Listed by: COLORADO FIRST REALTY & MGMT - New
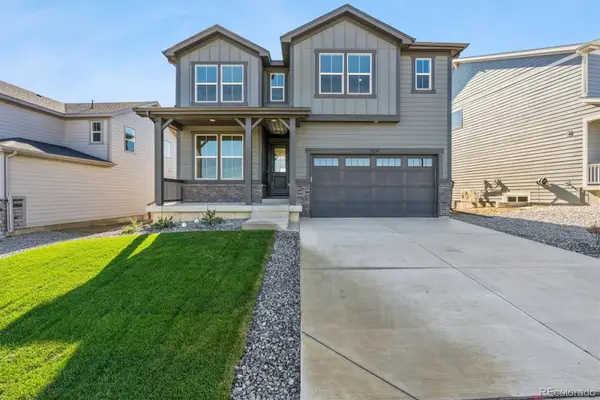 $724,900Active3 beds 3 baths2,406 sq. ft.
1651 Baltusrol, Fort Collins, CO 80524
MLS# 5797293Listed by: RE/MAX PROFESSIONALS - New
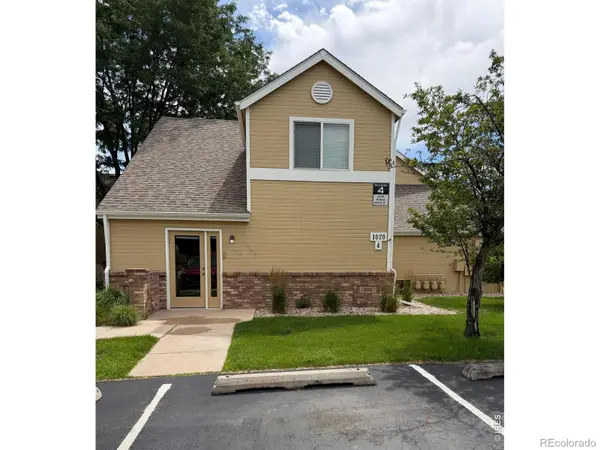 $240,000Active1 beds 1 baths720 sq. ft.
1020 Rolland Moore, Fort Collins, CO 80526
MLS# IR1071880Listed by: COLORADO HEARTH & HOME PROPERTIES - Open Sat, 11am to 2pmNew
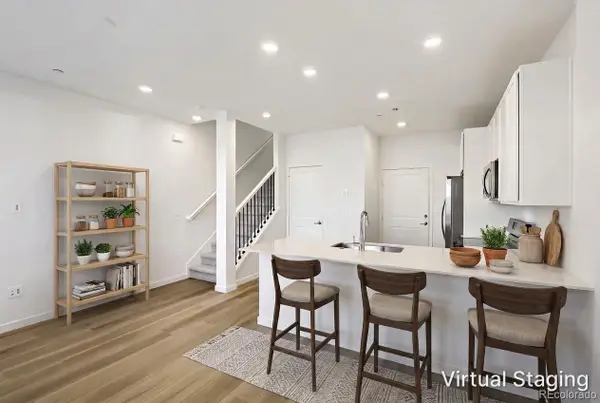 $351,400Active2 beds 2 baths1,099 sq. ft.
6418 Masked Lark #3, Fort Collins, CO 80528
MLS# 4682863Listed by: RE/MAX MOMENTUM


Protect your home and budget from life's surprises with an Assurant Home Warranty, backed by a partner that supports you through every step of homeownership. Explore Plans.
© 2026 Better Homes and Gardens Real Estate LLC. An Anywhere Real Estate company. All rights reserved. Better Homes and Gardens® Real Estate is a registered trademark owned by Meredith Operations Corporation, licensed to Better Homes and Gardens Real Estate LLC and used with permission. Better Homes and Gardens Real Estate LLC fully supports the principles of the Fair Housing Act and the Equal Opportunity Act. Listing information is deemed reliable but is not guaranteed accurate.
Each office is independently owned and operated.
Any services or products provided by third parties are not provided by, affiliated with or related to Better Homes and Gardens Real Estate LLC, or its affiliated companies.