
7138 Crooked Arrow Lane, Fort Collins, CO 80525
Local realty services provided by:Better Homes and Gardens Real Estate Kenney & Company
Listed by: sara glenn
Office: homesmart realty
MLS#:IR1063202
Source:ML
Price summary
- Price:$799,999
- Price per sq. ft.:$214.36
- Monthly HOA dues:$50
About this home
Welcome to this spectacular, smart floor plan offering the ultimate layout for multi-generational living, guests or a highly private home office setup designed for modern living. The unique floor plan features 2 primary suites on the main level, each boasting it's own luxury en-suite bathroom and a rare 4-car garage configured as a 3-car tandem and a separate attached 1-car oversized garage. The heart of the home is a chef-inspired kitchen highlighted by a large, quartz center island that is perfect for meal prep, casual dining and entertaining. Downstairs, the professionally finished basement offers an expansive bonus living room, 2 additional large bedrooms, a 4th full bathroom as well as a 5th non-conforming bedroom or space that can be used for any desire! Stepping outside into your private retreat, where professional landscaping creates a pristine outdoor environment, you can relax on either the upper deck or covered patio below and enjoy the peace and quiet provided by the greenbelt that backs directly to the property ensuring permanent privacy. Embrace the quintessential Colorado lifestyle with scenic walking trails through Pelican Marsh Natural Area and around Robert Benson Lake just steps from your front door!...
Contact an agent
Home facts
- Year built:2012
- Listing ID #:IR1063202
Rooms and interior
- Bedrooms:4
- Total bathrooms:4
- Full bathrooms:1
- Half bathrooms:1
- Flooring:Tile, Wood
- Bathrooms Description:Five Piece Bath
- Kitchen Description:Dishwasher, Disposal, Double Oven, Kitchen Island, Microwave, Pantry, Refrigerator
- Basement:Yes
- Basement Description:Daylight, Full
- Living area:3,732 sq. ft.
Heating and cooling
- Cooling:Ceiling Fan(s), Central Air
- Heating:Forced Air
- Central air:Yes
Structure and exterior
- Roof:Composition
- Year built:2012
- Building area:3,732 sq. ft.
- Lot area:0.17 Acres
- Lot Features:Open Space, Sprinklers In Front
- Architectural Style:Contemporary
- Construction Materials:Frame, Stone
- Exterior Features:Deck, Patio
- Foundation Description:Slab
- Levels:1 Story
Schools
- High school:Loveland
- Middle school:Lucile Erwin
- Elementary school:Cottonwood
Utilities
- Water:Public
- Sewer:Public Sewer
Finances and disclosures
- Price:$799,999
- Price per sq. ft.:$214.36
- Tax amount:$3,392 (2025)
Features and amenities
- Laundry features:Dryer, In Unit, Washer
- Amenities:Bay Window(s), Double Pane Windows, Fire Alarm, Smoke Detector(s), Window Coverings
Parking
- Total parking spaces:4
- Parking description:Oversized, Tandem
- Garage:Yes
- Garage spaces:4
 Based on information submitted to the MLS GRID as of July 10, 2026 02:33 PM. All data is obtained from various sources and may not have been verified by broker or MLS GRID. Supplied Open House information is subject to change without notice. All information should be independently reviewed and verified for accuracy. Properties may or may not be listed by the office/agent presenting the information.
New listings near 7138 Crooked Arrow Lane
- Coming Soon
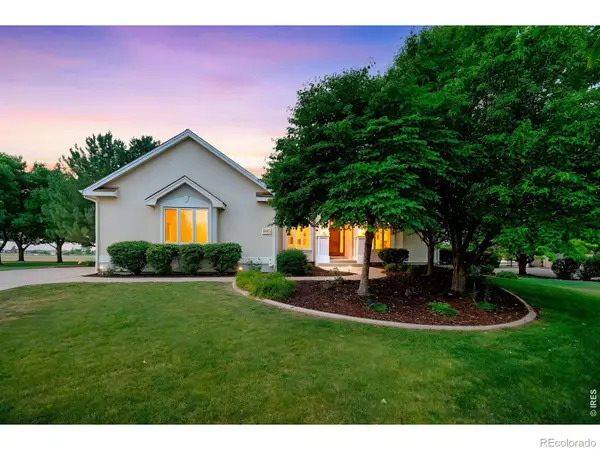 $1,330,000Coming Soon4 beds 3 baths
8445 Golden Eagle Road, Fort Collins, CO 80528
MLS# IR1063847Listed by: THE AGENCY - BOULDER - New
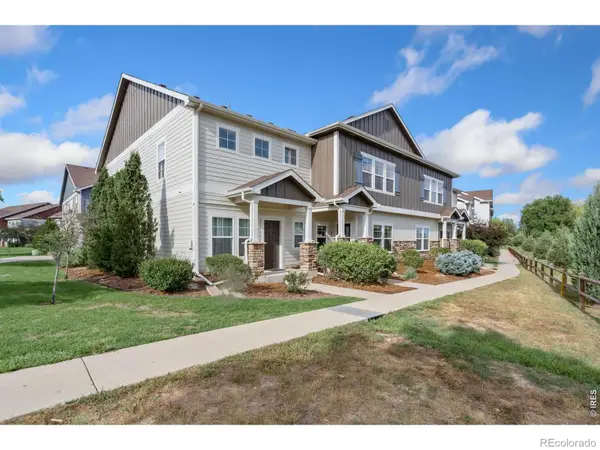 $435,000Active3 beds 3 baths1,807 sq. ft.
3848 Manhattan Avenue #2, Fort Collins, CO 80526
MLS# IR1063852Listed by: GROUP HARMONY - New
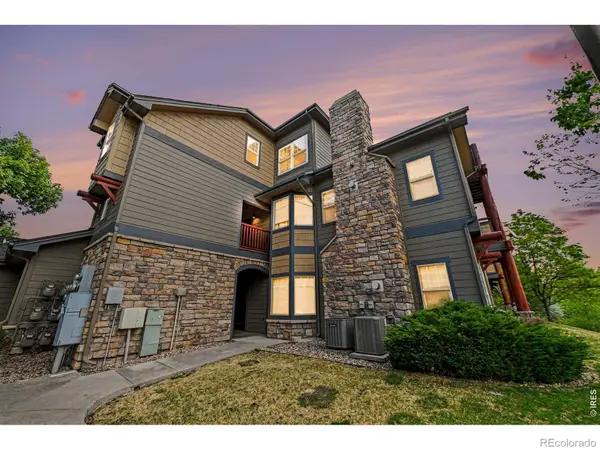 $299,000Active2 beds 1 baths899 sq. ft.
5220 Boardwalk Drive, Fort Collins, CO 80525
MLS# IR1063853Listed by: EXP REALTY - LOVELAND - New
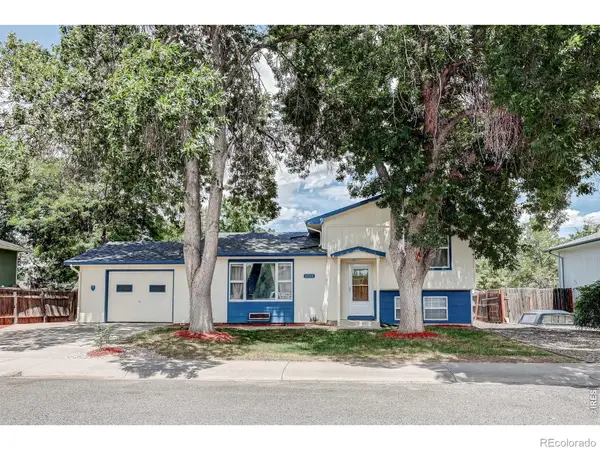 $465,000Active3 beds 2 baths1,203 sq. ft.
2904 Double Tree Drive, Fort Collins, CO 80521
MLS# IR1063855Listed by: RE/MAX ALLIANCE-LOVELAND - New
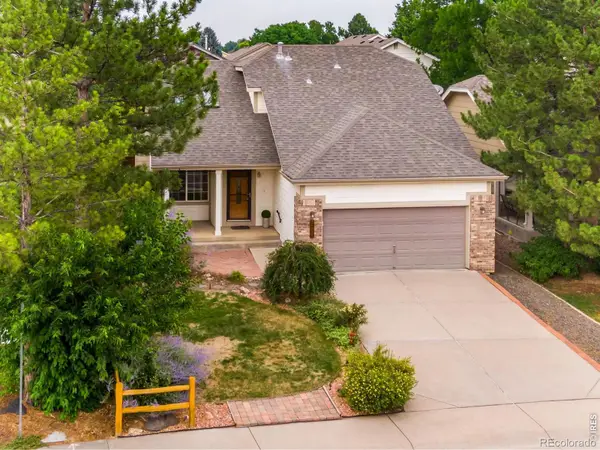 $518,000Active3 beds 3 baths2,595 sq. ft.
2042 Angelo Drive, Fort Collins, CO 80528
MLS# IR1063843Listed by: ENCLUSIVE REAL ESTATE LLC - New
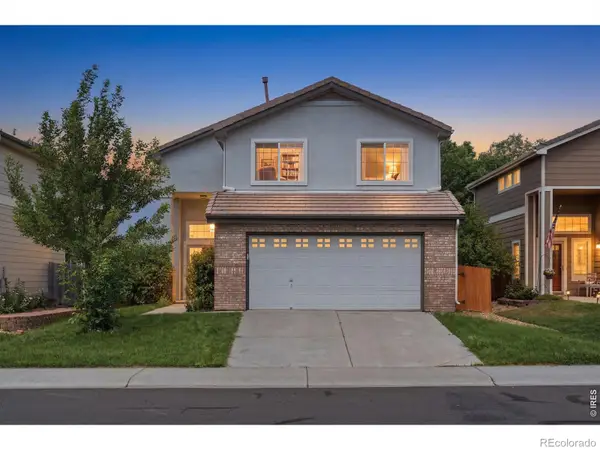 $505,000Active4 beds 3 baths2,120 sq. ft.
1115 Lochmore Place, Fort Collins, CO 80524
MLS# IR1063826Listed by: C3 REAL ESTATE SOLUTIONS, LLC - New
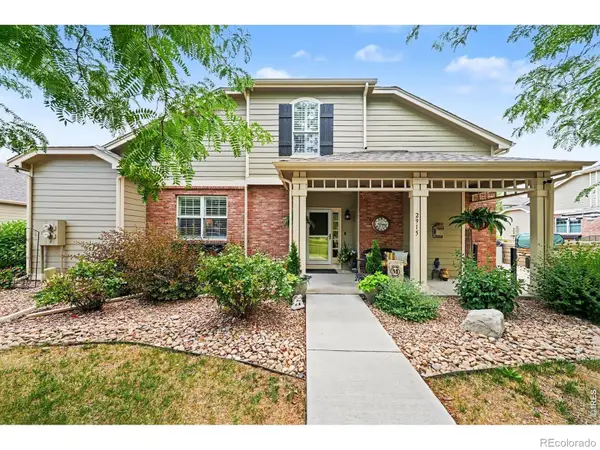 $620,000Active2 beds 4 baths2,950 sq. ft.
2915 Spacious Skies Drive, Fort Collins, CO 80528
MLS# IR1063834Listed by: THE COLORADO RE GROUP LLC - New
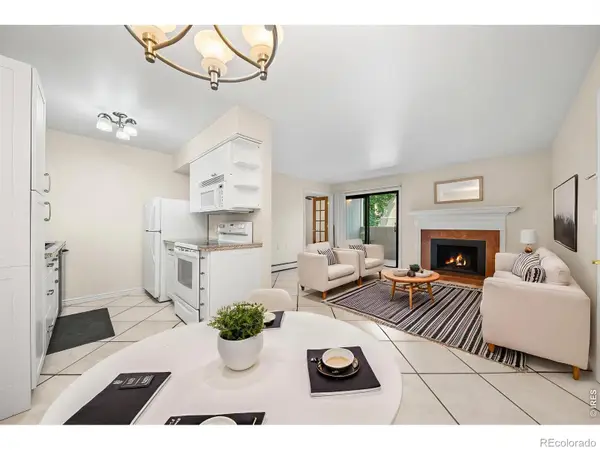 $250,000Active2 beds 1 baths739 sq. ft.
3400 Stanford Road #B220, Fort Collins, CO 80525
MLS# IR1063772Listed by: GROUP MULBERRY - New
 $329,900Active4 beds 4 baths1,860 sq. ft.
3440 Windmill Drive #6-4, Fort Collins, CO 80526
MLS# IR1063774Listed by: ACTIVE PROPERTIES - New
 $850,000Active3 beds 3 baths2,856 sq. ft.
1118 Ridgelawn Drive, Fort Collins, CO 80521
MLS# IR1063784Listed by: GROUP MULBERRY


Protect your home and budget from life's surprises with an Assurant Home Warranty, backed by a partner that supports you through every step of homeownership. Explore Plans.
© 2026 Better Homes and Gardens Real Estate LLC. An Anywhere Real Estate company. All rights reserved. Better Homes and Gardens® Real Estate is a registered trademark owned by Meredith Operations Corporation, licensed to Better Homes and Gardens Real Estate LLC and used with permission. Better Homes and Gardens Real Estate LLC fully supports the principles of the Fair Housing Act and the Equal Opportunity Act. Listing information is deemed reliable but is not guaranteed accurate.
Each office is independently owned and operated.
Any services or products provided by third parties are not provided by, affiliated with or related to Better Homes and Gardens Real Estate LLC, or its affiliated companies.