
16203 Barley Avenue, Fort Lupton, CO 80621
Local realty services provided by:Better Homes and Gardens Real Estate Kenney & Company
16203 Barley Avenue,Fort Lupton, CO 80621
$600,000
- 3 Beds
- 2 Baths
- 1,568 sq. ft.
- Single family
- Active
Listed by: elsa silva, luis silva
Office: luxe realty, inc.
MLS#:5611757
Source:ML
Price summary
- Price:$600,000
- Price per sq. ft.:$382.65
About this home
Work and live on this fantastic 3-bedroom, 2-bath home with a 3-car garage, situated on a corner lot on a full acre along a main road in Aristocrat Ranchettes. The fully fenced property offers plenty of room for RVs, trailers, equipment, work vehicles, and outdoor toys. A large portion of the property is enclosed with a 7-foot sheet-metal fence and features two 24-foot access gates, one from the front and one from the side, providing excellent access and security. Much of the backyard is finished with recycled asphalt, creating a practical surface for parking, storage, equipment, or recreational use. The water tap is already installed and paid for, adding valuable convenience for the new owner. Inside, the home is move-in ready and offers comfortable living spaces with plenty of natural light, a practical single-level layout, and nice finishes throughout. With no HOA restrictions, the property provides flexibility that is hard to find, along with FHA, CV and VA financing eligibility. Located approximately 3 miles east of I-85 and 7 miles west of I-76, the home offers convenient access to major highways while maintaining the quiet, semi-rural feel of Weld County. An excellent opportunity for buyers seeking single-level living, substantial outdoor space, room for vehicles and equipment, and convenient access to schools, parks, recreation, shopping, and essential services....
Contact an agent
Home facts
- Year built:2003
- Subdivision & Development:Aristocrat Ranchettes
- Listing ID #:5611757
Rooms and interior
- Bedrooms:3
- Total bathrooms:2
- Full bathrooms:1
- Flooring:Laminate
- Kitchen Description:Dishwasher, Eat-in Kitchen, Microwave, Range, Refrigerator
- Living area:1,568 sq. ft.
Heating and cooling
- Cooling:Central Air
- Heating:Forced Air
- Central air:Yes
Structure and exterior
- Roof:Composition
- Year built:2003
- Building area:1,568 sq. ft.
- Lot area:1.01 Acres
- Lot Features:Meadow
- Architectural Style:Modular
- Construction Materials:Frame, Wood Siding
- Exterior Features:Private Yard
- Levels:1 Story
Schools
- High school:Fort Lupton
- Middle school:Fort Lupton
- Elementary school:Twombly
Utilities
- Water:Public
- Sewer:Septic Tank
Finances and disclosures
- Price:$600,000
- Price per sq. ft.:$382.65
- Tax amount:$1,425 (2026)
Features and amenities
- Amenities:Carbon Monoxide Detector(s), Double Pane Windows, Skylight(s), Smoke Detector(s), Window Coverings
Parking
- Total parking spaces:8
- Parking description:Concrete Driveway, Exterior Access Door
- Garage:Yes
- Garage spaces:3
 Based on information submitted to the MLS GRID as of August 17, 2026 02:30 PM. All data is obtained from various sources and may not have been verified by broker or MLS GRID. Supplied Open House information is subject to change without notice. All information should be independently reviewed and verified for accuracy. Properties may or may not be listed by the office/agent presenting the information.
New listings near 16203 Barley Avenue
- Open Sat, 12 to 2pmNew
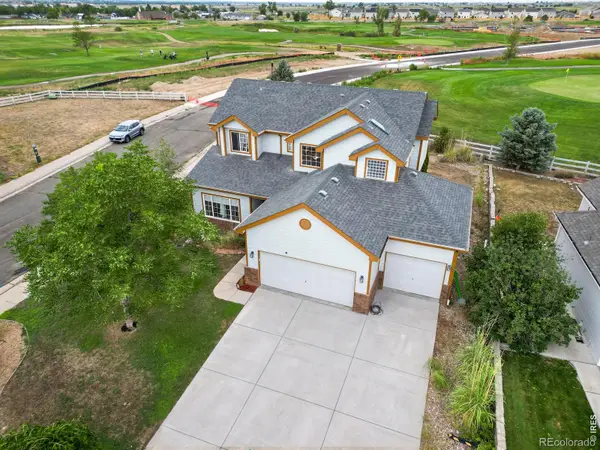 $552,500Active3 beds 3 baths3,163 sq. ft.
2183 Saddle Back Court, Fort Lupton, CO 80621
MLS# IR1066606Listed by: LPT REALTY, LLC. - Coming Soon
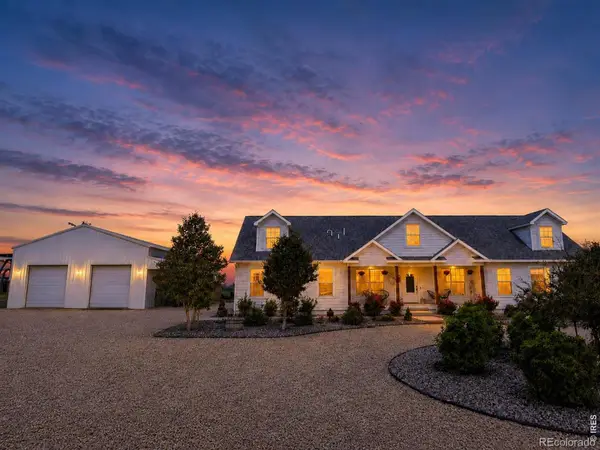 $950,000Coming Soon5 beds 3 baths
8927 County Road 26, Fort Lupton, CO 80621
MLS# IR1066577Listed by: 1ST REALTY ASSOCIATES INC - New
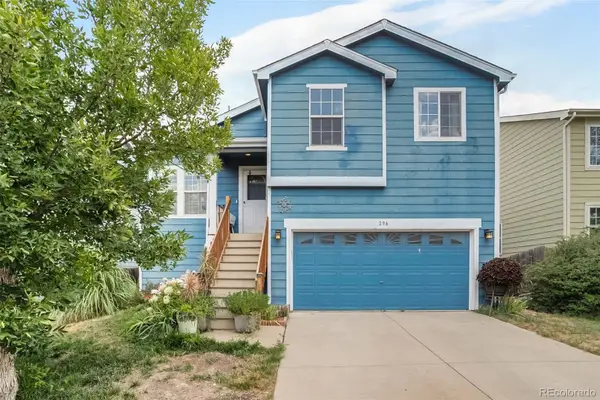 $410,000Active4 beds 3 baths2,010 sq. ft.
296 Wagonwheel Drive, Fort Lupton, CO 80621
MLS# 6739053Listed by: MADISON & COMPANY PROPERTIES - New
 $474,990Active3 beds 2 baths1,661 sq. ft.
2119 Summit Place, Fort Lupton, CO 80621
MLS# 2821821Listed by: LANDMARK RESIDENTIAL BROKERAGE - New
 $524,990Active3 beds 2 baths1,661 sq. ft.
2101 Summit Place, Fort Lupton, CO 80621
MLS# 3486559Listed by: LANDMARK RESIDENTIAL BROKERAGE - New
 $515,860Active3 beds 3 baths1,994 sq. ft.
2125 Summit Place, Fort Lupton, CO 80621
MLS# 9909657Listed by: LANDMARK RESIDENTIAL BROKERAGE - New
 $499,990Active3 beds 3 baths1,994 sq. ft.
2113 Summit Place, Fort Lupton, CO 80621
MLS# 3252262Listed by: LANDMARK RESIDENTIAL BROKERAGE - New
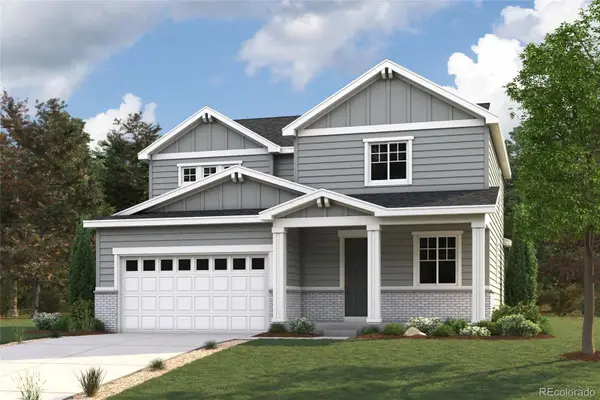 $524,990Active3 beds 3 baths1,994 sq. ft.
2112 Summit Place, Fort Lupton, CO 80621
MLS# 4470080Listed by: LANDMARK RESIDENTIAL BROKERAGE - New
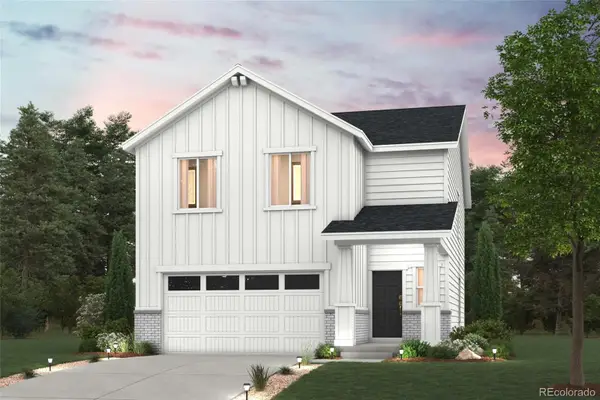 $494,990Active4 beds 3 baths2,090 sq. ft.
203 Amy Avenue, Fort Lupton, CO 80621
MLS# 2556337Listed by: LANDMARK RESIDENTIAL BROKERAGE


Protect your home and budget from life's surprises with an Assurant Home Warranty, backed by a partner that supports you through every step of homeownership. Explore Plans.
© 2026 Better Homes and Gardens Real Estate LLC. An Anywhere Real Estate company. All rights reserved. Better Homes and Gardens® Real Estate is a registered trademark owned by Meredith Operations Corporation, licensed to Better Homes and Gardens Real Estate LLC and used with permission. Better Homes and Gardens Real Estate LLC fully supports the principles of the Fair Housing Act and the Equal Opportunity Act. Listing information is deemed reliable but is not guaranteed accurate.
Each office is independently owned and operated.
Any services or products provided by third parties are not provided by, affiliated with or related to Better Homes and Gardens Real Estate LLC, or its affiliated companies.