
8927 County Road 26, Fort Lupton, CO 80621
Local realty services provided by:Better Homes and Gardens Real Estate Kenney & Company
8927 County Road 26,Fort Lupton, CO 80621
$950,000
- 5 Beds
- 3 Baths
- - sq. ft.
- Single family
- Coming Soon
Listed by: jennifer hart
Office: 1st realty associates inc
MLS#:IR1066577
Source:ML
Price summary
- Price:$950,000
About this home
1% concession for using our preferred lender! Elevated modern farmhouse style meets refined Colorado country living on 2.5 fully fenced acres in UNINCORPORATED Weld County with NO HOA, just 5 minutes from King Soopers, the new Target, Firestone Charter Academy, shopping, dining & everyday conveniences. Offering MORE THAN 5,000 total SF, including over 3,000 beautifully finished SF & approximately 2,000 SF of unfinished basement space, this exceptional 5-bedroom, 3-bath residence blends sophisticated design with remarkable versatility & MAIN FLOOR LIVING. Step inside to discover chic, contemporary finishes & an open-concept layout centered around an impressive CHEF'S KITCHEN designed for everyday living & elegant entertaining. A spacious walk-in pantry provides exceptional storage & keeps the kitchen beautifully organized. The main level features a private primary suite & laundry, while updated HVAC equipment, multiple mini-splits, a steam humidifier & a tankless water heater provide efficient, personalized comfort throughout the home. The outdoor setting is equally captivating, with lush green grass, a rare & coveted country amenity, creating a beautiful backdrop for relaxation, recreation & entertaining. Unwind beside the IN-GROUND POOL, enhanced by new concrete & a poolside kitchenette, while taking in expansive, unobstructed MOUNTAIN VIEWS. Backing to open space, the property offers an exceptional sense of openness & natural beauty. The fully fenced acreage & district water create an ideal setting for animals, gardens and homesteading pursuits. A substantial 1,350-square-foot DETACHED SHOP with pull through doors offers exceptional space for vehicles, equipment, recreational toys, hobbies, storage or a home-based workspace. With luxurious modern updates, beautifully maintained grounds, generous acreage, a private pool, an oversized shop and an outstanding location near Firestone amenities, this distinctive property delivers an extraordinary Colorado lifestyle....
Contact an agent
Home facts
- Year built:2019
- Subdivision & Development:none
- Listing ID #:IR1066577
Rooms and interior
- Bedrooms:5
- Total bathrooms:3
- Full bathrooms:2
- Flooring:Tile
- Bathrooms Description:Five Piece Bath
- Kitchen Description:Bar Fridge, Dishwasher, Disposal, Kitchen Island, Microwave, Oven, Pantry, Refrigerator
- Basement:Yes
- Basement Description:Bath/Stubbed, Full, Sump Pump, Unfinished
Heating and cooling
- Cooling:Air Conditioning-Room, Ceiling Fan(s), Central Air
- Heating:Forced Air, Propane, Wall Furnace
- Central air:Yes
Structure and exterior
- Roof:Composition
- Year built:2019
- Lot Features:Corner, Level, Open Space, Sprinklers In Front
- Construction Materials:Frame
- Exterior Features:Patio
- Levels:2 Story
Schools
- High school:Valley
- Middle school:Other
- Elementary school:Platteville
Utilities
- Water:Public
- Sewer:Septic Tank
Finances and disclosures
- Price:$950,000
- Tax amount:$2,514 (2025)
Features and amenities
- Laundry features:In Unit
- Amenities:Bar Fridge, Bay Window(s), Double Pane Windows, Humidifier, Window Coverings
- Pool features:Private
Parking
- Total parking spaces:6
- Parking description:Oversized, RV Access/Parking
- Garage:Yes
- Garage spaces:6
 Based on information submitted to the MLS GRID as of August 17, 2026 05:06 PM. All data is obtained from various sources and may not have been verified by broker or MLS GRID. Supplied Open House information is subject to change without notice. All information should be independently reviewed and verified for accuracy. Properties may or may not be listed by the office/agent presenting the information.
New listings near 8927 County Road 26
- Open Sat, 12 to 2pmNew
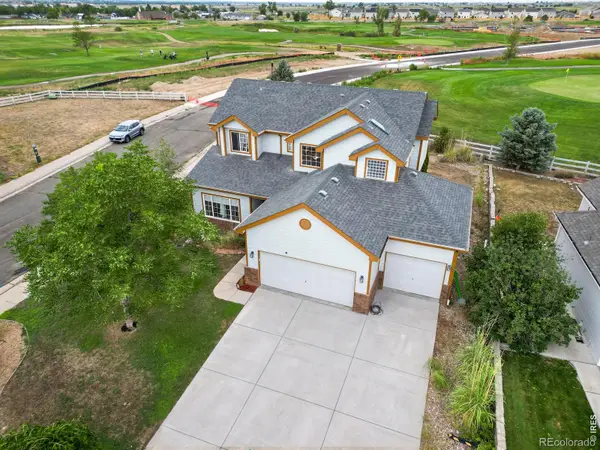 $552,500Active3 beds 3 baths3,163 sq. ft.
2183 Saddle Back Court, Fort Lupton, CO 80621
MLS# IR1066606Listed by: LPT REALTY, LLC. - New
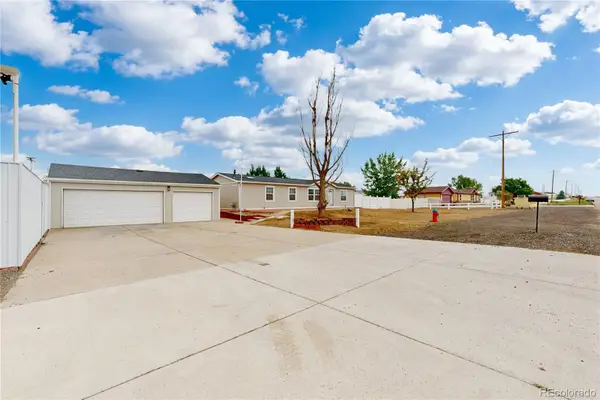 $600,000Active3 beds 2 baths1,568 sq. ft.
16203 Barley Avenue, Fort Lupton, CO 80621
MLS# 5611757Listed by: LUXE REALTY, INC. - New
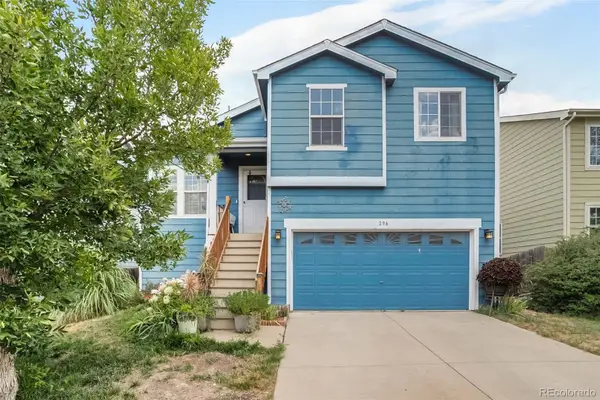 $410,000Active4 beds 3 baths2,010 sq. ft.
296 Wagonwheel Drive, Fort Lupton, CO 80621
MLS# 6739053Listed by: MADISON & COMPANY PROPERTIES - New
 $474,990Active3 beds 2 baths1,661 sq. ft.
2119 Summit Place, Fort Lupton, CO 80621
MLS# 2821821Listed by: LANDMARK RESIDENTIAL BROKERAGE - New
 $524,990Active3 beds 2 baths1,661 sq. ft.
2101 Summit Place, Fort Lupton, CO 80621
MLS# 3486559Listed by: LANDMARK RESIDENTIAL BROKERAGE - New
 $515,860Active3 beds 3 baths1,994 sq. ft.
2125 Summit Place, Fort Lupton, CO 80621
MLS# 9909657Listed by: LANDMARK RESIDENTIAL BROKERAGE - New
 $499,990Active3 beds 3 baths1,994 sq. ft.
2113 Summit Place, Fort Lupton, CO 80621
MLS# 3252262Listed by: LANDMARK RESIDENTIAL BROKERAGE - New
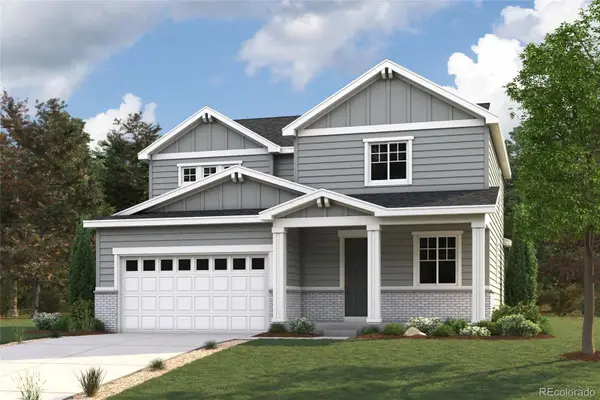 $524,990Active3 beds 3 baths1,994 sq. ft.
2112 Summit Place, Fort Lupton, CO 80621
MLS# 4470080Listed by: LANDMARK RESIDENTIAL BROKERAGE - New
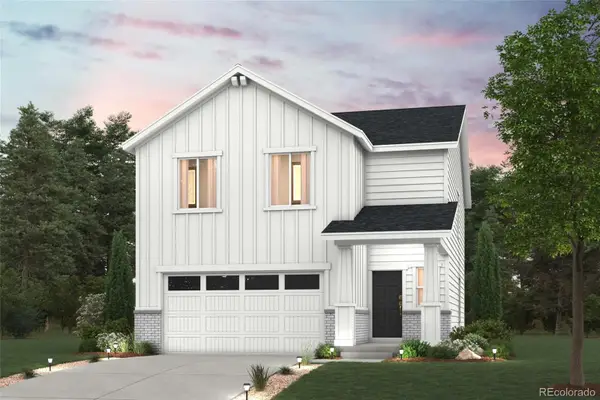 $494,990Active4 beds 3 baths2,090 sq. ft.
203 Amy Avenue, Fort Lupton, CO 80621
MLS# 2556337Listed by: LANDMARK RESIDENTIAL BROKERAGE


Protect your home and budget from life's surprises with an Assurant Home Warranty, backed by a partner that supports you through every step of homeownership. Explore Plans.
© 2026 Better Homes and Gardens Real Estate LLC. An Anywhere Real Estate company. All rights reserved. Better Homes and Gardens® Real Estate is a registered trademark owned by Meredith Operations Corporation, licensed to Better Homes and Gardens Real Estate LLC and used with permission. Better Homes and Gardens Real Estate LLC fully supports the principles of the Fair Housing Act and the Equal Opportunity Act. Listing information is deemed reliable but is not guaranteed accurate.
Each office is independently owned and operated.
Any services or products provided by third parties are not provided by, affiliated with or related to Better Homes and Gardens Real Estate LLC, or its affiliated companies.