
11782 E Basswood Lane, Franktown, CO 80116
Local realty services provided by:Better Homes and Gardens Real Estate Kenney & Company
11782 E Basswood Lane,Franktown, CO 80116
$765,000
- 4 Beds
- 3 Baths
- - sq. ft.
- Single family
- Sold
Listed by: jace glick sells team, jace glick
Office: re/max alliance
MLS#:7414504
Source:ML
Sorry, we are unable to map this address
Price summary
- Price:$765,000
About this home
Tucked away in a private cul-de-sac, this close-in country property offers the perfect blend of peaceful living and convenience on 2.11 beautifully landscaped acres. No HOA. The property has unique amenities including a 1,200 SF shop with 220, electric and heat, charming treehouse with loft, and a sports court with endless potential for recreation and/or customization. The ranch-style home features a spacious and functional layout with 2 bedrooms, 2 bathrooms, an office, family room, dining room, updated kitchen, and a bright & heated sunroom on the main level. The finished walk-out basement expands the living space with a large great room, spacious laundry room, 2 additional bedrooms, a bathroom, and a second office/flex space. Recent updates include a new septic system, furnace, flooring, kitchen cabinets, stainless steel appliances, and some new windows. This one-of-a-kind property is a must see!
Contact an agent
Home facts
- Year built:1979
- Subdivision & Development:Flintwood Hills
- Listing ID #:7414504
Rooms and interior
- Bedrooms:4
- Total bathrooms:3
- Full bathrooms:2
- Half bathrooms:1
- Flooring:Carpet, Laminate, Wood
- Kitchen Description:Cooktop, Dishwasher, Disposal, Microwave, Oven, Refrigerator
- Basement:Yes
- Basement Description:Finished, Full, Walk-Out Access
Heating and cooling
- Heating:Forced Air
Structure and exterior
- Roof:Composition
- Year built:1979
- Lot Features:Cul-De-Sac, Many Trees
- Architectural Style:Traditional
- Construction Materials:Frame, Rock, Wood Siding
- Exterior Features:Covered, Deck, Front Porch, Rain Gutters, Tennis Court(s)
- Levels:1 Story
Schools
- High school:Ponderosa
- Middle school:Sagewood
- Elementary school:Franktown
Utilities
- Water:Well
- Sewer:Septic Tank
Finances and disclosures
- Price:$765,000
- Tax amount:$2,721 (2025)
Features and amenities
- Laundry features:Dryer, Washer
- Amenities:Carbon Monoxide Detector(s)
Parking
- Total parking spaces:2
- Garage:Yes
- Garage spaces:2
 Based on information submitted to the MLS GRID as of August 7, 2026 07:11 AM. All data is obtained from various sources and may not have been verified by broker or MLS GRID. Supplied Open House information is subject to change without notice. All information should be independently reviewed and verified for accuracy. Properties may or may not be listed by the office/agent presenting the information.
New listings near 11782 E Basswood Lane
- Open Sun, 11am to 1pmNew
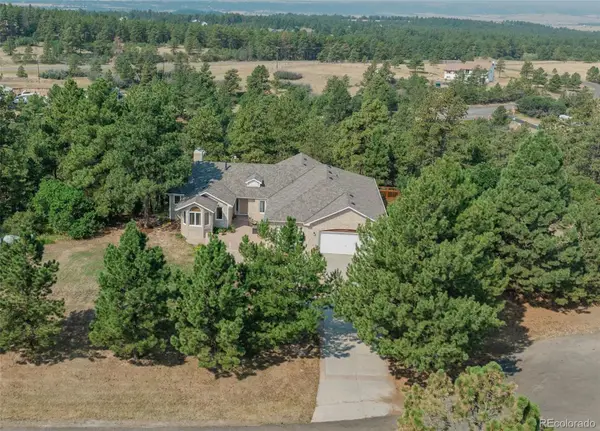 $925,000Active4 beds 3 baths4,363 sq. ft.
915 N Bluff Drive, Franktown, CO 80116
MLS# 4878970Listed by: RE/MAX ALLIANCE 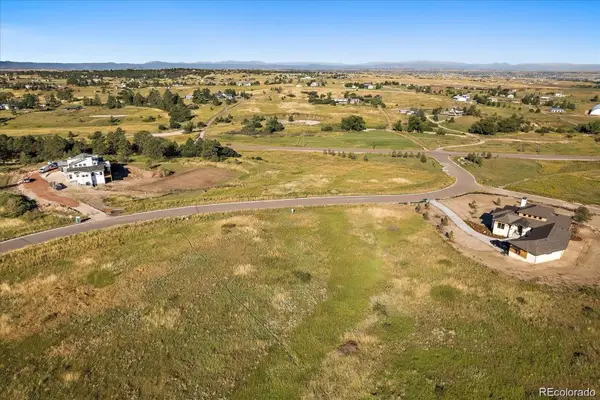 $420,000Pending1.74 Acres
11075 Evening Hunt Road, Franktown, CO 80116
MLS# 2300726Listed by: RE/MAX ALLIANCE- Coming Soon
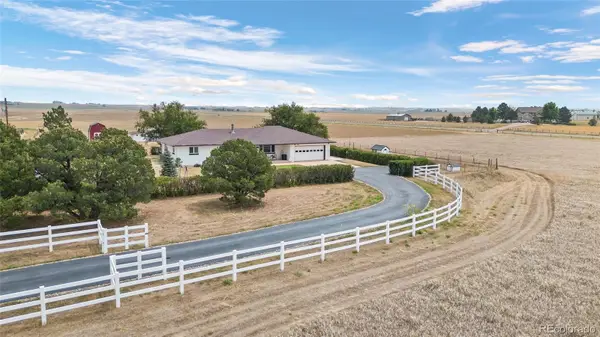 $895,000Coming Soon5 beds 3 baths
3904 S Russellville Road, Franktown, CO 80116
MLS# 7249163Listed by: JPAR MODERN REAL ESTATE - Open Sat, 11am to 1pmNew
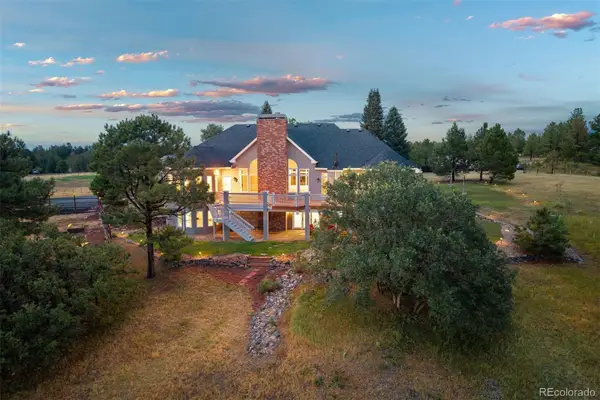 $1,495,000Active4 beds 4 baths5,438 sq. ft.
8377 Burning Tree Drive, Franktown, CO 80116
MLS# 2004401Listed by: LIV SOTHEBY'S INTERNATIONAL REALTY - New
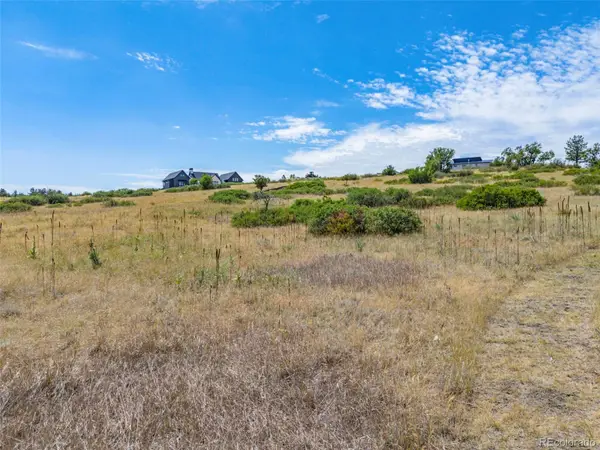 $400,000Active4.02 Acres
8755 Lost Lake Drive, Franktown, CO 80116
MLS# 9469404Listed by: 8Z REAL ESTATE - Open Sat, 1 to 4pmNew
 $1,855,000Active4 beds 4 baths5,702 sq. ft.
2937 Hidden Den Court, Franktown, CO 80116
MLS# 3695530Listed by: COMPASS - New
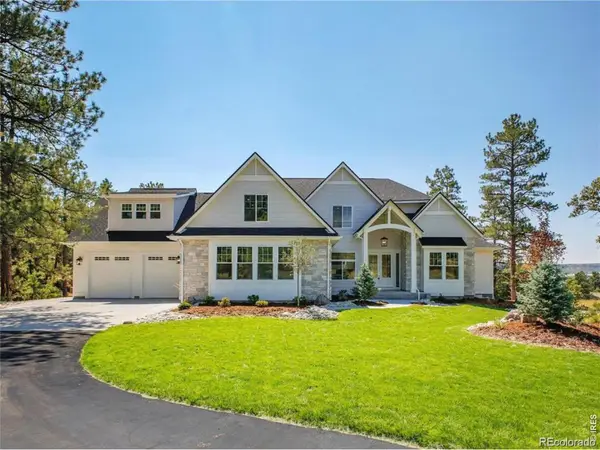 $2,499,000Active5 beds 5 baths7,243 sq. ft.
1750 Arrowpoint Court, Franktown, CO 80116
MLS# IR1065223Listed by: BROKERS GUILD REAL ESTATE - New
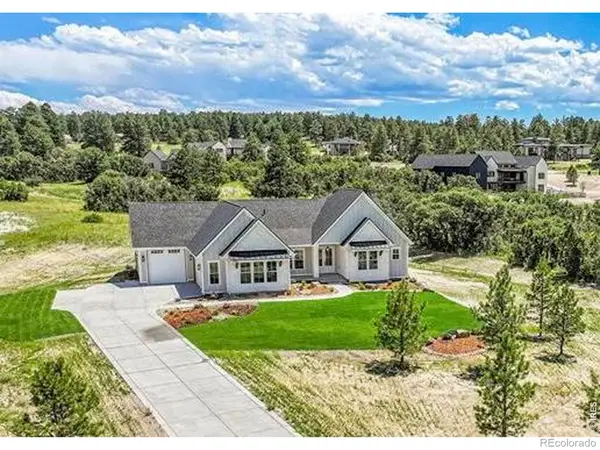 $1,795,000Active5 beds 5 baths4,921 sq. ft.
1700 Arrowpoint Court, Franktown, CO 80116
MLS# IR1065204Listed by: BROKERS GUILD REAL ESTATE - Open Fri, 5 to 8pm
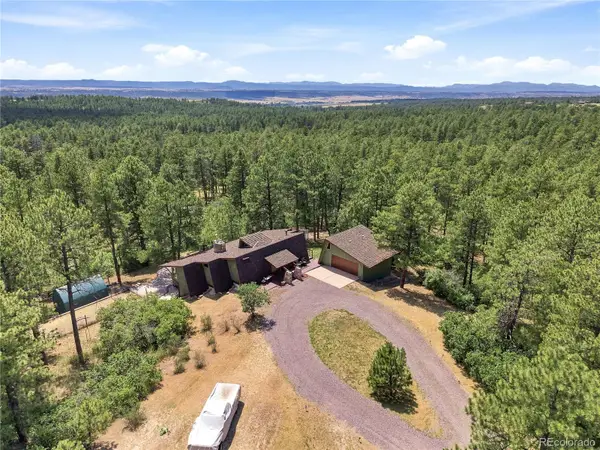 $998,900Active4 beds 3 baths3,422 sq. ft.
1125 Deerpath Road, Franktown, CO 80116
MLS# 2736872Listed by: COMPASS - DENVER 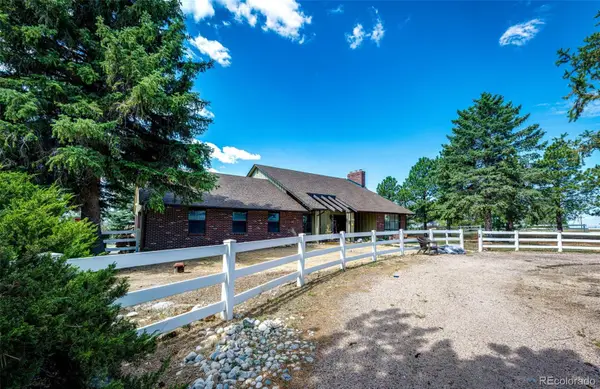 $599,000Active3 beds 3 baths3,738 sq. ft.
11104 Ponderosa Lane, Franktown, CO 80116
MLS# 1606065Listed by: HOMESMART


Protect your home and budget from life's surprises with an Assurant Home Warranty, backed by a partner that supports you through every step of homeownership. Explore Plans.
© 2026 Better Homes and Gardens Real Estate LLC. An Anywhere Real Estate company. All rights reserved. Better Homes and Gardens® Real Estate is a registered trademark owned by Meredith Operations Corporation, licensed to Better Homes and Gardens Real Estate LLC and used with permission. Better Homes and Gardens Real Estate LLC fully supports the principles of the Fair Housing Act and the Equal Opportunity Act. Listing information is deemed reliable but is not guaranteed accurate.
Each office is independently owned and operated.
Any services or products provided by third parties are not provided by, affiliated with or related to Better Homes and Gardens Real Estate LLC, or its affiliated companies.