
5427 Bobcat Street, Frederick, CO 80504
Local realty services provided by:Better Homes and Gardens Real Estate Kenney & Company
Listed by: cynthia christensen
Office: cynthia & co. homes
MLS#:IR1065088
Source:ML
Price summary
- Price:$530,000
- Monthly HOA dues:$18.33
About this home
Welcome to 5427 Bobcat St in the established Fox Run neighborhood. One of the first things you'll notice is how much living space you actually get! Multiple gathering areas means you're not all competing for the same room, whether hosting friends, working from home, or just enjoying a quiet evening. The kitchen flows into a breakfast nook and living space, while a formal dining room gives you flexibility for holidays. Upstairs, the spacious primary suite features vaulted ceilings, a five-piece bath, and a walk-in closet. With newer hardwood floors, furnace, roof, hot water heater, exterior paint and garage door opener, the big stuff has already been taken care of for you!Outside is where this property really separates itself. The oversized backyard gives you space that's becoming harder and harder to find with NO neighbors directly behind you! Location is another major advantage. You're close to schools, parks, shopping, dining, and access to I-25, making commuting a breeze. The sprinkler system was also just redone - making it one less worry for you! Information is deemed reliable but not guaranteed. Buyer to verify all information....
Contact an agent
Home facts
- Year built:1999
- Listing ID #:IR1065088
Rooms and interior
- Bedrooms:3
- Total bathrooms:3
- Full bathrooms:2
- Half bathrooms:1
- Kitchen Description:Dishwasher, Disposal, Double Oven, Microwave, Oven, Refrigerator
- Basement:Yes
- Basement Description:Bath/Stubbed, Partial, Unfinished
Heating and cooling
- Cooling:Ceiling Fan(s), Central Air
- Heating:Forced Air
- Central air:Yes
Structure and exterior
- Roof:Composition
- Year built:1999
- Lot Features:Sprinklers In Front
- Construction Materials:Brick
- Exterior Features:Patio
- Levels:2 Story
Schools
- High school:Frederick
- Middle school:Coal Ridge
- Elementary school:Legacy
Utilities
- Water:Public
- Sewer:Public Sewer
Finances and disclosures
- Price:$530,000
- Tax amount:$3,439 (2025)
Features and amenities
- Laundry features:In Unit
- Amenities:Smoke Detector(s), Window Coverings
Parking
- Total parking spaces:3
- Garage:Yes
- Garage spaces:3
 Based on information submitted to the MLS GRID as of July 26, 2026 02:29 PM. All data is obtained from various sources and may not have been verified by broker or MLS GRID. Supplied Open House information is subject to change without notice. All information should be independently reviewed and verified for accuracy. Properties may or may not be listed by the office/agent presenting the information.
New listings near 5427 Bobcat Street
- New
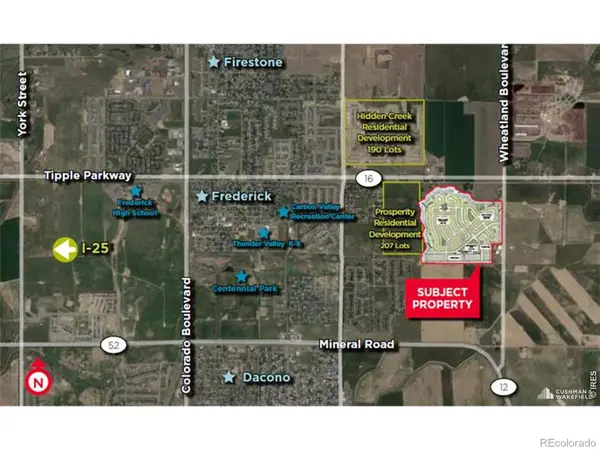 $6,000,000Active125 Acres
6801 Wheatland Drive, Frederick, CO 80504
MLS# IR1065048Listed by: CUSHMAN & WAKEFIELD - New
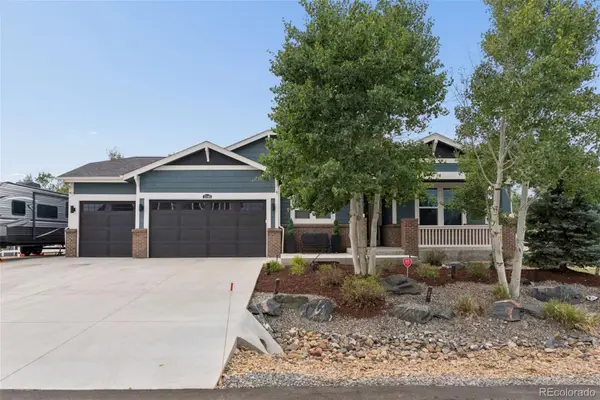 $885,000Active3 beds 3 baths2,721 sq. ft.
3345 Mourning Dove Court, Longmont, CO 80504
MLS# 6730033Listed by: RE/MAX MOMENTUM - New
 $629,999Active4 beds 3 baths3,592 sq. ft.
5212 Mt Audubon Street, Frederick, CO 80504
MLS# 6081149Listed by: EQUITY COLORADO REAL ESTATE - Coming Soon
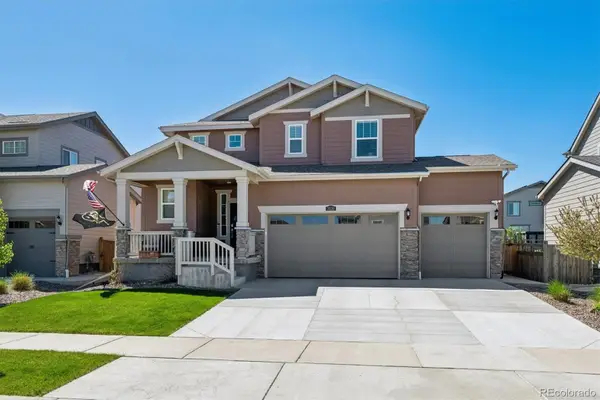 $559,900Coming Soon3 beds 3 baths
3530 Sawtooth Street, Erie, CO 80516
MLS# 8152736Listed by: RE/MAX PROFESSIONALS - New
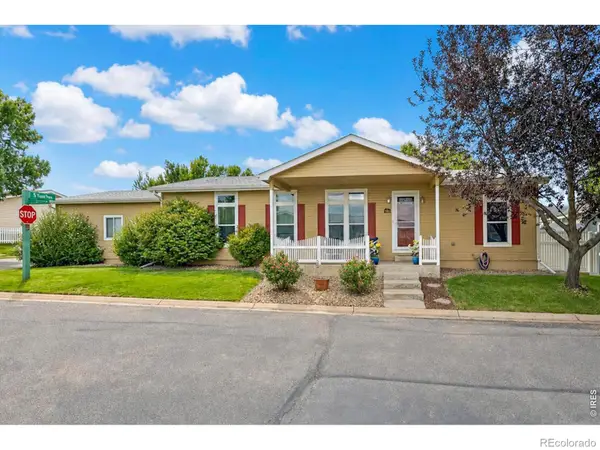 $299,500Active3 beds 2 baths1,568 sq. ft.
7821 St Vrain Drive, Frederick, CO 80530
MLS# IR1064929Listed by: EXP REALTY LLC - New
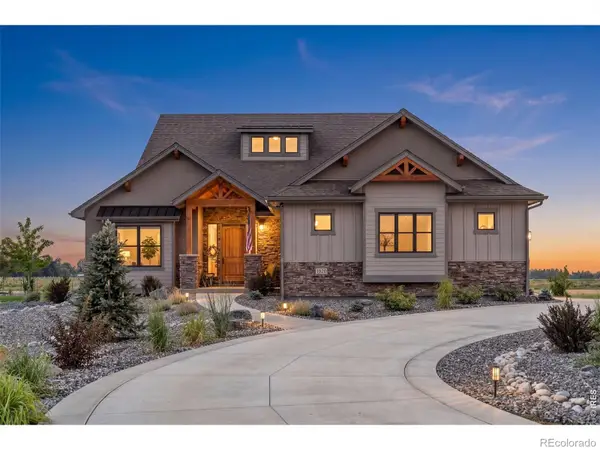 $1,499,000Active5 beds 3 baths4,422 sq. ft.
1920 Country Drive, Frederick, CO 80504
MLS# IR1064899Listed by: RE/MAX ALLIANCE-LOVELAND - New
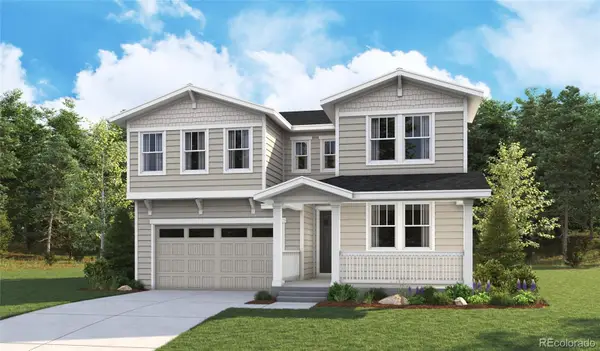 $749,950Active4 beds 4 baths4,281 sq. ft.
5471 Green Thumb Avenue, Firestone, CO 80504
MLS# 2992835Listed by: RICHMOND REALTY INC - New
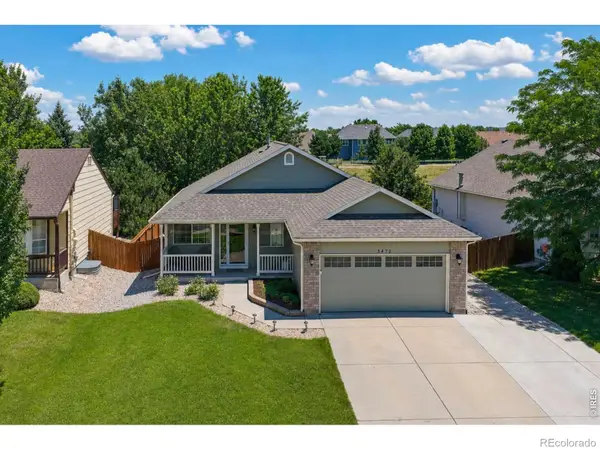 $610,000Active6 beds 3 baths3,210 sq. ft.
5472 Fox Run Boulevard, Longmont, CO 80504
MLS# IR1064824Listed by: EQUITY COLORADO-FRONT RANGE - New
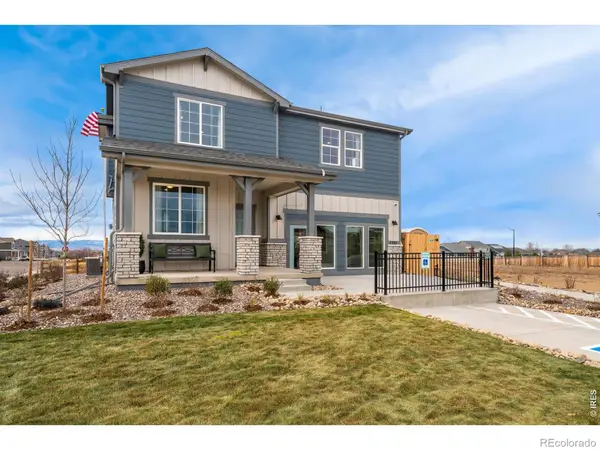 $699,990Active4 beds 3 baths2,476 sq. ft.
7201 Aspen Brook Avenue, Frederick, CO 80530
MLS# IR1064636Listed by: RE/MAX ALLIANCE-FTC SOUTH


Protect your home and budget from life's surprises with an Assurant Home Warranty, backed by a partner that supports you through every step of homeownership. Explore Plans.
© 2026 Better Homes and Gardens Real Estate LLC. An Anywhere Real Estate company. All rights reserved. Better Homes and Gardens® Real Estate is a registered trademark owned by Meredith Operations Corporation, licensed to Better Homes and Gardens Real Estate LLC and used with permission. Better Homes and Gardens Real Estate LLC fully supports the principles of the Fair Housing Act and the Equal Opportunity Act. Listing information is deemed reliable but is not guaranteed accurate.
Each office is independently owned and operated.
Any services or products provided by third parties are not provided by, affiliated with or related to Better Homes and Gardens Real Estate LLC, or its affiliated companies.