
1920 Country Drive, Frederick, CO 80504
Local realty services provided by:Better Homes and Gardens Real Estate Kenney & Company
Listed by: tara moreno
Office: re/max alliance-loveland
MLS#:IR1064899
Source:ML
Price summary
- Price:$1,499,000
- Price per sq. ft.:$338.99
- Monthly HOA dues:$80
About this home
Experience exceptional craftsmanship in this like-new custom home on nearly an acre with breathtaking panoramic views, professionally designed low-maintenance landscaping, and a quiet cul-de-sac location. Plus---NO METRO and ability to add an ADU! This home is built by one of Northern Colorado's premier custom builders, Custom On Site Builders, this home showcases outstanding quality, thoughtful design, and luxury finishes throughout. The covered front porch welcomes you into an open floor plan with soaring ceilings, wood beams, hand-troweled walls, knotty alder cabinetry, extensive real wood trim, and a stunning wood-burning fireplace. The chef's kitchen features an oversized island with abundant storage, hidden walk-in pantry with space for a second refrigerator, under-cabinet lighting, and exceptional functionality for everyday living and entertaining.Expansive 12-foot glass doors open to the oversized covered patio, creating seamless indoor-outdoor living while capturing the incredible mountain views and peaceful surroundings.The luxurious primary suite offers a spa-inspired walk-in shower, dual vanities, and a spacious walk-in closet. The laundry room is beautifully appointed with floor-to-ceiling cabinetry, utility sink, generous counter space, and abundant storage.The partially finished basement is ideal for entertaining or multi-generational living with an impressive wet bar featuring a refrigerator, microwave, extensive counter space, and ready for a future fireplace. Additional features include dual-zone heating and cooling, tankless water heater, built-in storage throughout, and thoughtfully placed electrical outlets.Fall in love with the oversized 3+ car garage with dedicated workshop and storage space and pre- wired for an EV charger.Every detail reflects exceptional craftsmanship and pride of ownership, offering a rare opportunity to own a truly custom home in one of Northern Colorado's most desirable settings....
Contact an agent
Home facts
- Year built:2025
- Listing ID #:IR1064899
Rooms and interior
- Bedrooms:5
- Total bathrooms:3
- Full bathrooms:2
- Flooring:Laminate
- Kitchen Description:Bar Fridge, Dishwasher, Disposal, Eat-in Kitchen, Kitchen Island, Microwave, Oven, Pantry, Refrigerator
- Basement:Yes
- Basement Description:Full
- Living area:4,422 sq. ft.
Heating and cooling
- Cooling:Ceiling Fan(s), Central Air
- Heating:Forced Air
- Central air:Yes
Structure and exterior
- Roof:Composition
- Year built:2025
- Building area:4,422 sq. ft.
- Lot area:0.77 Acres
- Lot Features:Cul-De-Sac, Level, Sprinklers In Front
- Construction Materials:Frame, Stone
- Foundation Description:Slab
- Levels:1 Story
Schools
- High school:Erie
- Middle school:Erie
- Elementary school:Erie
Utilities
- Sewer:Septic Tank
Finances and disclosures
- Price:$1,499,000
- Price per sq. ft.:$338.99
- Tax amount:$4,858 (2025)
Features and amenities
- Laundry features:In Unit
- Amenities:Bar Fridge, Double Pane Windows, Smoke Detector(s), Window Coverings
Parking
- Total parking spaces:4
- Parking description:Oversized
- Garage:Yes
- Garage spaces:4
 Based on information submitted to the MLS GRID as of July 24, 2026 12:41 AM. All data is obtained from various sources and may not have been verified by broker or MLS GRID. Supplied Open House information is subject to change without notice. All information should be independently reviewed and verified for accuracy. Properties may or may not be listed by the office/agent presenting the information.
New listings near 1920 Country Drive
- New
 $629,999Active4 beds 3 baths3,592 sq. ft.
5212 Mt Audubon Street, Longmont, CO 80504
MLS# 6081149Listed by: EQUITY COLORADO REAL ESTATE - Coming Soon
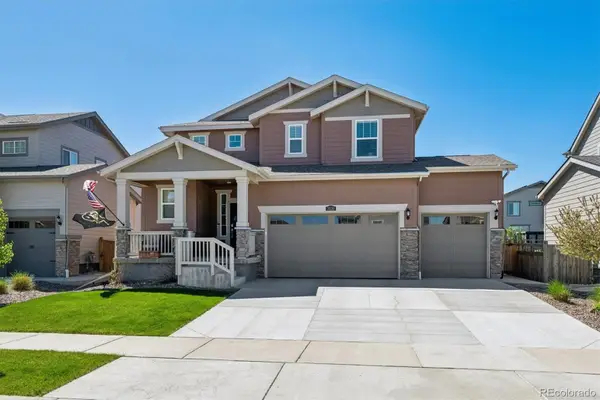 $559,900Coming Soon3 beds 3 baths
3530 Sawtooth Street, Erie, CO 80516
MLS# 8152736Listed by: RE/MAX PROFESSIONALS - New
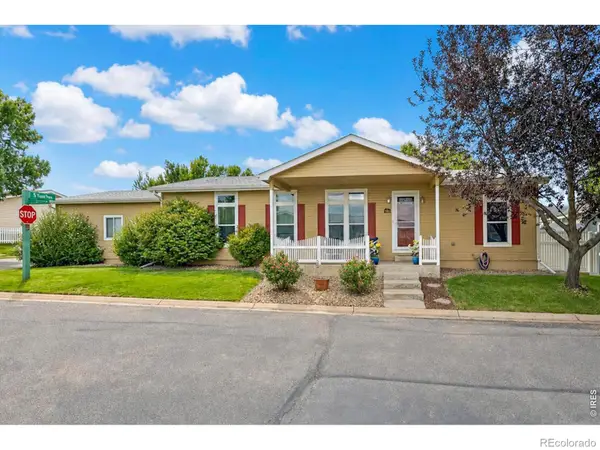 $299,500Active3 beds 2 baths1,568 sq. ft.
7821 St Vrain Drive, Frederick, CO 80530
MLS# IR1064929Listed by: EXP REALTY LLC - New
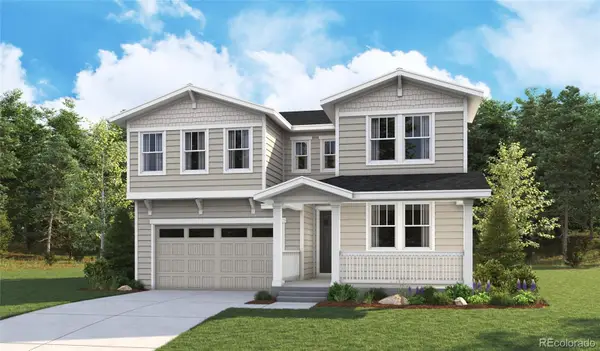 $749,950Active4 beds 4 baths4,281 sq. ft.
5471 Green Thumb Avenue, Firestone, CO 80504
MLS# 2992835Listed by: RICHMOND REALTY INC - Open Sat, 11am to 2pmNew
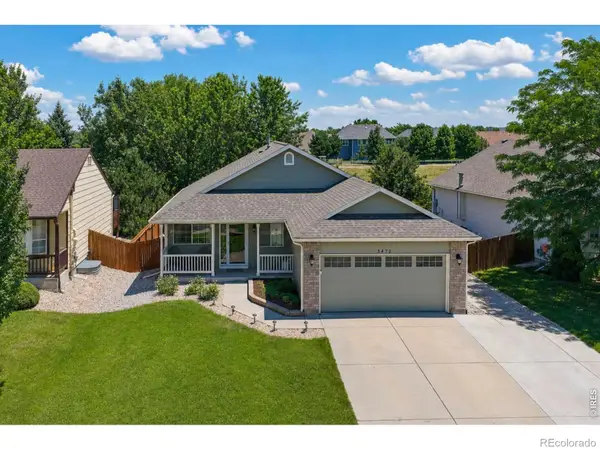 $610,000Active6 beds 3 baths3,210 sq. ft.
5472 Fox Run Boulevard, Longmont, CO 80504
MLS# IR1064824Listed by: EQUITY COLORADO-FRONT RANGE - New
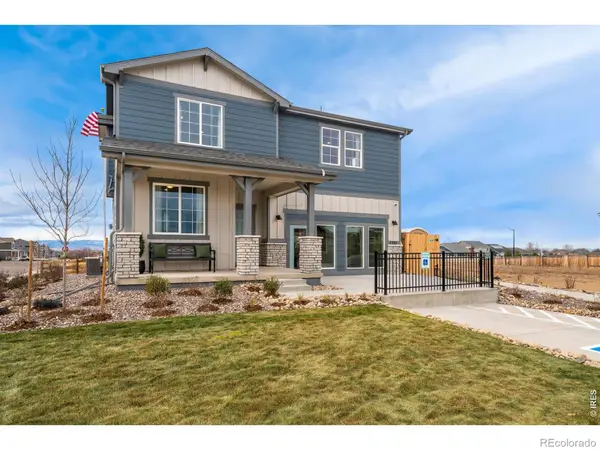 $699,990Active4 beds 3 baths2,476 sq. ft.
7201 Aspen Brook Avenue, Frederick, CO 80530
MLS# IR1064636Listed by: RE/MAX ALLIANCE-FTC SOUTH - New
 $598,900Active4 beds 4 baths2,187 sq. ft.
6649 13th Street, Frederick, CO 80530
MLS# 5689486Listed by: LEGACY REAL ESTATE SERVICES - New
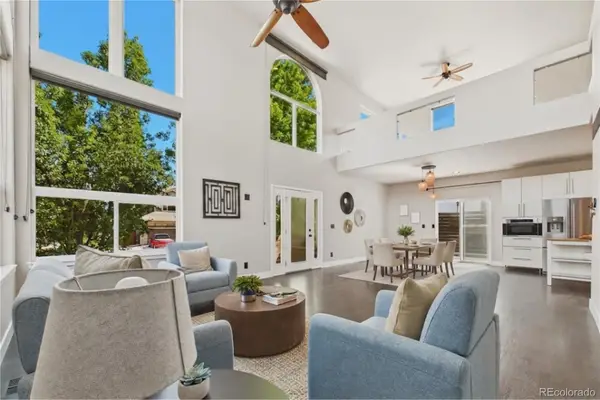 $550,000Active3 beds 2 baths1,975 sq. ft.
826 Catalpa Street, Frederick, CO 80530
MLS# 8037598Listed by: KELLER WILLIAMS DTC - New
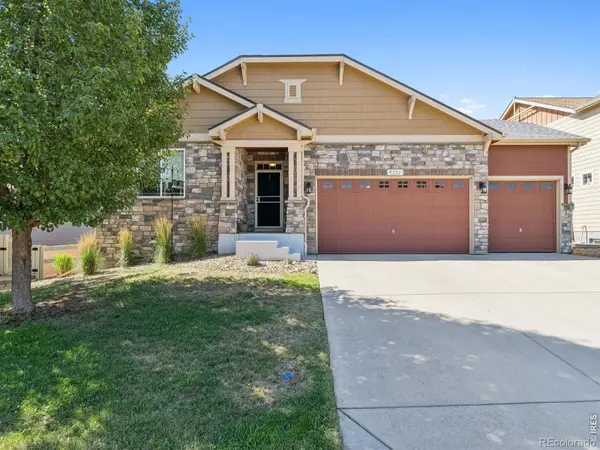 $710,000Active4 beds 4 baths3,772 sq. ft.
5511 Palomino Way, Frederick, CO 80504
MLS# IR1064422Listed by: LIV SOTHEBY'S INTL REALTY


Protect your home and budget from life's surprises with an Assurant Home Warranty, backed by a partner that supports you through every step of homeownership. Explore Plans.
© 2026 Better Homes and Gardens Real Estate LLC. An Anywhere Real Estate company. All rights reserved. Better Homes and Gardens® Real Estate is a registered trademark owned by Meredith Operations Corporation, licensed to Better Homes and Gardens Real Estate LLC and used with permission. Better Homes and Gardens Real Estate LLC fully supports the principles of the Fair Housing Act and the Equal Opportunity Act. Listing information is deemed reliable but is not guaranteed accurate.
Each office is independently owned and operated.
Any services or products provided by third parties are not provided by, affiliated with or related to Better Homes and Gardens Real Estate LLC, or its affiliated companies.