
7821 St Vrain Drive, Frederick, CO 80530
Local realty services provided by:Better Homes and Gardens Real Estate Kenney & Company
Listed by: kimberly sheperek
Office: exp realty llc.
MLS#:IR1064929
Source:ML
Price summary
- Price:$299,500
- Price per sq. ft.:$191.01
- Monthly HOA dues:$825
About this home
Imagine stepping onto the large covered front porch facing east, where morning sun warms you and afternoon shade keeps things comfortable. Inside, gorgeous laminate flooring flows through the kitchen and dining area, with a huge pantry, and newer refrigerator making everyday living effortless. The primary bedroom offers soft carpet, a ceiling fan, and a spacious walk-in closet with a great closet insert, while the primary bath features a soaking tub and a brand-new walk-in shower. A cozy gas fireplace warms the office-den, complete with lited doors adding a welcoming touch. The hall bath has a skylight, vinyl flooring, tub, and shower. Fresh upgrades include a furnace and A/C from 2025, a water heater from 2024, and washer and dryer that stay. Outside, enjoy a shaded backyard with a six-foot privacy fence, storm door, extra parking pad beside the garage, and six storage racks. Best of all, this home sits in a relaxed community with no HOA and an affordable $825 monthly land lease covering land, road maintenance, and access to a clubhouse, fitness center, and outdoor pool. With easy access to I-25 and Highway 85, commuting to Fort Collins or Denver is effortless. Nearby, discover fishing and trails at Frederick Recreation Area, Bellarosa Golf Course, and downtown Frederick's dining and shopping. This thoughtfully designed home combines modern comfort and unbeatable location-schedule your showing today and discover why this is the perfect place to live your best life in Frederick....
Contact an agent
Home facts
- Year built:2005
- Listing ID #:IR1064929
Rooms and interior
- Bedrooms:3
- Total bathrooms:2
- Full bathrooms:2
- Flooring:Laminate
- Bathrooms Description:Five Piece Bath
- Kitchen Description:Dishwasher, Disposal, Eat-in Kitchen, Microwave, Oven, Pantry, Refrigerator
- Basement:Yes
- Basement Description:Crawl Space
- Living area:1,568 sq. ft.
Heating and cooling
- Cooling:Ceiling Fan(s), Central Air
- Heating:Forced Air
- Central air:Yes
Structure and exterior
- Roof:Composition
- Year built:2005
- Building area:1,568 sq. ft.
- Lot area:0.1 Acres
- Lot Features:Corner, Level, Sprinklers In Front
- Construction Materials:Frame, Wood Siding
- Exterior Features:Patio
- Levels:1 Story
Schools
- High school:Frederick
- Middle school:Thunder Valley
- Elementary school:Thunder Valley
Utilities
- Water:Public
- Sewer:Public Sewer
Finances and disclosures
- Price:$299,500
- Price per sq. ft.:$191.01
- Tax amount:$2,016 (2025)
Features and amenities
- Laundry features:Dryer, In Unit, Washer
- Amenities:Double Pane Windows, Smoke Detector(s), Window Coverings
Parking
- Total parking spaces:2
- Parking description:Oversized
- Garage:Yes
- Garage spaces:2
 Based on information submitted to the MLS GRID as of July 24, 2026 01:43 AM. All data is obtained from various sources and may not have been verified by broker or MLS GRID. Supplied Open House information is subject to change without notice. All information should be independently reviewed and verified for accuracy. Properties may or may not be listed by the office/agent presenting the information.
New listings near 7821 St Vrain Drive
- New
 $629,999Active4 beds 3 baths3,592 sq. ft.
5212 Mt Audubon Street, Longmont, CO 80504
MLS# 6081149Listed by: EQUITY COLORADO REAL ESTATE - Coming Soon
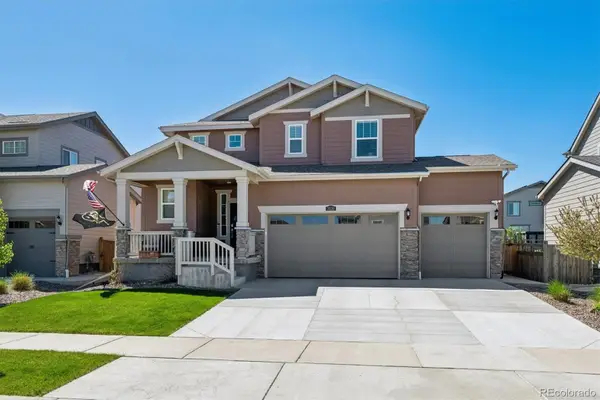 $559,900Coming Soon3 beds 3 baths
3530 Sawtooth Street, Erie, CO 80516
MLS# 8152736Listed by: RE/MAX PROFESSIONALS - New
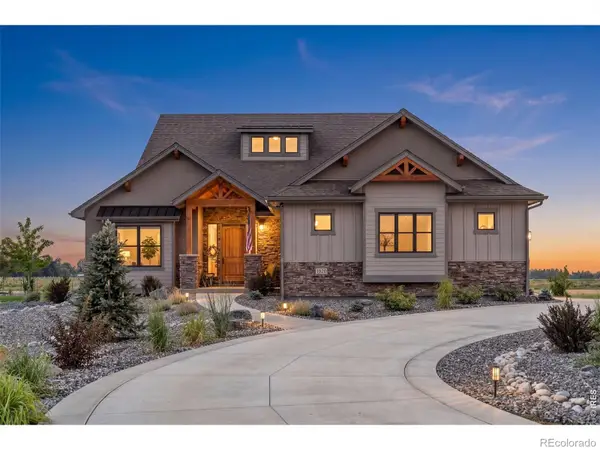 $1,499,000Active5 beds 3 baths4,422 sq. ft.
1920 Country Drive, Frederick, CO 80504
MLS# IR1064899Listed by: RE/MAX ALLIANCE-LOVELAND - New
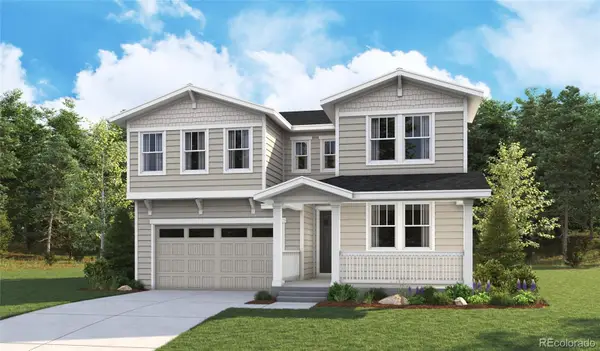 $749,950Active4 beds 4 baths4,281 sq. ft.
5471 Green Thumb Avenue, Firestone, CO 80504
MLS# 2992835Listed by: RICHMOND REALTY INC - Open Sat, 11am to 2pmNew
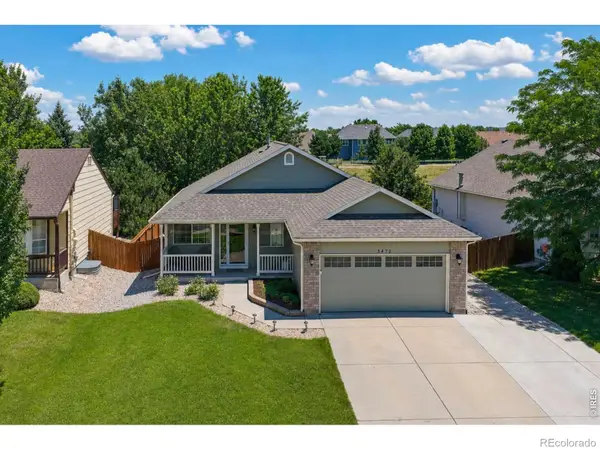 $610,000Active6 beds 3 baths3,210 sq. ft.
5472 Fox Run Boulevard, Longmont, CO 80504
MLS# IR1064824Listed by: EQUITY COLORADO-FRONT RANGE - New
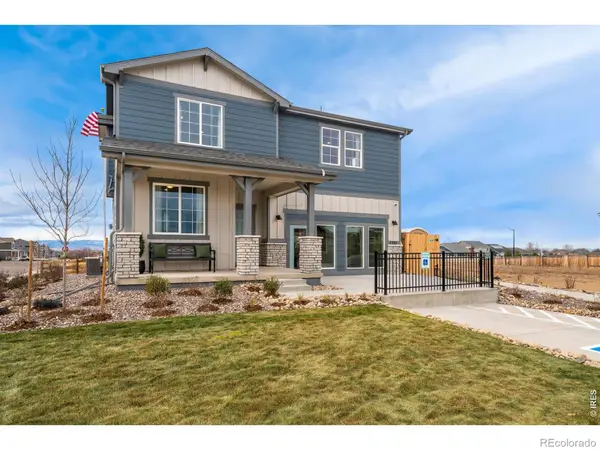 $699,990Active4 beds 3 baths2,476 sq. ft.
7201 Aspen Brook Avenue, Frederick, CO 80530
MLS# IR1064636Listed by: RE/MAX ALLIANCE-FTC SOUTH - New
 $598,900Active4 beds 4 baths2,187 sq. ft.
6649 13th Street, Frederick, CO 80530
MLS# 5689486Listed by: LEGACY REAL ESTATE SERVICES - New
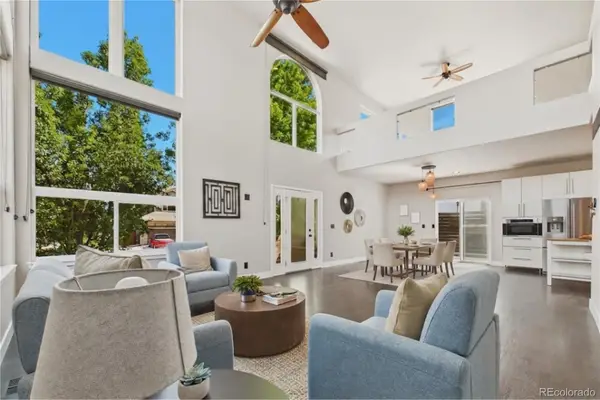 $550,000Active3 beds 2 baths1,975 sq. ft.
826 Catalpa Street, Frederick, CO 80530
MLS# 8037598Listed by: KELLER WILLIAMS DTC - New
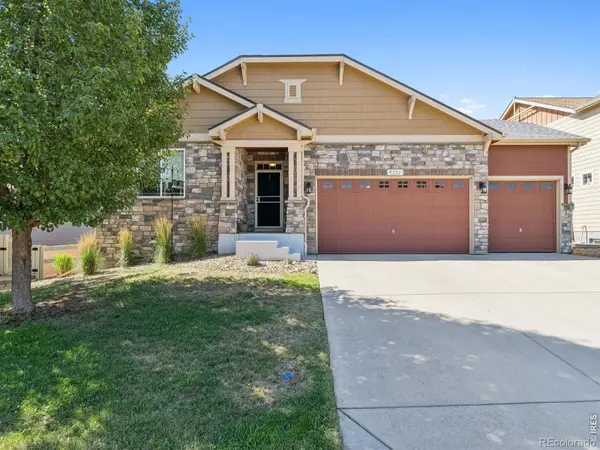 $710,000Active4 beds 4 baths3,772 sq. ft.
5511 Palomino Way, Frederick, CO 80504
MLS# IR1064422Listed by: LIV SOTHEBY'S INTL REALTY


Protect your home and budget from life's surprises with an Assurant Home Warranty, backed by a partner that supports you through every step of homeownership. Explore Plans.
© 2026 Better Homes and Gardens Real Estate LLC. An Anywhere Real Estate company. All rights reserved. Better Homes and Gardens® Real Estate is a registered trademark owned by Meredith Operations Corporation, licensed to Better Homes and Gardens Real Estate LLC and used with permission. Better Homes and Gardens Real Estate LLC fully supports the principles of the Fair Housing Act and the Equal Opportunity Act. Listing information is deemed reliable but is not guaranteed accurate.
Each office is independently owned and operated.
Any services or products provided by third parties are not provided by, affiliated with or related to Better Homes and Gardens Real Estate LLC, or its affiliated companies.