
6144 Needlegrass #297, Frederick, CO 80530
Local realty services provided by:Better Homes and Gardens Real Estate Kenney & Company
6144 Needlegrass #297,Frederick, CO 80530
$299,000
- 3 Beds
- 2 Baths
- 1,494 sq. ft.
- Single family
- Active
Listed by: john medlock, holly vejrostek
Office: jpar modern real estate
MLS#:1690567
Source:ML
Price summary
- Price:$299,000
- Price per sq. ft.:$200.13
- Monthly HOA dues:$905
About this home
*If you’ve been searching for a light-filled sanctuary where low-maintenance living meets everyday comfort, 6144
Needlegrass Green in Frederick is going to feel like the exact place you were meant to land. Find yourself relaxing within the super inviting jetted tub. You have the additional option of the spacious walk-in shower!
*Move in READY! N
*New roof, furnace and AC in July 2023. Updates completed in 2021, including: Exterior Paint, Interior Paint, Laminate Flooring - Kitchen, Carpet -
*Living/Dining/Bedrooms, Kitchen Lighting, Kitchen Sink, and Window Blinds Throughout.
*This is a home built to enjoy inside and out, from the gorgeous flower garden along the walk leading to the covered entry and from the eat-in kitchen to the patio in the partially fenced backyard that backs to an empty lot.
*Short walk to the Clubhouse/Fitness Center/Pool.
*Easy commute to I-25 or Hwy-85.
*Shopping, restaurants, coffee, and gas all within minutes of this great location.
*Prairie Greens is a land lease community.
*Buyer purchases structures and leases the land.
*The land lease currently has a monthly fee of $905 and includes lease of land, road maintenance, street snow removal, clubhouse, fitness center, outdoor pool, and playground/park (NO HOA FEE -just land lease fee)....
Contact an agent
Home facts
- Year built:2003
- Subdivision & Development:Prairie Greens
- Listing ID #:1690567
Rooms and interior
- Bedrooms:3
- Total bathrooms:2
- Full bathrooms:2
- Flooring:Carpet, Laminate, Vinyl
- Bathrooms Description:Five Piece Bath, Jet Action Tub
- Kitchen Description:Dishwasher, Disposal, Eat-in Kitchen, Kitchen Island, Range, Refrigerator
- Living area:1,494 sq. ft.
Heating and cooling
- Cooling:Central Air
- Heating:Forced Air
Structure and exterior
- Roof:Composition
- Year built:2003
- Building area:1,494 sq. ft.
- Lot Features:Cul-De-Sac, Landscaped, Sprinklers In Front, Sprinklers In Rear
- Construction Materials:Cement Siding, Frame
- Exterior Features:Patio, Rain Gutters
- Levels:1 Story
Schools
- High school:Frederick
- Middle school:Thunder Valley
- Elementary school:Thunder Valley
Utilities
- Water:Public
- Sewer:Public Sewer
Finances and disclosures
- Price:$299,000
- Price per sq. ft.:$200.13
- Tax amount:$1,866
Features and amenities
- Laundry features:Dryer, Washer
- Amenities:Double Pane Windows
Parking
- Garage spaces:2
 Based on information submitted to the MLS GRID as of November 17, 2026 07:51 PM. All data is obtained from various sources and may not have been verified by broker or MLS GRID. Supplied Open House information is subject to change without notice. All information should be independently reviewed and verified for accuracy. Properties may or may not be listed by the office/agent presenting the information.
New listings near 6144 Needlegrass #297
- New
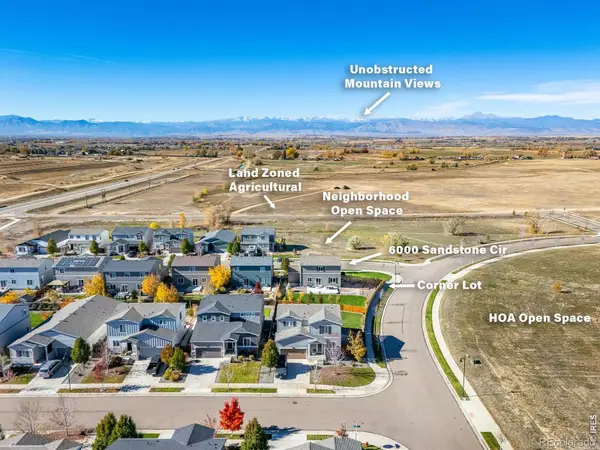 $560,000Active4 beds 3 baths1,868 sq. ft.
6000 Sandstone, Frederick, CO 80516
MLS# IR1072242Listed by: GROUP CENTERRA - Open Wed, 11am to 5:30pmNew
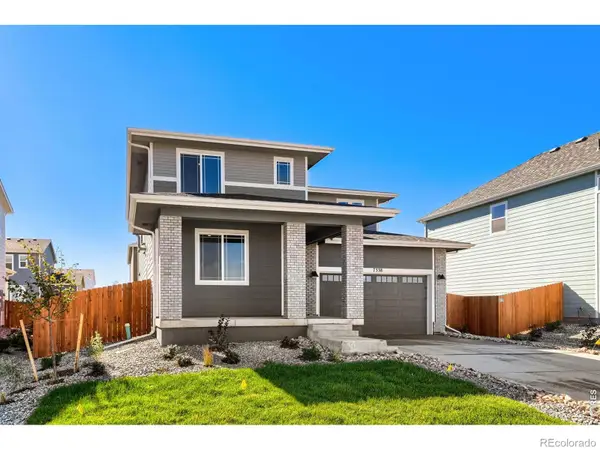 $534,990Active3 beds 3 baths2,253 sq. ft.
7338 White River, Frederick, CO 80530
MLS# IR1072189Listed by: DFH COLORADO REALTY LLC - New
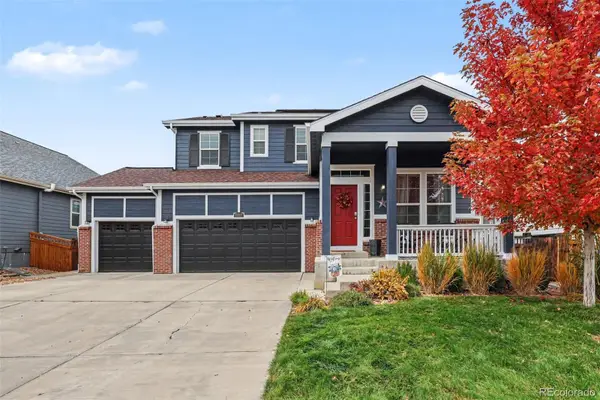 $649,000Active4 beds 4 baths2,837 sq. ft.
6013 Miners Peak, Frederick, CO 80516
MLS# 9395544Listed by: KELLER WILLIAMS DTC - New
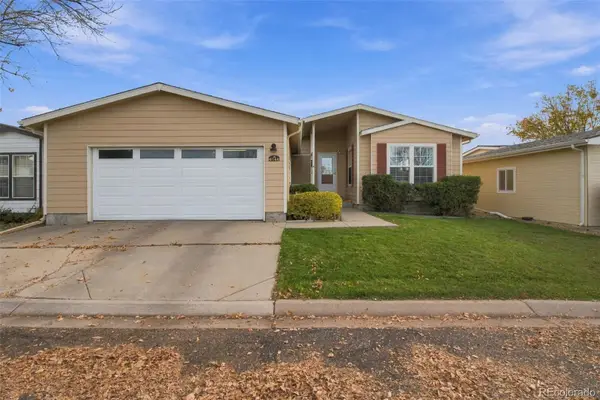 $299,000Active3 beds 2 baths1,494 sq. ft.
6144 Needlegrass, Frederick, CO 80530
MLS# 7697626Listed by: JPAR MODERN REAL ESTATE 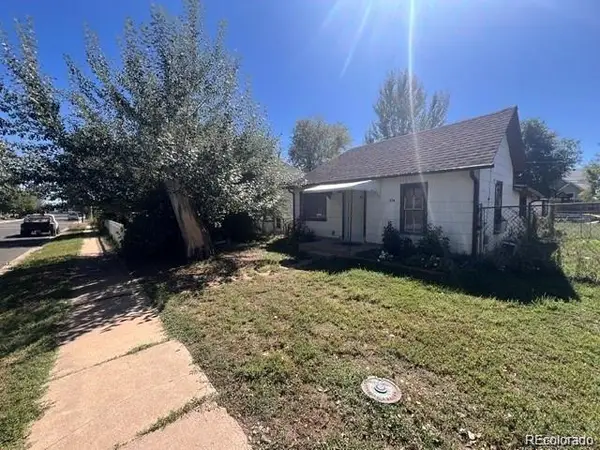 $200,000Pending1 beds 1 baths576 sq. ft.
238 7th, Frederick, CO 80530
MLS# 4794620Listed by: KELLER WILLIAMS REALTY NORTHERN COLORADO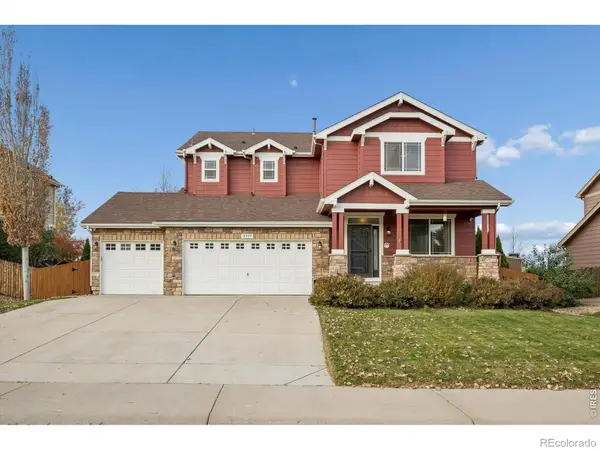 $700,000Active4 beds 4 baths3,574 sq. ft.
8537 Raspberry, Frederick, CO 80504
MLS# 5615236Listed by: DREAM CLIMBERS INC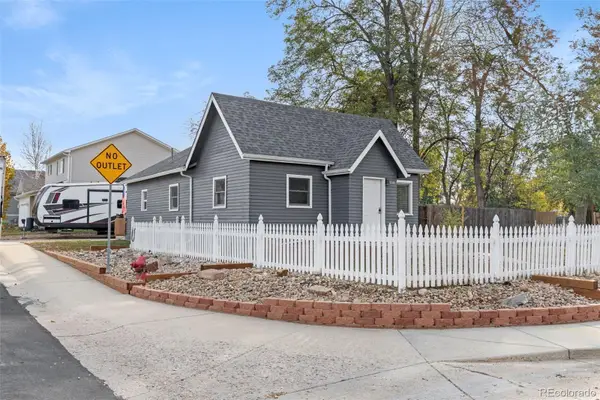 $409,990Active2 beds 1 baths909 sq. ft.
550 Johnson, Frederick, CO 80530
MLS# 6545420Listed by: COLORADO CONNECT REAL ESTATE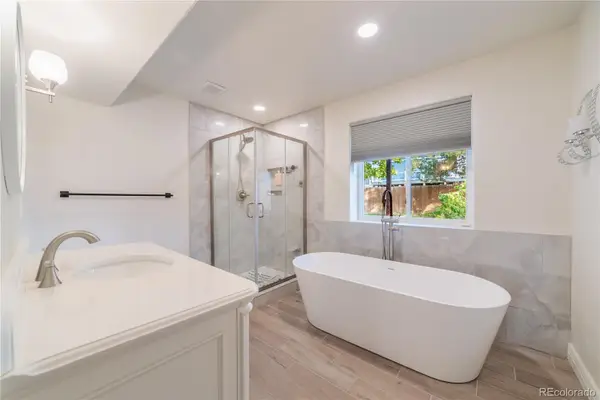 $475,000Active5 beds 3 baths1,747 sq. ft.
306 Hawthorn, Frederick, CO 80530
MLS# 3767845Listed by: RE/MAX MOMENTUM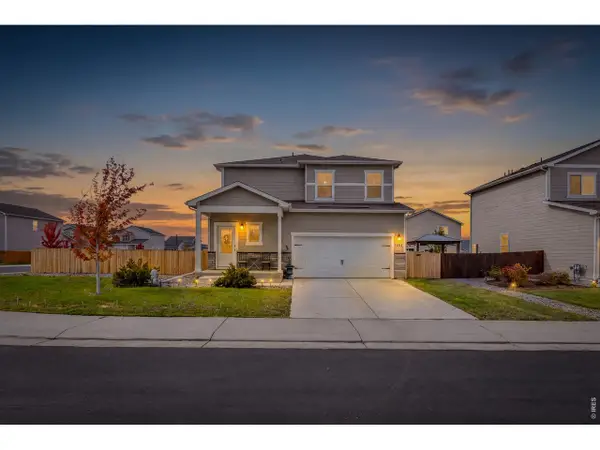 $485,000Active4 beds 3 baths2,059 sq. ft.
7331 E Big Thompson, Frederick, CO 80530
MLS# IR1071572Listed by: COLDWELL BANKER REALTY-NOCO


Protect your home and budget from life's surprises with an Assurant Home Warranty, backed by a partner that supports you through every step of homeownership. Explore Plans.
© 2026 Better Homes and Gardens Real Estate LLC. An Anywhere Real Estate company. All rights reserved. Better Homes and Gardens® Real Estate is a registered trademark owned by Meredith Operations Corporation, licensed to Better Homes and Gardens Real Estate LLC and used with permission. Better Homes and Gardens Real Estate LLC fully supports the principles of the Fair Housing Act and the Equal Opportunity Act. Listing information is deemed reliable but is not guaranteed accurate.
Each office is independently owned and operated.
Any services or products provided by third parties are not provided by, affiliated with or related to Better Homes and Gardens Real Estate LLC, or its affiliated companies.