
407 Granite Street #19, Frisco, CO 80443
Local realty services provided by:Better Homes and Gardens Real Estate Kenney & Company
407 Granite Street #19,Frisco, CO 80443
$1,150,000
- 2 Beds
- 2 Baths
- 1,022 sq. ft.
- Condominium
- Active
Listed by: kristi cotton
Office: liv sotheby's i.r.
MLS#:S1070270
Source:CO_SAR
Price summary
- Price:$1,150,000
- Price per sq. ft.:$1,125.24
- Monthly HOA dues:$744
About this home
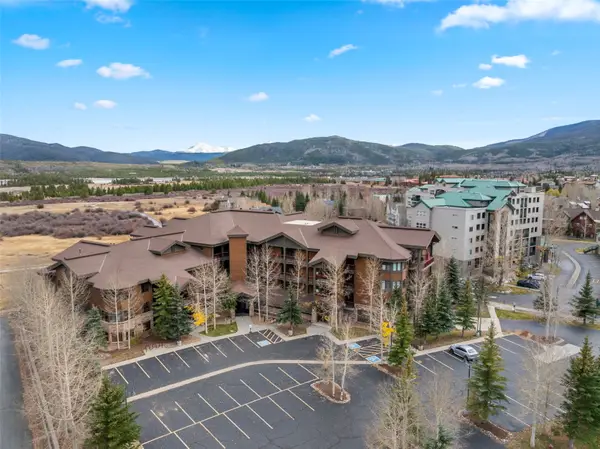
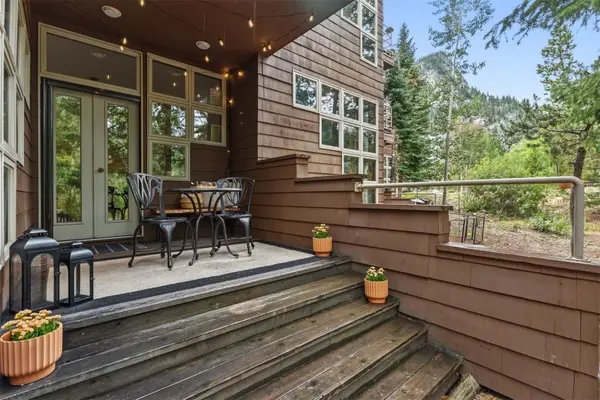
Rarely available at Condos Off Main, this top-floor penthouse offers an exceptional combination of space, privacy, views, and one of the best locations in Frisco. A private in-unit elevator provides easy, stair-free access directly into the residence, making everyday living effortless. This light-filled corner unit features large windows, high ceilings, and a spacious south-facing deck with views of Mount Royal and Peak One.
Pride of ownership is apparent throughout this meticulously maintained residence, which has been owned by the original owner and has never been rented. The thoughtfully designed floor plan includes two generously sized bedrooms, each with a walk-in closet, along with two spacious bathrooms finished in natural stone. The primary bathroom features a walk-in stone-tiled shower with a glass surround and an oversized vanity, while the guest bathroom offers a large soaking tub. Quality finishes throughout include automated window blinds, a gas fireplace, stainless steel appliances, under cabinet lighting, and a brand-new refrigerator installed in July 2026.
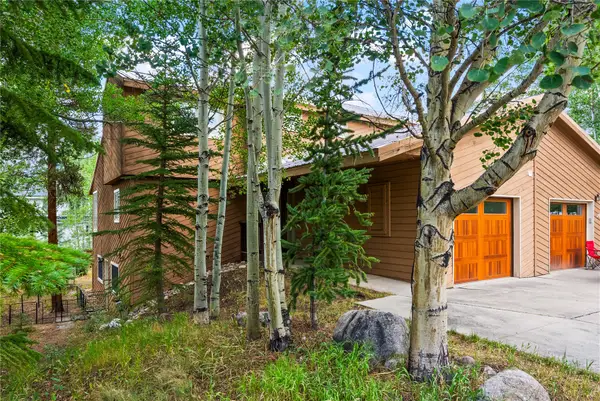
Another standout feature is the attached private two-car garage with an EV hookup, one of only four in the entire complex. In addition to secure parking, the garage provides valuable private storage for bikes, skis, paddleboards, outdoor gear, and everything needed to enjoy the mountain lifestyle.
This location is hard to beat. Just one block from Main Street, you can easily walk to Frisco’s restaurants, shops, free Summit Stage bus service, recreation path, and marina, while still enjoying a quiet setting away from the activity. Walk or bike to nearby trails, spend the day boating or paddleboarding on Dillon Reservoir, or take advantage of quick access to Copper Mountain, Breckenridge, Keystone, and Arapahoe Basin. Opportunities like this are incredibly rare in Frisco....
Contact an agent
Home facts
- Year built:2013
- Subdivision & Development:CONDOS OFF MAIN
- Listing ID #:S1070270
- Added:45 day(s) ago
- Updated:August 24, 2026 at 02:34 PM
Rooms and interior
- Bedrooms:2
- Total bathrooms:2
- Full bathrooms:1
- Flooring:Carpet, Laminate, Stone
- Kitchen Description:Dishwasher, Disposal, Microwave, Microwave Hood Fan, Range, Refrigerator
- Living area:1,022 sq. ft.
Heating and cooling
- Heating:Common, Radiant
Structure and exterior
- Roof:Asphalt, Membrane
- Year built:2013
- Building area:1,022 sq. ft.
- Lot area:0.55 Acres
- Lot Features:City Lot
- Exterior Features:Deck
- Foundation Description:Poured
Utilities
- Water:Public, Water Available
- Sewer:Connected, Public Sewer, Sewer Available, Sewer Connected
Finances and disclosures
- Price:$1,150,000
- Price per sq. ft.:$1,125.24
- Tax amount:$3,793 (2025)
Features and amenities
- Appliances:Dishwasher, Disposal, Microwave, Range, Refrigerator, Washer
- Laundry features:Dryer, In Unit, Washer
- Amenities:Elevator, Vaulted Ceiling(s)
Parking
- Parking description:Attached, Garage
- Garage:Yes
- Garage spaces:2
New listings near 407 Granite Street #19
- New
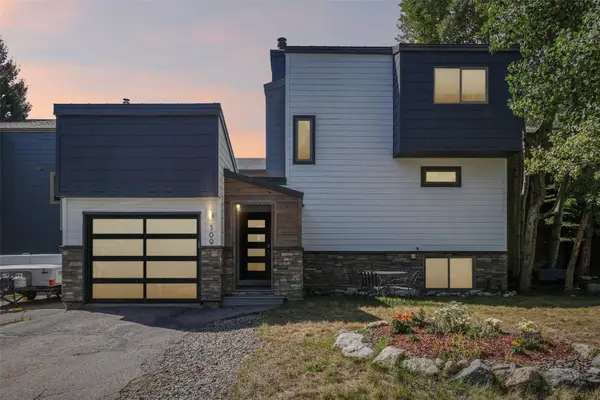 $1,550,000Active3 beds 4 baths1,695 sq. ft.
309 Creekside Drive, Frisco, CO 80443
MLS# S1071229Listed by: COLORADO R.E. SUMMIT COUNTY - New
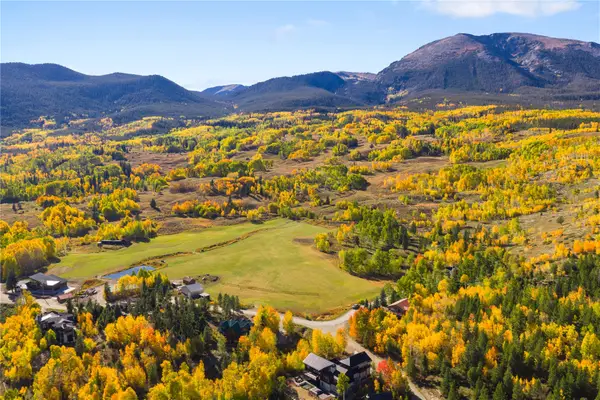 $1,250,000Active0.48 Acres
0045 Cr 1232, Frisco, CO 80498
MLS# S1071178Listed by: COMPASS - New
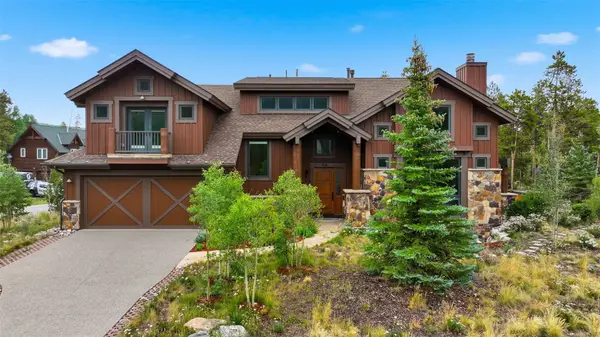 $3,750,000Active5 beds 5 baths4,459 sq. ft.
164 Rose Crown Circle, Frisco, CO 80443
MLS# S1071122Listed by: EXP REALTY LLC - RESORT EXPERTS - New
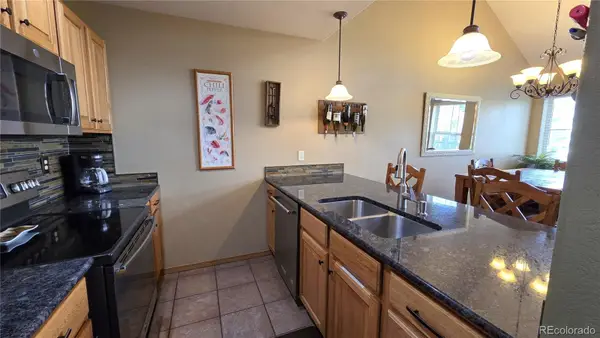 $799,000Active2 beds 3 baths1,247 sq. ft.
720 Lakepoint Drive #B6, Frisco, CO 80443
MLS# 7231781Listed by: MOUNTAIN LIVING REAL ESTATE,INC.
- New
 $875,000Active1 beds 1 baths954 sq. ft.
1101 Divide Road #207, Frisco, CO 80443
MLS# S1071140Listed by: SLIFER SMITH & FRAMPTON R.E. - New
 $1,140,000Active2 beds 2 baths1,078 sq. ft.
75 Galena Street #103, Frisco, CO 80443
MLS# S1071123Listed by: LIV SOTHEBY'S I.R. 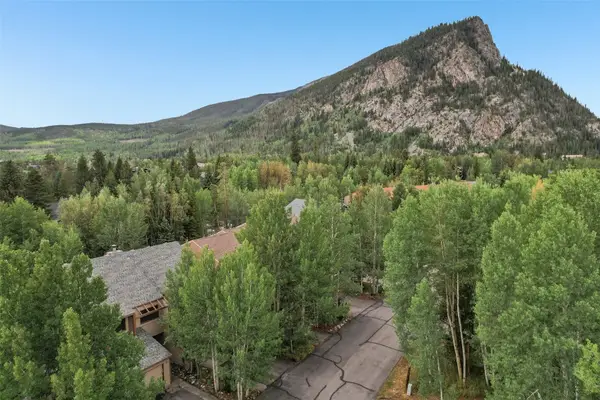 $1,049,000Pending3 beds 3 baths1,424 sq. ft.
216 Creekside Drive #1, Frisco, CO 80443
MLS# S1071053Listed by: KELLER WILLIAMS TOP OF ROCKIES- New
 $1,725,000Active4 beds 4 baths2,432 sq. ft.
26 Hawn Drive, Frisco, CO 80443
MLS# S1071107Listed by: PAFFRATH & THOMAS R.E.S.C - New
 $1,125,000Active3 beds 2 baths1,158 sq. ft.
109 Hawn Drive #109, Frisco, CO 80443
MLS# S1071034Listed by: RE/MAX PROPERTIES OF THE SUMMIT - New
 $575,000Active1 beds 1 baths601 sq. ft.
670 S 7th Avenue #139, Frisco, CO 80443
MLS# S1071079Listed by: RE/MAX PROPERTIES OF THE SUMMIT


Protect your home and budget from life's surprises with an Assurant Home Warranty, backed by a partner that supports you through every step of homeownership. Explore Plans.
© 2026 Better Homes and Gardens Real Estate LLC. An Anywhere Real Estate company. All rights reserved. Better Homes and Gardens® Real Estate is a registered trademark owned by Meredith Operations Corporation, licensed to Better Homes and Gardens Real Estate LLC and used with permission. Better Homes and Gardens Real Estate LLC fully supports the principles of the Fair Housing Act and the Equal Opportunity Act. Listing information is deemed reliable but is not guaranteed accurate.
Each office is independently owned and operated.
Any services or products provided by third parties are not provided by, affiliated with or related to Better Homes and Gardens Real Estate LLC, or its affiliated companies.